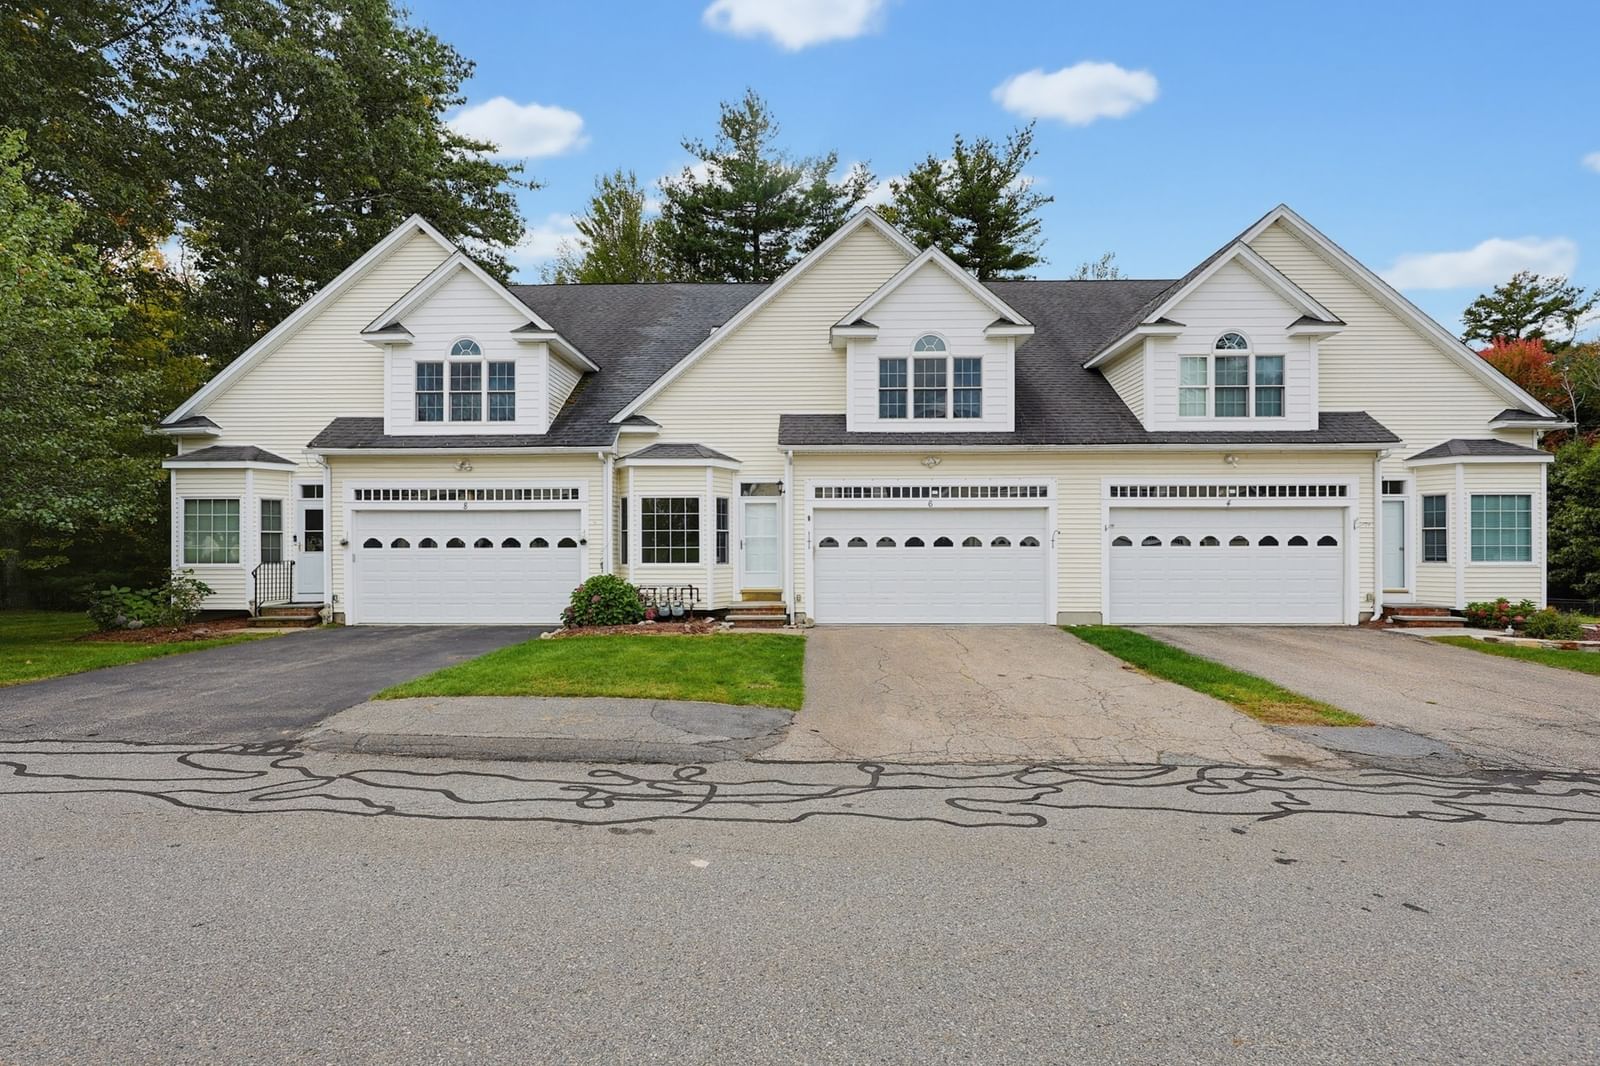
59 N Quinsigamond Ave #59 Shrewsbury — Photo 1 of 36
$449,900
Investment Analysis — 59 N Quinsigamond Ave #59
Shrewsbury, MA 01545
Based on HUD Small Area Fair Market Rent for Worcester, MA HUD Metro FMR Area, a 3-bedroom in 01545 carries an estimated $3,470/mo in gross rent — about a 6.00% cap rate and $26,974/yr in estimated NOI at the $449,900 list price. Adjust every assumption in the calculator below.
Beds
3
Baths
1.5
SqFt
1,997
Style
Condominium
Built
1987
NO CONDO FEE! Charming 3-bedroom, 1.5-bathroom condo in a convenient Shrewsbury location! The inviting open floor plan creates a comfortable flow between the living and dining areas~The finished walk-out basement offers additional living space and opens to a patio overlooking the private backyard~Exclusive driveway and backyard~Recent update include a 2022 new Gas water heater, 7 windows were replaced in 2010~Roof approximately 3 years old~Enjoy easy access to I-290 and Route 9, with shopping, restaurants, parks, and the town beach just minutes away~Conveniently located near UMass Memorial Medical Center and major commuter routes~A great opportunity for an owner-occupant or investor looking for a low-maintenance property with no monthly condo fees~Deck needs repair and exterior paint is due, being sold as is~Great potential!
Estimates — not financial advice
These figures are illustrative estimates for informational purposes only — not an appraisal, valuation, or guarantee of rent, income, or returns, and not financial, tax, or investment advice. Rent is either the figure reported on the MLS listing — in-place rent that may differ from market and is not verified against the actual leases — or, where the listing reports none, an estimate from HUD Small Area Fair Market Rents, a government benchmark that may differ from actual market rent. Each figure is labelled with its source. Cap rate, NOI, and returns depend on the assumptions shown, which you can change. MLS and other third-party data may be inaccurate or out of date. Verify all figures independently and consult your own financial, tax, and legal advisors before making any investment decision.
Property Details
Financials
Parking
Interior Specifications
Climate & Utilities
Building & Exterior
Property & Lot
Amenities & Appliances
Range • Dishwasher • Disposal • Microwave • Refrigerator • Washer • Dryer
Neighborhood
Public Transportation • Shopping • Park • Medical Facility • Highway Access • House of Worship
Geography
Floorplan Breakdown
Structural Layout
Living Room
Lvl Main,FirstFlooring - Hardwood, Balcony / Deck, Deck - Exterior, Open Floorplan, Recessed Lighting, Slider
Dining Room
Lvl Main,FirstFlooring - Hardwood, Balcony - Exterior, Deck - Exterior, Slider
Kitchen
Lvl Main,FirstCountertops - Stone/Granite/Solid, Open Floorplan, Recessed Lighting
Primary Bedroom
Lvl SecondCloset, Flooring - Wall to Wall Carpet
Bedroom 2
Lvl FirstBedroom 3
Lvl FirstCloset, Flooring - Wall to Wall Carpet
Bathroom 1
Lvl Main,FirstBathroom - Half, Flooring - Stone/Ceramic Tile
Bathroom 2
Lvl SecondBathroom - Full, Bathroom - Tiled With Shower Stall, Closet
Listing Agent: Muneeza Realty Group
Listing Office: Keller Williams Pinnacle MetroWest
MLS® Number: 73584336