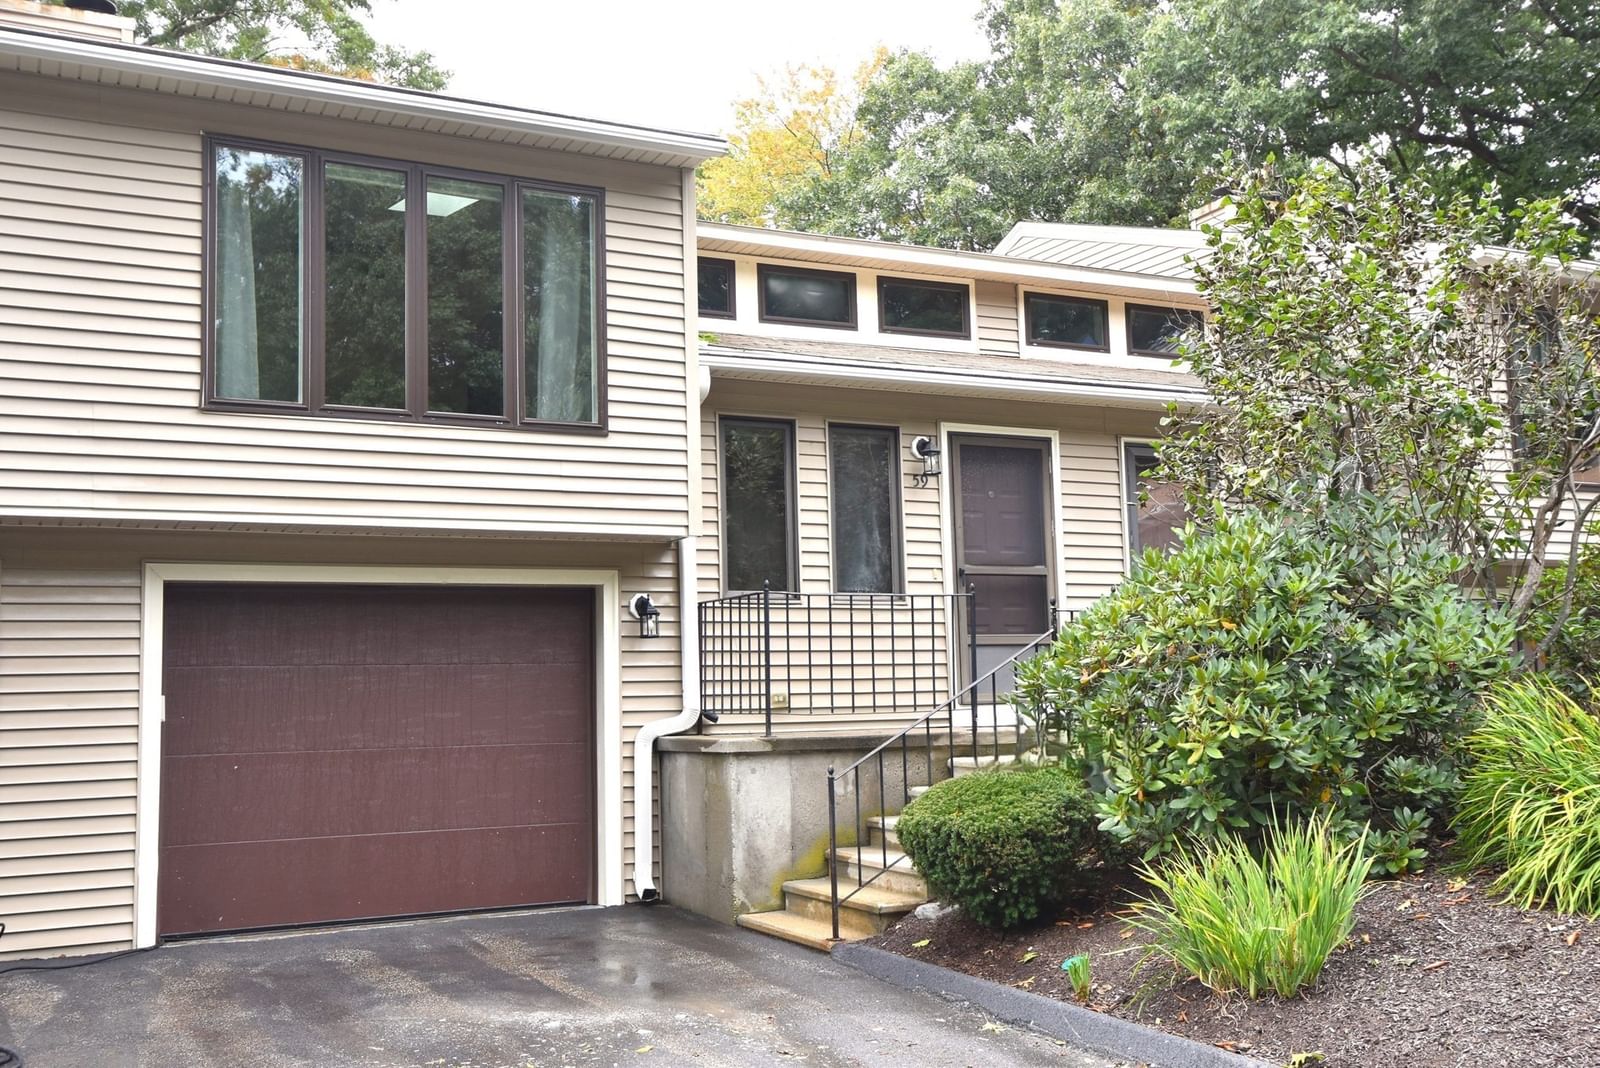
59 Nottingham Rd #59 Grafton — Photo 1 of 24
$375,000
Investment Analysis — 59 Nottingham Rd #59
Grafton, MA 01519
Based on HUD Small Area Fair Market Rent for Worcester, MA HUD Metro FMR Area, a 2-bedroom in 01519 carries an estimated $2,970/mo in gross rent — about a 4.46% cap rate and $16,732/yr in estimated NOI at the $375,000 list price. Adjust every assumption in the calculator below.
Beds
2
Baths
2
SqFt
1,495
Style
Condominium
Built
1987
Fresh Paint and brand new LVP floors in this move-in ready Bruce Hollow II unit. Upstairs find spacious sunlight-filled living room with cathedral ceiling and wood burning fireplace, a bright, skylight warmed kitchen with pass through to dining room, two good sized bedrooms and a Hollywood style full bathroom. Peaceful back balcony off second bedroom overlooks trees. Lower Level has a large walk-out Family Room (with potential as 3rd bedroom), a full bathroom and the in-unit laundry area. Highlight of the Family Room is the custom woodwork and a full wet bar. This flexible lower level space is ready for in-law visits, celebrations, crafting, playtime, use as a home office workspace, exercise or divide to create extra rooms. It is easy to see the care for this unit: newer basement slider, HVAC system, AC condenser, hot water tank, accordion blackout blinds, garage door and smart garage opener. Easy to show!
Estimates — not financial advice
These figures are illustrative estimates for informational purposes only — not an appraisal, valuation, or guarantee of rent, income, or returns, and not financial, tax, or investment advice. Rent is either the figure reported on the MLS listing — in-place rent that may differ from market and is not verified against the actual leases — or, where the listing reports none, an estimate from HUD Small Area Fair Market Rents, a government benchmark that may differ from actual market rent. Each figure is labelled with its source. Cap rate, NOI, and returns depend on the assumptions shown, which you can change. MLS and other third-party data may be inaccurate or out of date. Verify all figures independently and consult your own financial, tax, and legal advisors before making any investment decision.
Property Details
Financials
Parking
Interior Specifications
Climate & Utilities
Building & Exterior
Property & Lot
Amenities & Appliances
Range • Dishwasher • Disposal • Microwave • Refrigerator • Washer • Dryer
Neighborhood
Walk/Jog Trails • Golf • Conservation Area • Highway Access • House of Worship • Public School
Geography
Floorplan Breakdown
Structural Layout
Living Room
Lvl First11 x 17
Cathedral Ceiling(s), Ceiling Fan(s)
Dining Room
Lvl First11 x 11
Kitchen
Lvl First8 x 9
Skylight, Flooring - Stone/Ceramic Tile, Countertops - Stone/Granite/Solid
Family Room
Lvl Basement22 x 17
Wet Bar, Exterior Access, Recessed Lighting
Primary Bedroom
Lvl First11 x 16
Cathedral Ceiling(s)
Bedroom 2
Lvl First11 x 11
Bathroom 1
Lvl FirstBathroom - With Tub & Shower, Flooring - Stone/Ceramic Tile
Bathroom 2
Lvl BasementBathroom - With Shower Stall, Flooring - Stone/Ceramic Tile
Listing Agent: Liz Lassen
Listing Office: Lassen Realty, LLC
MLS® Number: 73584872


