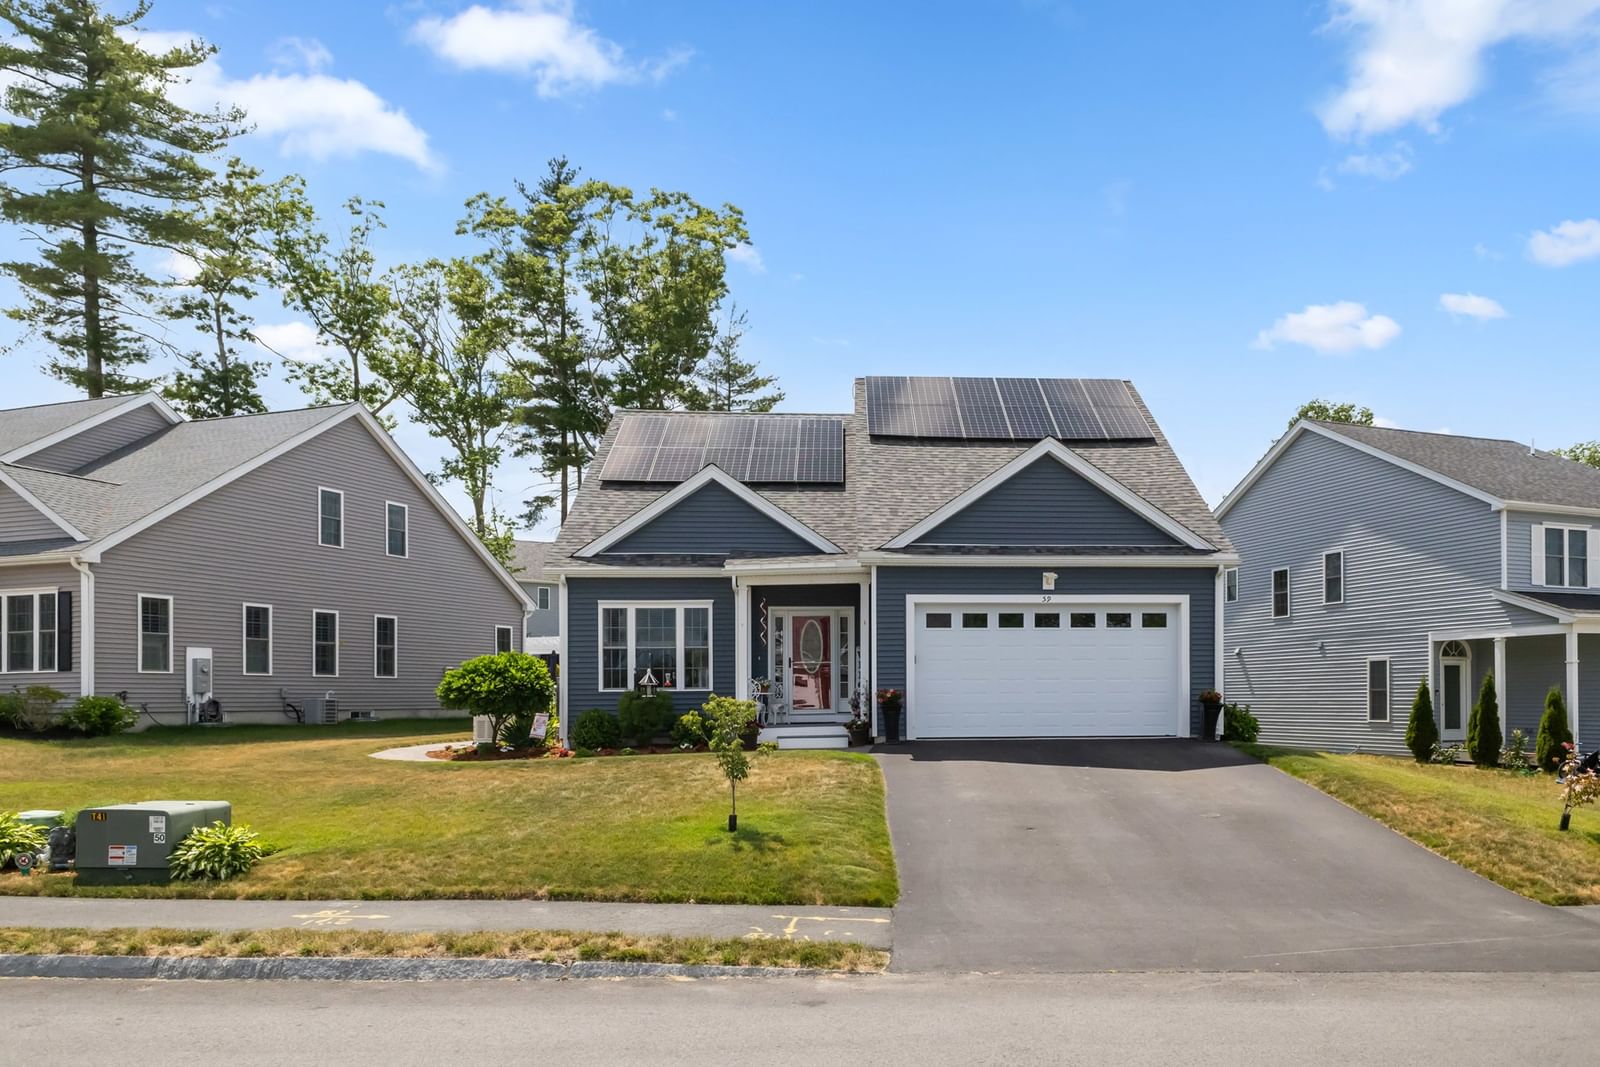
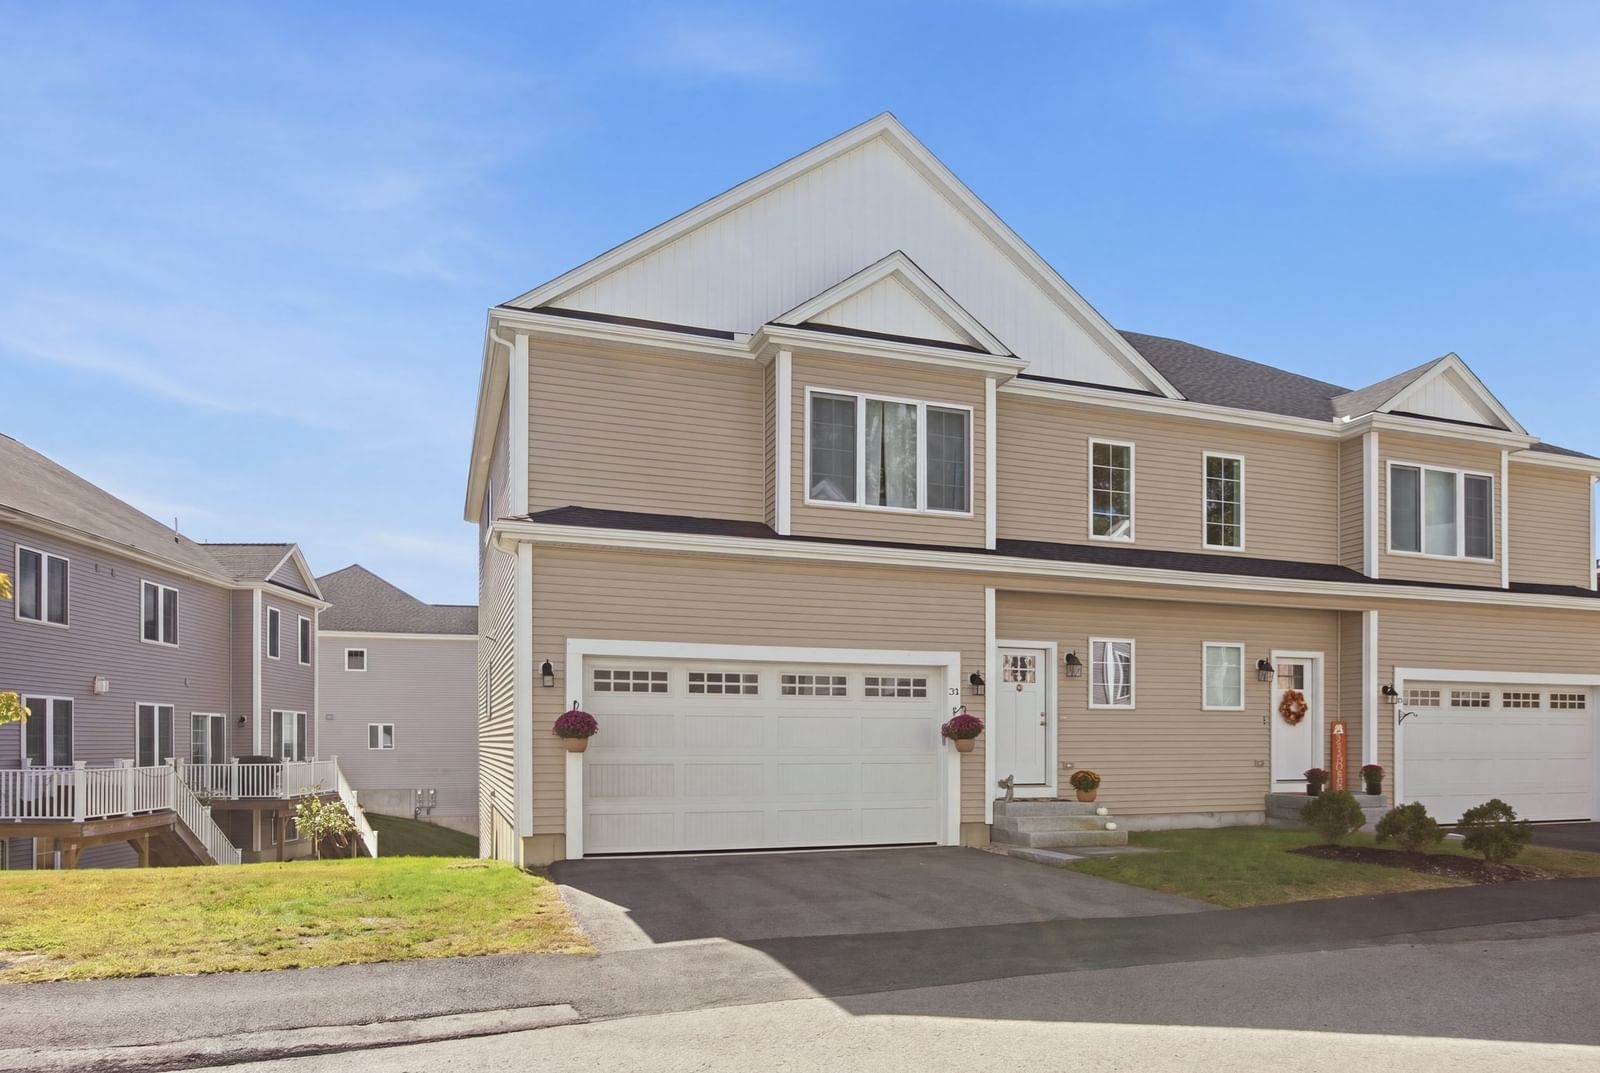
59 Tea Party #59 Uxbridge — Photo 1 of 25
$649,900
Investment Analysis — 59 Tea Party #59
Uxbridge, MA 01569
Based on HUD Small Area Fair Market Rent for Worcester, MA HUD Metro FMR Area, a 3-bedroom in 01569 carries an estimated $2,690/mo in gross rent — about a 2.43% cap rate and $15,774/yr in estimated NOI at the $649,900 list price. Adjust every assumption in the calculator below.
Beds
3
Baths
2.5
SqFt
3,309
Style
Condominium
Built
2021
NEW PRICE! READY NOW! Discover the ease of single-level living combined with exceptional value, flexibility and energy efficiency in the Duchess model at Patriots Landing. This thoughtfully designed Contemporary Cape offers an inviting first-floor layout with additional finished space to accommodate today's lifestyle. The finished lower-level family room, dedicated home office and versatile bonus room provide plenty of flexibility for work, guests, hobbies or recreation.The real value continues with an impressive list of upgrades already in place. OWNED solar panels—NO LEASE— offer the potential for meaningful energy savings, while efficient natural gas heat, central air and a new hot water tank add comfort and efficiency. A whole-house generator provides valuable peace of mind, complemented by an irrigation system, fenced backyard, deck, patio and attached two-car garage.Move in, settle in and enjoy the benefits from day one—without the expense and effort of taking on major projects. With its combination of easy living, flexible space, energy-saving features and valuable improvements, this home offers an exceptional opportunity at its new sale price. Ready for its next owner—Welcome Home!
Estimates — not financial advice
These figures are illustrative estimates for informational purposes only — not an appraisal, valuation, or guarantee of rent, income, or returns, and not financial, tax, or investment advice. Rent is either the figure reported on the MLS listing — in-place rent that may differ from market and is not verified against the actual leases — or, where the listing reports none, an estimate from HUD Small Area Fair Market Rents, a government benchmark that may differ from actual market rent. Each figure is labelled with its source. Cap rate, NOI, and returns depend on the assumptions shown, which you can change. MLS and other third-party data may be inaccurate or out of date. Verify all figures independently and consult your own financial, tax, and legal advisors before making any investment decision.
Open Houses
Property Details
Financials
Parking
Interior Specifications
Climate & Utilities
Building & Exterior
Property & Lot
Amenities & Appliances
Range • Dishwasher • Refrigerator
Geography
Floorplan Breakdown
Structural Layout
Living Room
Lvl First26 x 17
Ceiling Fan(s), Vaulted Ceiling(s), Flooring - Hardwood, Deck - Exterior, Open Floorplan, Slider
Dining Room
Lvl First16 x 12
Flooring - Hardwood, Open Floorplan
Kitchen
Lvl First18 x 14
Flooring - Hardwood, Dining Area, Countertops - Stone/Granite/Solid, Cabinets - Upgraded, Open Floorplan, Recessed Lighting, Stainless Steel Appliances, Gas Stove, Crown Molding
Office
Lvl Basement12 x 9
Recessed Lighting
Family Room
Lvl Basement27 x 12
Recessed Lighting
Primary Bedroom
Lvl First21 x 13
Ceiling Fan(s), Vaulted Ceiling(s), Closet, Flooring - Hardwood
Bedroom 2
Lvl Second14 x 11
Bedroom 3
Lvl Second12 x 12
Flooring - Wall to Wall Carpet, Closet - Double
Bathroom 1
Lvl Main,First9 x 7
Bathroom - Full, Bathroom - With Shower Stall, Countertops - Stone/Granite/Solid, Handicap Accessible, Double Vanity, Recessed Lighting
Bathroom 2
Lvl First7 x 6
Bathroom - Half, Countertops - Stone/Granite/Solid
Bathroom 3
Lvl Second9 x 5
Bathroom - Full, Bathroom - With Tub & Shower, Countertops - Stone/Granite/Solid
Listing Agent: Christy E. Gibbs
Listing Office: Gibbs Realty Inc.
MLS® Number: 73585453