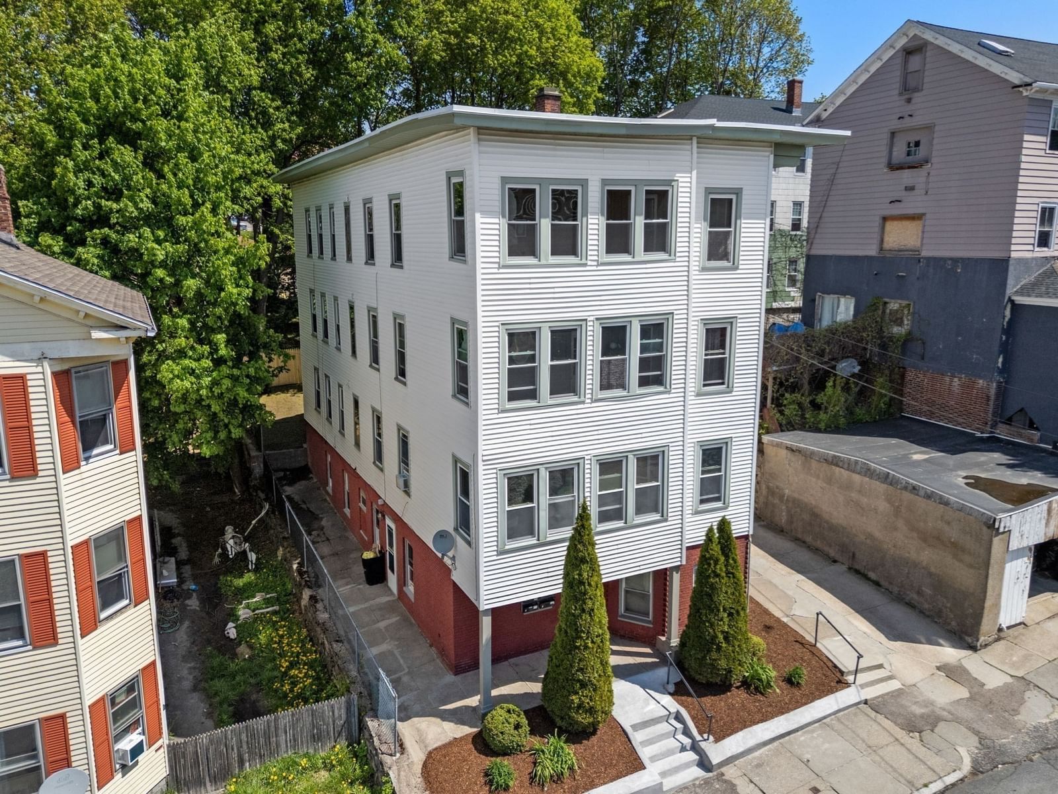
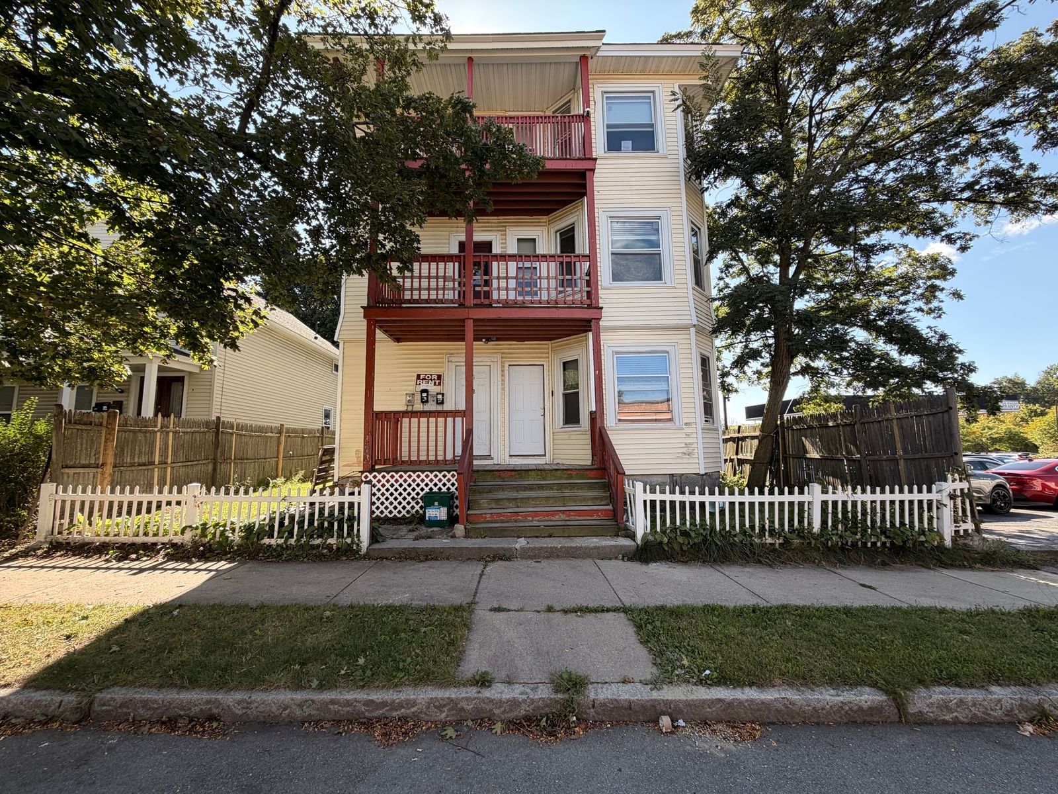
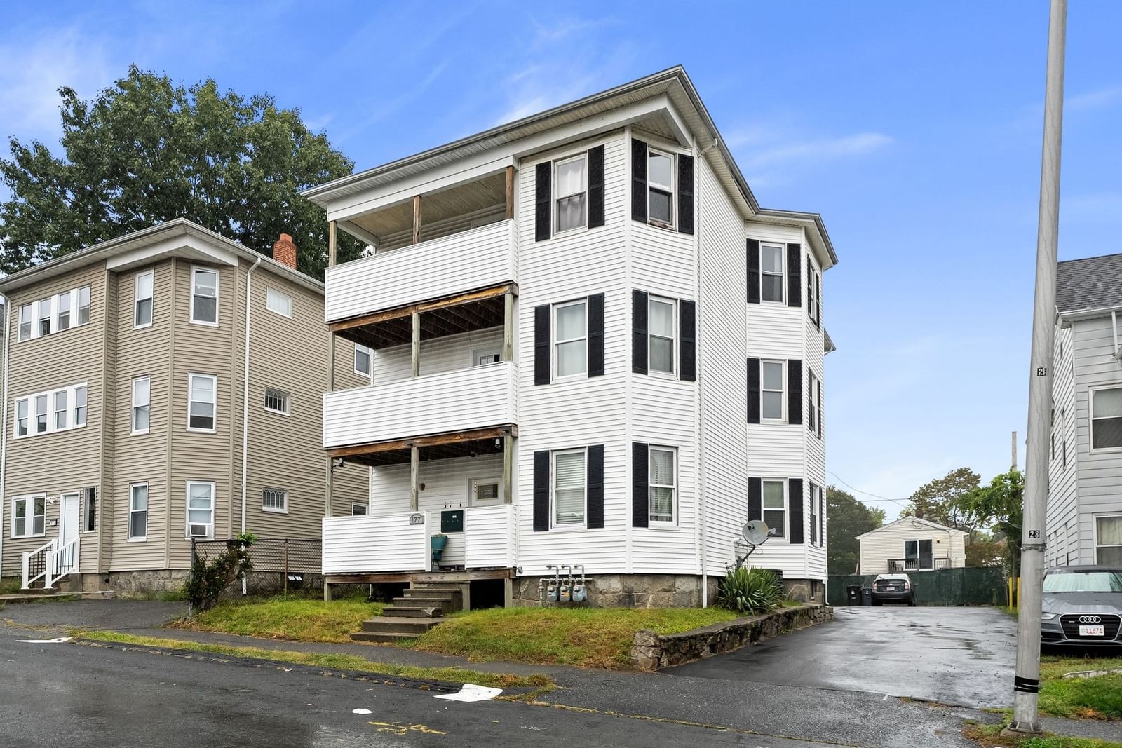
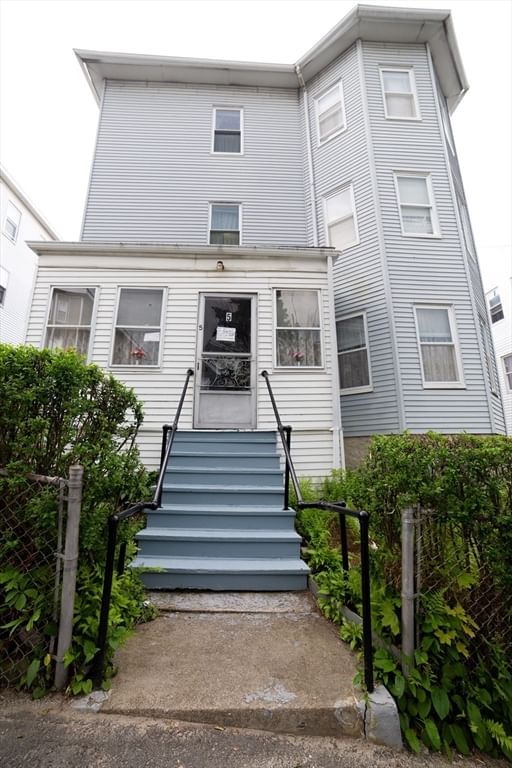
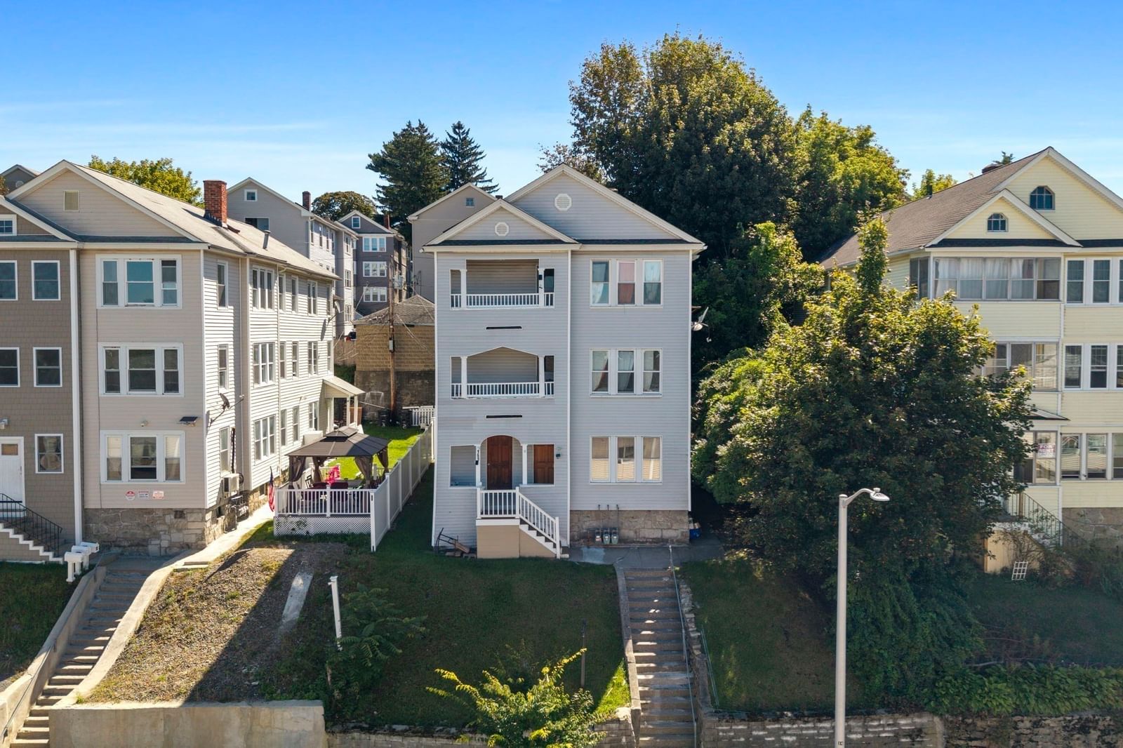
6 Berkeley St Worcester — Photo 1 of 21
$999,900
Investment Analysis — 6 Berkeley St
Worcester, MA 01605
Based on rent reported on the MLS listing, a 4-unit multi-family in 01605 carries $7,508/mo in gross rent — about a 6.09% cap rate and $60,905/yr in estimated NOI at the $999,900 list price. Adjust every assumption in the calculator below.
Beds
10
Baths
4
SqFt
3,900
Style
4 Family
Built
1900
Four units. Extensive updates. A location that puts Worcester at your doorstep. This updated multifamily near Shrewsbury Street and East Park features three spacious, renovated 3-bedroom apartments and a 1-bedroom unit with direct backyard access. Each apartment offers a generous eat-in kitchen, remodeled bathroom, and washer/dryer hookups. Improvements include a new roof, low-maintenance vinyl siding, and double-pane windows. The second-floor apartment also features ductless mini-split heating and cooling. A fully fenced yard with a driveway gate adds outdoor space and convenience. Enjoy easy access to East Park, Shrewsbury Street’s restaurants, Union Station’s Boston commuter rail service, and major highways. With substantial improvements already completed and a versatile mix of apartments, this property offers an appealing opportunity for investors or owner-occupants.
Estimates — not financial advice
These figures are illustrative estimates for informational purposes only — not an appraisal, valuation, or guarantee of rent, income, or returns, and not financial, tax, or investment advice. Rent is either the figure reported on the MLS listing — in-place rent that may differ from market and is not verified against the actual leases — or, where the listing reports none, an estimate from HUD Small Area Fair Market Rents, a government benchmark that may differ from actual market rent. Each figure is labelled with its source. Cap rate, NOI, and returns depend on the assumptions shown, which you can change. MLS and other third-party data may be inaccurate or out of date. Verify all figures independently and consult your own financial, tax, and legal advisors before making any investment decision.
Property Details
Financials
Parking
Interior Specifications
Climate & Utilities
Building & Exterior
Property & Lot
Amenities & Appliances
Range • Refrigerator
Neighborhood
Public Transportation • Shopping • Pool • Park • Walk/Jog Trails • Golf
Geography
Property History
$999,900
Oct 3, 2026
MLS® 73586292
$950,000
Dec 14, 2025
MLS® 73440351
$950,000
Oct 6, 2025
MLS® 73440351
$975,000
Sep 18, 2025
MLS® 73423960
$975,000
Sep 2, 2025
MLS® 73423960
Listing Agent: David Stead
Listing Office: RE/MAX Partners
MLS® Number: 73586292