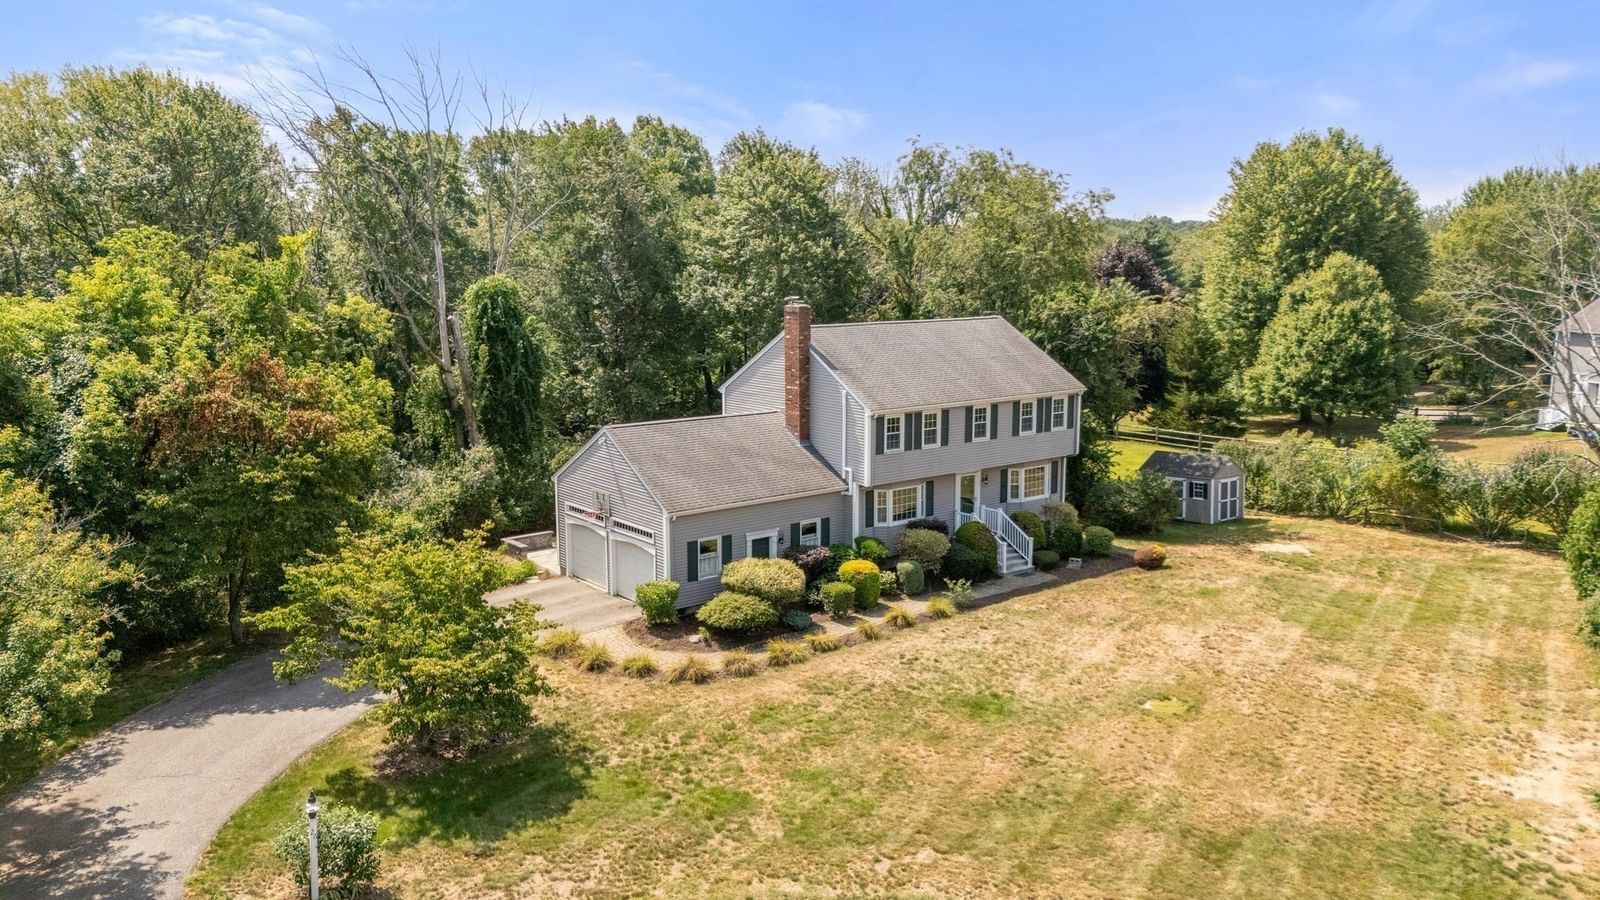
6 Carriage House Way Medway — Photo 1 of 42
$1,079,000
Investment Analysis — 6 Carriage House Way
Medway, MA 02053 — Claybrook Farm Estates
Based on HUD Small Area Fair Market Rent for Boston-Cambridge-Quincy, MA-NH HUD Metro FMR Area, a 4-bedroom in 02053 carries an estimated $3,390/mo in gross rent — about a 1.67% cap rate and $18,058/yr in estimated NOI at the $1,079,000 list price. Adjust every assumption in the calculator below.
Beds
4
Baths
2.5
SqFt
3,265
Style
Single Family
Built
1993
Exceptional 4+BR, 2.5BA Custom Colonial in sought-after Claybrook Farm Estates, offering refined style, everyday comfort & exceptional outdoor living. Beautifully landscaped grounds create a private summer retreat featuring a composite deck, heated inground pool, extended patio with fire-pit area and newly installed privacy fencing. A true highlight is the spacious outdoor cabana, an inviting gathering place for watching TV, relaxing poolside and hosting outdoor celebrations. A charming shabby-chic pool house completes this exceptional backyard setting. The open floor plan features 9’ ceilings, gleaming hardwoods & custom millwork.The bespoke chef’s kitchen offers custom cabinetry, an oversized island and a casual dining area, flowing seamlessly into the sun-filled family room. Elegant formal living and dining rooms, along with gracious entry spaces, provide flexibility for comfortable family living and effortless entertaining. A conveniently located first-floor laundry area adds to the home’s thoughtful design.The upper level features a spacious primary suite with a spa-like bath with quartz countertops, marble shower flooring, radiant heat and a built-in bench. An oversized walk-in closet is outfitted with extensive custom built-ins and its own private laundry area. Three additional generously sized bedrooms complete the upper level. The finished lower level features three separate rooms, offering a flexible layout that can easily adapt to suit a variety of needs, including work-from-home space, a media or game room, fitness area, playroom, hobby room or comfortable accommodations for overnight guests. Top-rated schools & convenient access to highways and commuter rail. Move-in ready and designed for making memories, this remarkable home offers a private retreat for every season.
ADU Potential
Massachusetts allows one accessory dwelling unit by right in single-family zoning districts statewide (M.G.L. c. 40A §3; 760 CMR 71.00, effective Feb 2025). Estimated maximum ADU size for this property: 900 sq ft (the lesser of 900 sq ft or half the 3,265 sq ft principal dwelling). Lot size: 45,302 sq ft.
Based on listing data, which indicates the property type — not the zoning district. Local dimensional, septic (Title 5), and historic-district requirements still apply. Not legal advice — verify with the municipality.
Estimates — not financial advice
These figures are illustrative estimates for informational purposes only — not an appraisal, valuation, or guarantee of rent, income, or returns, and not financial, tax, or investment advice. Rent is either the figure reported on the MLS listing — in-place rent that may differ from market and is not verified against the actual leases — or, where the listing reports none, an estimate from HUD Small Area Fair Market Rents, a government benchmark that may differ from actual market rent. Each figure is labelled with its source. Cap rate, NOI, and returns depend on the assumptions shown, which you can change. MLS and other third-party data may be inaccurate or out of date. Verify all figures independently and consult your own financial, tax, and legal advisors before making any investment decision.
Immersive Experience
No longer available to tour
Property Details
Financials
Parking
Interior Specifications
Climate & Utilities
Building & Exterior
Property & Lot
Amenities & Appliances
Gas Water Heater • Water Heater • Range • Oven • Dishwasher • Disposal • Trash Compactor • Microwave • Refrigerator • Washer • Dryer • Water Treatment • Water Softener • Other • Plumbed For Ice Maker
Neighborhood
Public Transportation • Shopping • Tennis Court(s) • Park • Walk/Jog Trails • Stable(s)
Geography
Floorplan Breakdown
Structural Layout
Living Room
Lvl FirstDining Room
Lvl FirstKitchen
Lvl FirstOffice
Lvl BasementFamily Room
Lvl FirstPrimary Bedroom
Lvl SecondBedroom 2
Lvl SecondBedroom 3
Lvl SecondBedroom 4
Lvl SecondBathroom 1
Lvl FirstBathroom 2
Lvl SecondBathroom 3
Lvl SecondListing Agent: Linda Dumouchel
Listing Office: Realty Executives Boston West
MLS® Number: 73581943
No longer available to tour