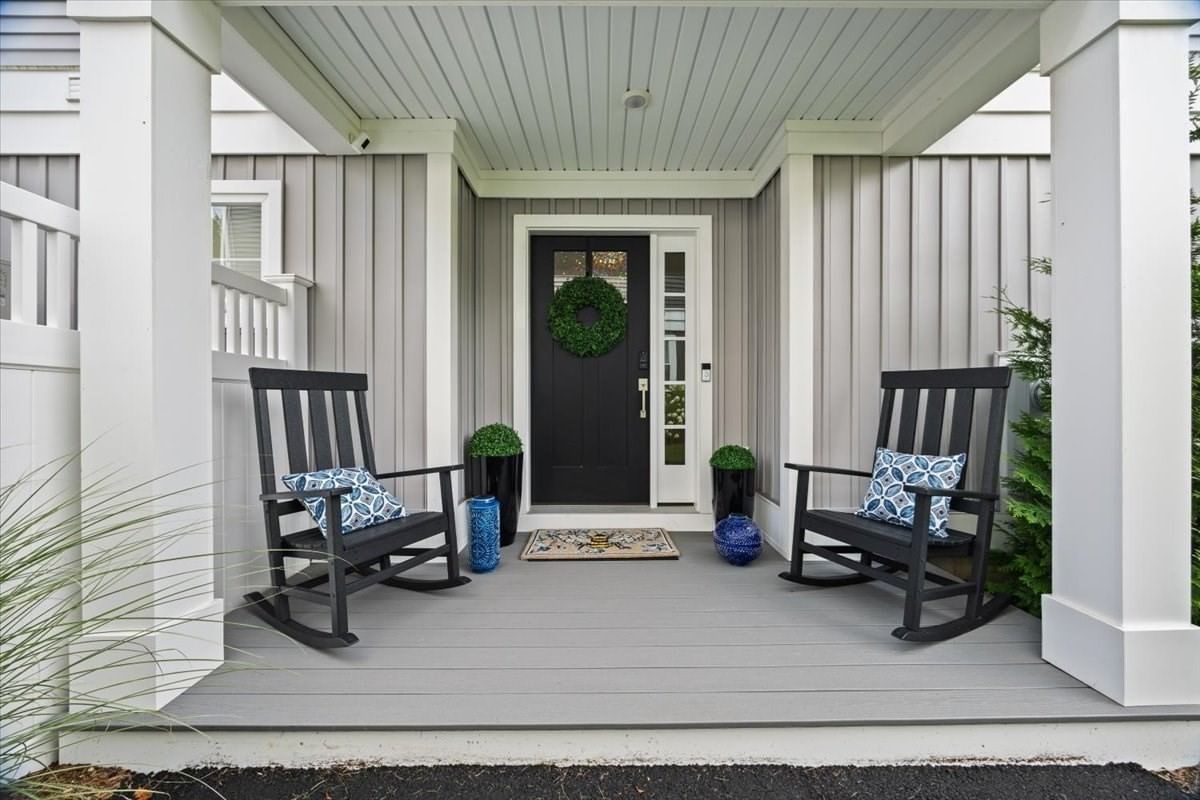
6 Emerald Pl Raynham — Photo 1 of 30
$439,900
Investment Analysis — 6 Emerald Pl
Raynham, MA 02767
Based on HUD Small Area Fair Market Rent for Brockton, MA HUD Metro FMR Area, a 3-bedroom in 02767 carries an estimated $2,910/mo in gross rent — about a 3.11% cap rate and $13,688/yr in estimated NOI at the $439,900 list price. Adjust every assumption in the calculator below.
Beds
3
Baths
2
SqFt
1,680
Style
Mobile Home
Built
1986
Discover an exceptional opportunity at 6 Emerald Pl in Raynham, a Pine Hills Estate 55+ Community. Come see this one of a kind completely renovated spacious mobile home. All aspects of this home have been updated with meticulous detail and exceptional carpentry work throughout. Some of the upgrades include brand new; high efficiency HVAC system, central air, tankless high efficiency on demand hot water, duct work and plumbing raised into the ceiling, all new electrical, solid wood cabinets, dovetail draws with soft close, Quartz countertops throughout, ceramic tile in bathrooms, durable waterproof stain master flooring throughout, All new appliances with extended warranties, separate beverage fridge with coffee nook, spray foam insulation in all walls, ceiling, and floor, high efficiency windows and doors, new wrap around deck! Close to Rt 24, 44, and 495. First showings at the Open House Saturday Oct 3rd 12-2.
Estimates — not financial advice
These figures are illustrative estimates for informational purposes only — not an appraisal, valuation, or guarantee of rent, income, or returns, and not financial, tax, or investment advice. Rent is either the figure reported on the MLS listing — in-place rent that may differ from market and is not verified against the actual leases — or, where the listing reports none, an estimate from HUD Small Area Fair Market Rents, a government benchmark that may differ from actual market rent. Each figure is labelled with its source. Cap rate, NOI, and returns depend on the assumptions shown, which you can change. MLS and other third-party data may be inaccurate or out of date. Verify all figures independently and consult your own financial, tax, and legal advisors before making any investment decision.
Immersive Experience
Property Details
Financials
Parking
Interior Specifications
Climate & Utilities
Building & Exterior
Property & Lot
Amenities & Appliances
Range • Dishwasher • Microwave • Refrigerator • Washer • Dryer • Wine Refrigerator
Neighborhood
Shopping • Highway Access • House of Worship
Geography
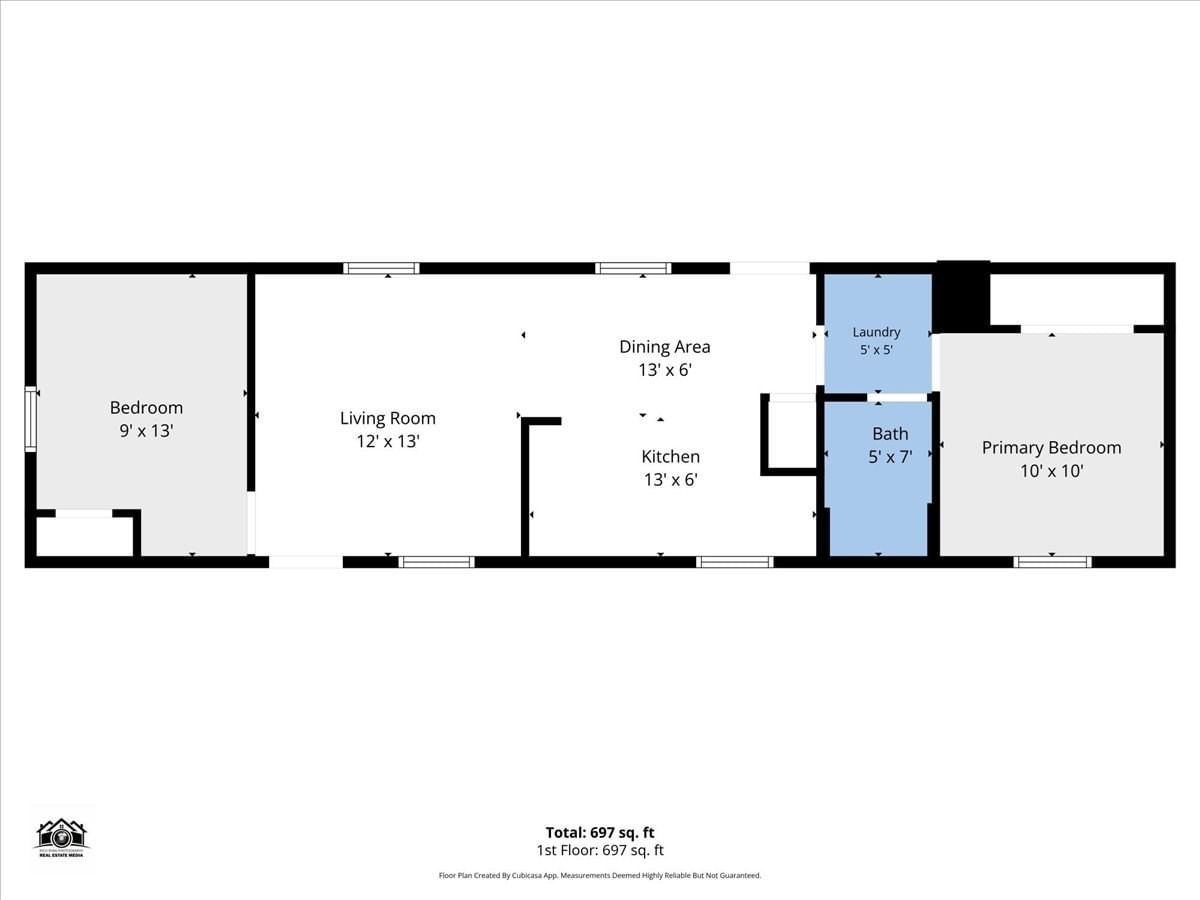
Floorplan Breakdown
Structural Layout
Living Room
Lvl FirstRecessed Lighting
Kitchen
Lvl FirstCountertops - Stone/Granite/Solid, Kitchen Island, Open Floorplan, Remodeled, Wine Chiller
Family Room
Lvl FirstOpen Floorplan, Recessed Lighting
Primary Bedroom
Lvl FirstCloset, Recessed Lighting
Bedroom 2
Lvl FirstBedroom 3
Lvl FirstCloset, Recessed Lighting
Bathroom 1
Lvl FirstBathroom - Full, Bathroom - Double Vanity/Sink, Bathroom - With Shower Stall, Skylight, Closet - Linen, Flooring - Stone/Ceramic Tile, Countertops - Stone/Granite/Solid
Bathroom 2
Lvl FirstBathroom - Full, Bathroom - With Tub & Shower, Flooring - Stone/Ceramic Tile, Countertops - Stone/Granite/Solid
Listing Agent: Kristina Driscoll
Listing Office: Keller Williams Realty
MLS® Number: 73584483