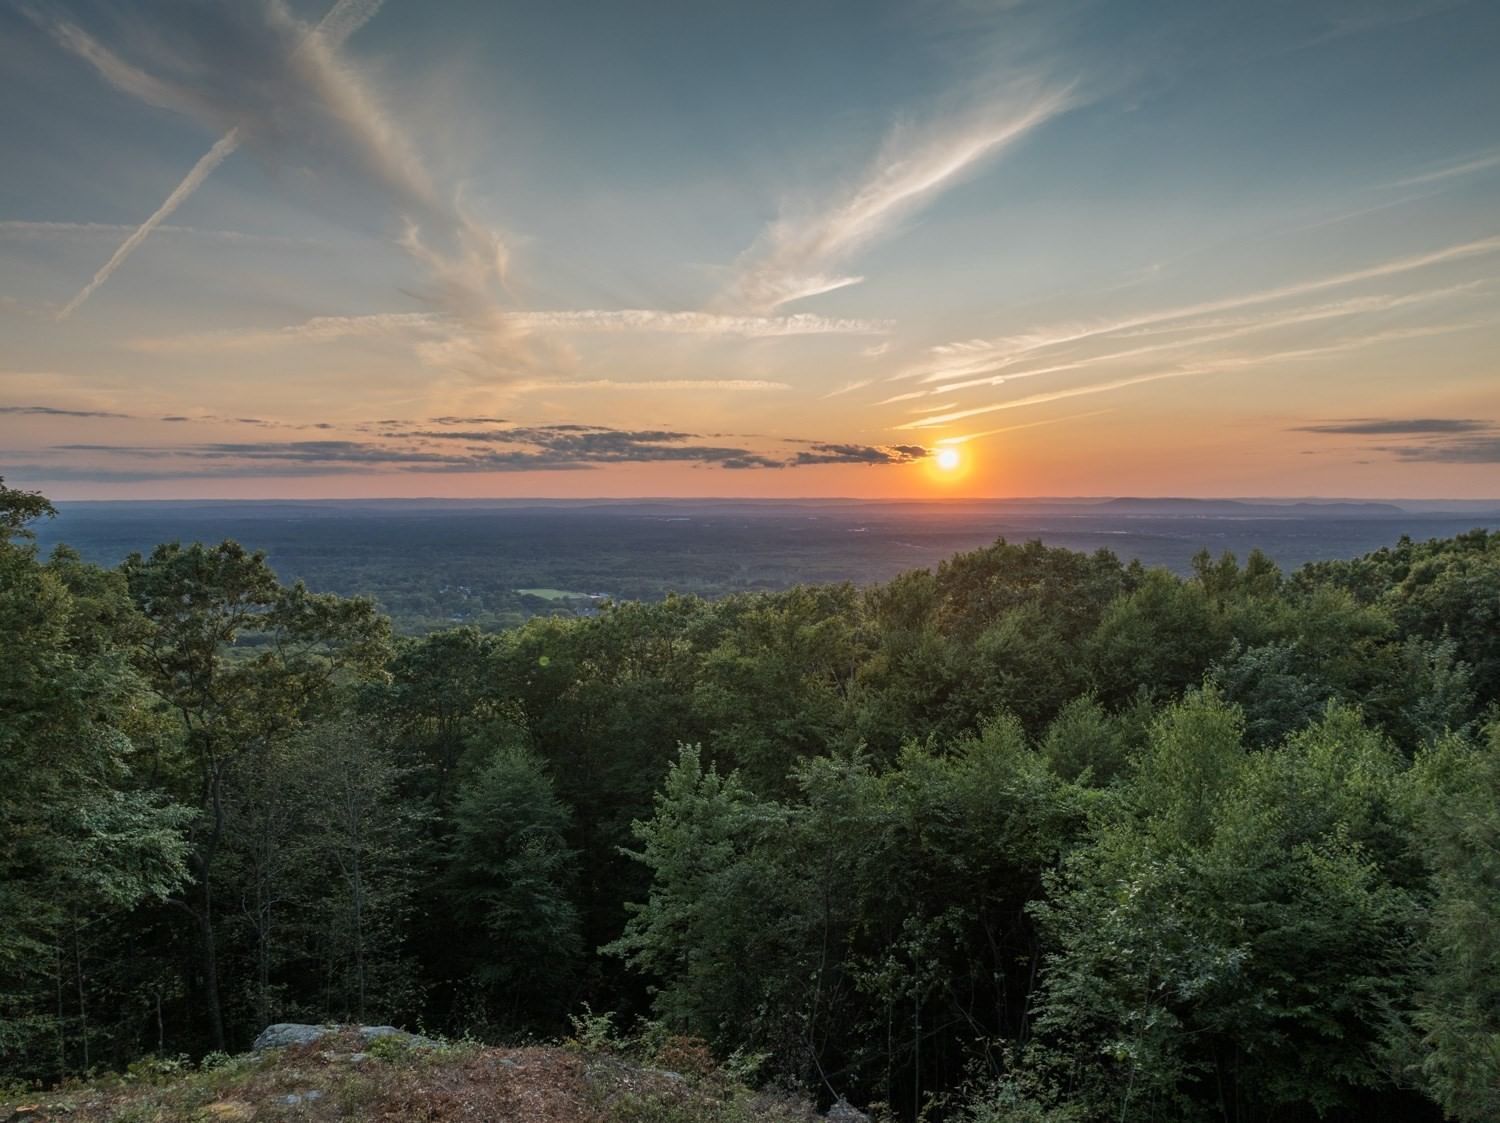
6 Hilltop Park Wilbraham — Photo 1 of 42
$1,995,000
Investment Analysis — 6 Hilltop Park
Wilbraham, MA 01095
Based on HUD Small Area Fair Market Rent for Springfield, MA MSA, a 6-bedroom in 01095 carries an estimated $2,290/mo in gross rent — about a -0.67% cap rate and $-13,336/yr in estimated NOI at the $1,995,000 list price. Adjust every assumption in the calculator below.
Beds
6
Baths
5.5
SqFt
7,230
Style
Single Family
Built
1991
ABSOLUTELY SPECTACULAR describes this one owner, custom built, timeless shingle style masterpiece, located in Wilbraham's prestigious Hilltop Park. Situated on 4+ acres, this property w/ its cul de sac location, manicured grounds, stonewalls, inground heated pool and 4 car garage will check off all the boxes for today's luxury lifestyle. Imagine welcoming your guests in the columned foyer w/ outstanding millwork, granite flooring and magnificent twisted staircase. Architectural details continue in the great room w/ 20' ceilings, elliptical and bump out windows, arched hallways, transoms, study w/ mahogany woodwork, 1st floor primary br w/ spa like bath, walk in closet and dressing room...the list goes on and on... With the added feature of a possible in-law suite in the lower level adding over 3,400 sq ft of living area, this is a home run for anyone looking for more space. Thoughtful consideration, at every turn, went into this commercial-grade build...A SPECIAL LUXURY PROPERTY!
ADU Potential
Massachusetts allows one accessory dwelling unit by right in single-family zoning districts statewide (M.G.L. c. 40A §3; 760 CMR 71.00, effective Feb 2025). Estimated maximum ADU size for this property: 900 sq ft (the lesser of 900 sq ft or half the 7,230 sq ft principal dwelling). Lot size: 179,902 sq ft.
Based on listing data, which indicates the property type — not the zoning district. Local dimensional, septic (Title 5), and historic-district requirements still apply. Not legal advice — verify with the municipality.
Estimates — not financial advice
These figures are illustrative estimates for informational purposes only — not an appraisal, valuation, or guarantee of rent, income, or returns, and not financial, tax, or investment advice. Rent is either the figure reported on the MLS listing — in-place rent that may differ from market and is not verified against the actual leases — or, where the listing reports none, an estimate from HUD Small Area Fair Market Rents, a government benchmark that may differ from actual market rent. Each figure is labelled with its source. Cap rate, NOI, and returns depend on the assumptions shown, which you can change. MLS and other third-party data may be inaccurate or out of date. Verify all figures independently and consult your own financial, tax, and legal advisors before making any investment decision.
Property Details
Financials
Parking
Interior Specifications
Climate & Utilities
Building & Exterior
Property & Lot
Amenities & Appliances
Water Heater • Oven • Dishwasher • Disposal • Microwave • Range • Refrigerator • Washer • Dryer • Water Treatment • Water Softener • Second Dishwasher
Neighborhood
Public Transportation • Shopping • House of Worship • Private School • Public School
Geography
Floorplan Breakdown
Structural Layout
Living Room
Lvl FirstFlooring - Hardwood, Window(s) - Bay/Bow/Box, Decorative Molding
Dining Room
Lvl Main,FirstFlooring - Hardwood, Window(s) - Bay/Bow/Box, Lighting - Sconce, Crown Molding
Kitchen
Lvl Main,FirstSkylight, Coffered Ceiling(s), Vaulted Ceiling(s), Flooring - Hardwood, Flooring - Stone/Ceramic Tile, Dining Area, Pantry, Countertops - Stone/Granite/Solid, French Doors, Kitchen Island, Wet Bar, Exterior Access, Open Floorplan, Recessed Lighting, Stainless Steel Appliances, Gas Stove, Archway, Crown Molding
Office
Lvl MainCloset/Cabinets - Custom Built, Flooring - Stone/Ceramic Tile, Countertops - Stone/Granite/Solid
Family Room
Lvl FirstVaulted Ceiling(s), Closet/Cabinets - Custom Built, Flooring - Wall to Wall Carpet, Window(s) - Bay/Bow/Box, Balcony - Interior, Recessed Lighting, Lighting - Sconce, Tray Ceiling(s)
Primary Bedroom
Lvl Main,FirstBathroom - Full, Walk-In Closet(s), Closet, Closet/Cabinets - Custom Built, Flooring - Wall to Wall Carpet, Recessed Lighting, Tray Ceiling(s)
Bedroom 2
Lvl SecondBedroom 3
Lvl SecondBathroom - Full, Walk-In Closet(s), Flooring - Wall to Wall Carpet, Recessed Lighting
Bedroom 4
Lvl SecondWalk-In Closet(s), Flooring - Wall to Wall Carpet, Recessed Lighting
Bedroom 5
Lvl SecondWalk-In Closet(s), Flooring - Wall to Wall Carpet, Recessed Lighting
Bathroom 1
Lvl FirstBathroom - Full, Closet/Cabinets - Custom Built, Flooring - Stone/Ceramic Tile, Countertops - Stone/Granite/Solid, Jacuzzi / Whirlpool Soaking Tub, Double Vanity, Dressing Room, Recessed Lighting, Tray Ceiling(s)
Bathroom 2
Lvl SecondBathroom - Full, Bathroom - With Tub & Shower, Closet - Linen, Walk-In Closet(s), Flooring - Stone/Ceramic Tile, Countertops - Stone/Granite/Solid, Double Vanity, Recessed Lighting
Bathroom 3
Lvl SecondBathroom - Full, Bathroom - Tiled With Tub & Shower, Closet - Linen, Flooring - Stone/Ceramic Tile, Countertops - Stone/Granite/Solid
Property History
$1,995,000
Jun 2, 2026
MLS® 73528219
$1,995,000
May 5, 2026
MLS® 73359369
$1,995,000
May 5, 2025
MLS® 73359369
$1,995,000
Nov 15, 2024
MLS® 73169699
$1,995,000
Oct 12, 2023
MLS® 73169699
Listing Agent: Barbara Robinson
Listing Office: Berkshire Hathaway HomeServices Realty Professionals
MLS® Number: 73528219