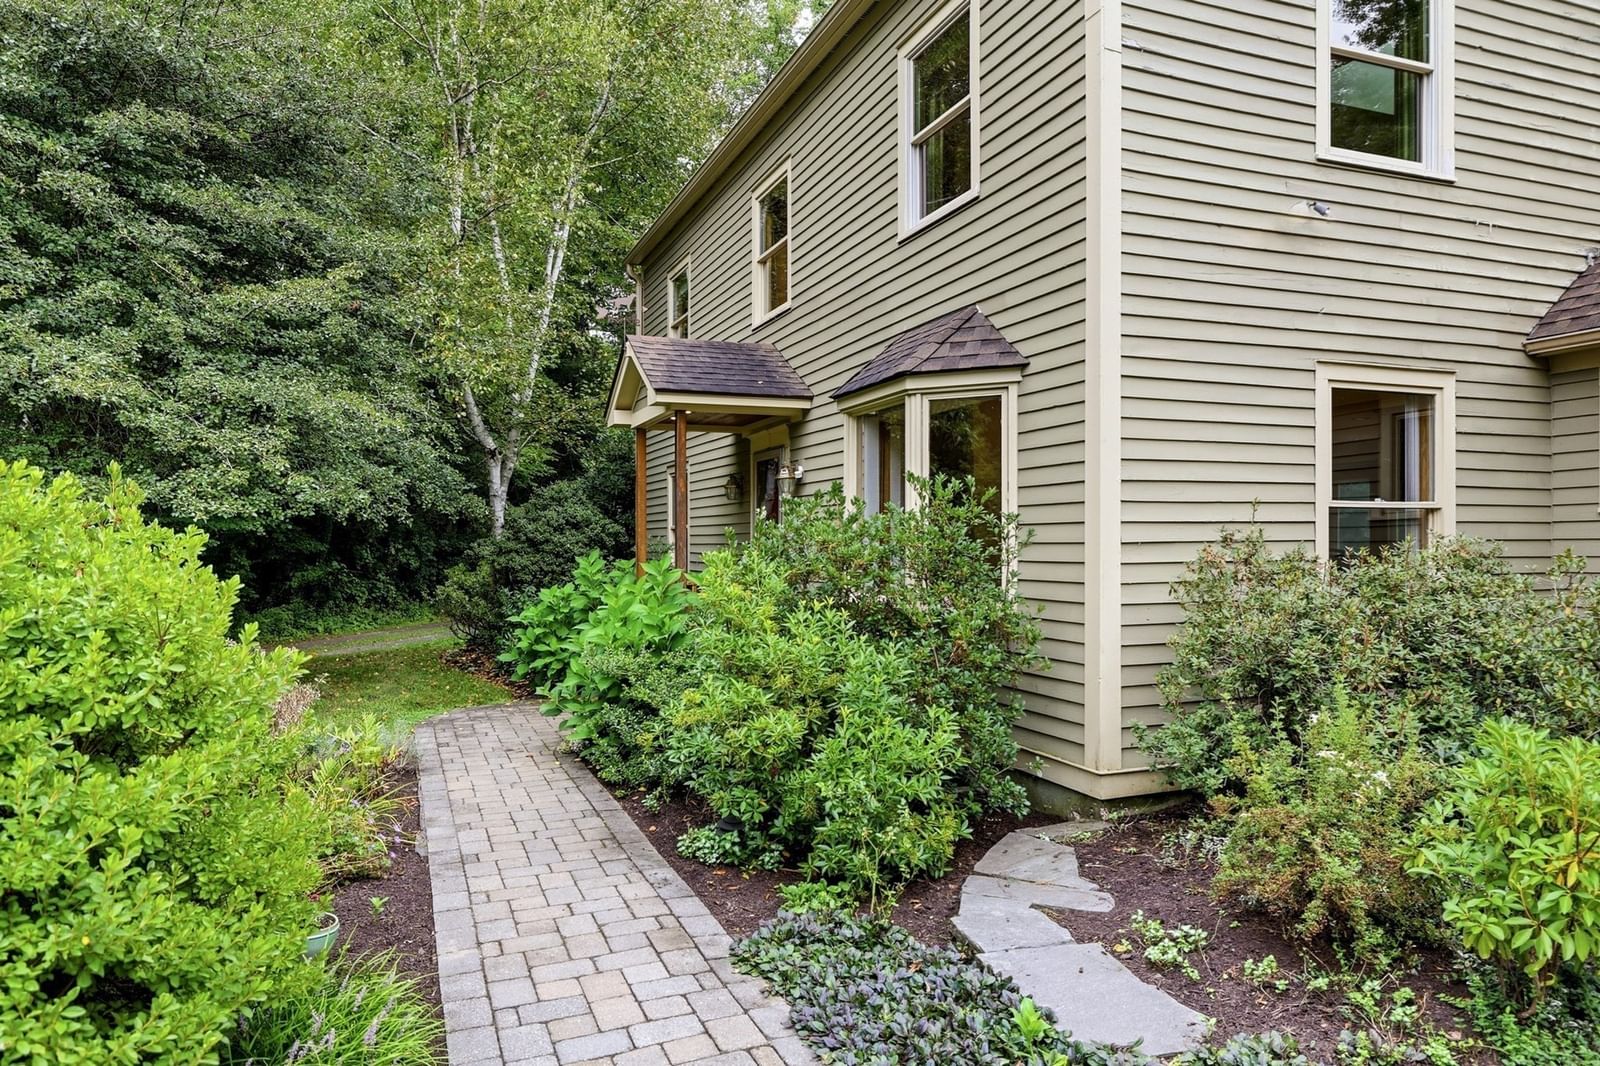
6 Sherman Avenue Northampton — Photo 1 of 41
Recent Drop: $15,900
$659,000
Investment Analysis — 6 Sherman Avenue
Northampton, MA 01060
Based on HUD Small Area Fair Market Rent for Amherst Town-Northampton, MA MSA, a 3-bedroom in 01060 carries an estimated $2,820/mo in gross rent — about a 3.07% cap rate and $20,206/yr in estimated NOI at the $659,000 list price. Adjust every assumption in the calculator below.
Beds
3
Baths
2.5
SqFt
2,144
Style
Single Family
Built
1971
Seller wants to assist in lowering your monthly mortgage payment by offering a “2/1 Seller paid interest rate Buydown”. Substantional savings with a reduced rate amounting to as much as $696 per month the first year. Take advantage of this great opportunity to potentially lower your monthly payment for the first 2 years subject to terms, conditions and lender qualification. Welcome to this exceptional Multi-Level Home is in the heart of downtown Northampton where style, space, and convenience come together. Just minutes from restaurants, shopping and major commuter routes, this home is designed for comfortable living and effortless entertaining. The open-concept Kitchen., Dining and Living Area features vaulted ceilings, recessed lighting abundant natural light, generous counter space, and an additional oven. The 12’x 20’ Brazilian hardwood deck is perfect for outdoor dining, while the lower level Family Room offers a cozy electric fireplace. The spacious primary suite fincludes a luxurious ensuite bath with a soaking tub and private balcony. Two additional bedrooms, a full Bath and Laundry add convenience. This large heated 20’ x 40’ extraordinary garage with its own bathroom and heat on the first level offers the potential for conversion into an Accessory Dwelling Unit creating additional living space for an art studio, hobby enthusiast, potential rental income or anyone needing substantial storage, workspace and parking. Any ADU conversion would be subject to Zoning, Permitting, Building, Utility and City Approval requirements. Buyer to do due diligence. Whether y.our looking for an owner investment strategy, or co-living availability this house has a variety of options. Additional features include oak flooring, crawl space storage, six zone natural gas heat, central air, and owned SunPower solar panels (2016). Substantial savings with Solar Panels. Solar Panels are not leased. Over $3000 solar credit to buyer from National Grid Electric after sale.
ADU Potential
Massachusetts allows one accessory dwelling unit by right in single-family zoning districts statewide (M.G.L. c. 40A §3; 760 CMR 71.00, effective Feb 2025). Estimated maximum ADU size for this property: 900 sq ft (the lesser of 900 sq ft or half the 2,144 sq ft principal dwelling). Lot size: 10,415 sq ft.
Based on listing data, which indicates the property type — not the zoning district. Local dimensional, septic (Title 5), and historic-district requirements still apply. Not legal advice — verify with the municipality.
Estimates — not financial advice
These figures are illustrative estimates for informational purposes only — not an appraisal, valuation, or guarantee of rent, income, or returns, and not financial, tax, or investment advice. Rent is either the figure reported on the MLS listing — in-place rent that may differ from market and is not verified against the actual leases — or, where the listing reports none, an estimate from HUD Small Area Fair Market Rents, a government benchmark that may differ from actual market rent. Each figure is labelled with its source. Cap rate, NOI, and returns depend on the assumptions shown, which you can change. MLS and other third-party data may be inaccurate or out of date. Verify all figures independently and consult your own financial, tax, and legal advisors before making any investment decision.
Open Houses
Property Details
Financials
Parking
Interior Specifications
Climate & Utilities
Building & Exterior
Property & Lot
Amenities & Appliances
Range • Oven • Dishwasher • Disposal • Microwave • Refrigerator • Freezer
Neighborhood
Public Transportation • Shopping • Walk/Jog Trails • Bike Path • Highway Access • Marina
Geography
Floorplan Breakdown
Structural Layout
Living Room
Lvl Second11 x 13
Ceiling Fan(s), Vaulted Ceiling(s), Flooring - Wall to Wall Carpet, Open Floorplan
Dining Room
Lvl Second13 x 14
Recessed Lighting
Kitchen
Lvl Second13 x 13
Ceiling Fan(s), Vaulted Ceiling(s), Kitchen Island, Open Floorplan, Recessed Lighting
Family Room
Lvl First24 x 18
Primary Bedroom
Lvl Second24 x 18
Bathroom - Full, Walk-In Closet(s), Balcony - Exterior, Double Vanity
Bedroom 2
Lvl Second11 x 12
Bedroom 3
Lvl Second11 x 12
Bathroom 1
Lvl FirstBathroom 2
Lvl SecondProperty History
$659,000
Was $674,900
Aug 31, 2026
MLS® 73549760
$674,900
Jul 14, 2026
MLS® 73549760
Listing Agent: Lynn Sipitkowski
Listing Office: Lynn Sipitkowski Real Estate
MLS® Number: 73549760