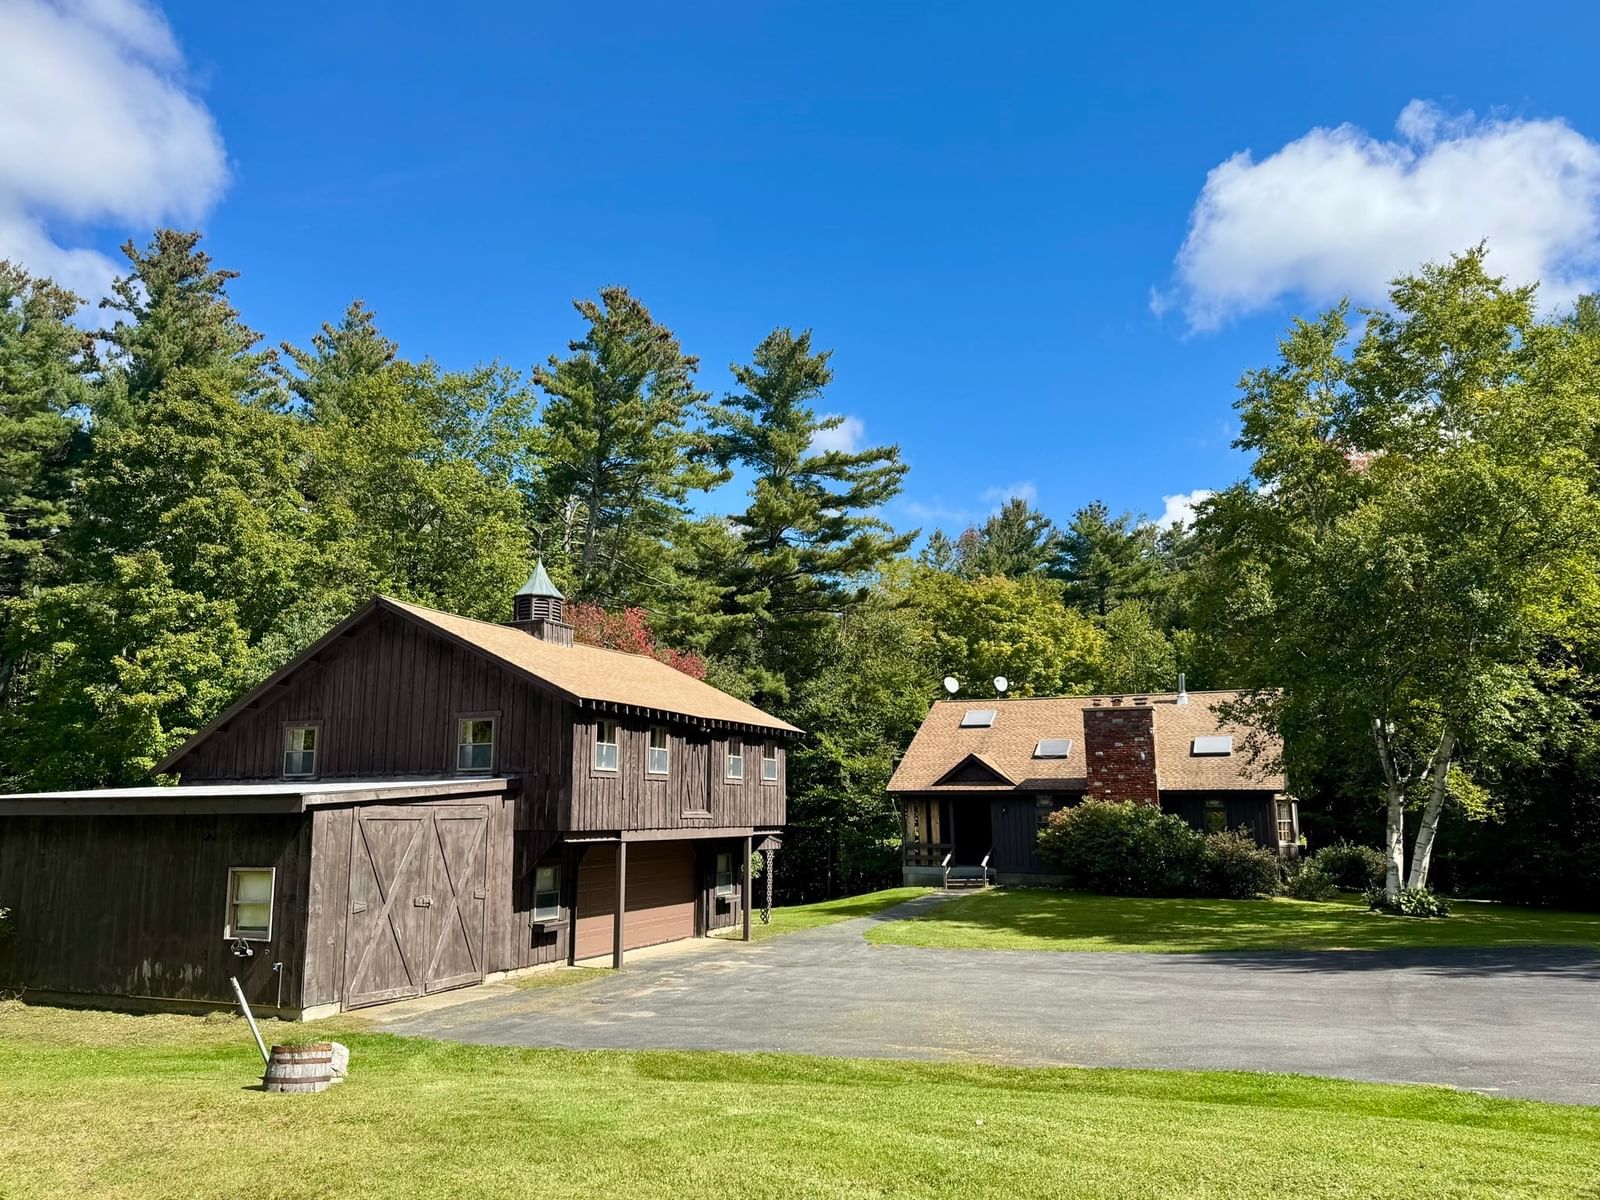
60 West Hawley Road Hawley — Photo 1 of 42
$979,000
Investment Analysis — 60 West Hawley Road
Hawley, MA 01339
Based on HUD Small Area Fair Market Rent for Franklin County, MA, a 4-bedroom in 01339 carries an estimated $2,210/mo in gross rent — about a 1.37% cap rate and $13,434/yr in estimated NOI at the $979,000 list price. Adjust every assumption in the calculator below.
Beds
4
Baths
2
SqFt
2,305
Style
Single Family
Built
1780
What was once the homestead of Chickley Alp Farm offers an extraordinary combination of expansive land, quality craftsmanship, and timeless character in a picturesque setting with the river running through it. Set on 80 acres in the scenic hills of Hawley, just a few miles from Berkshire East Mountain Resort, this thoroughly transformed Contemporary Farmhouse is surrounded by pasture, woods, and trails, with several hundred adjoining acres being preserved for conservation. The acreage extends to both sides of the road, with the Chickley River winding through it. The circa-1780 farmhouse is in impeccable condition inside and out, extensively renovated with contemporary flair, updated systems, and quality craftsmanship throughout. Cathedral ceilings, skylights, maple, hickory, and Brazilian pecan hardwood floors, and abundant natural light accent the original hand-hewn American chestnut post-and-beam framing, creating a warm, open interior. The kitchen features quartz countertops and a custom stone sink and opens to the dining area with a cathedral ceiling and skylight, leading to the expansive covered post-and-beam porch overlooking the grounds, pasture, and woods. The living room features a cathedral ceiling, fireplace, and loft above. The grounds include 2 pergolas, an enclosed garden, and fruit trees, along with an impressive three-story barn that has been extensively updated and preserved while retaining its original American chestnut post-and-beam framing and slate roof. A two-story, oversized three-car garage with a 2-room office and workshop provides additional space and versatility, with a fully open second floor and a fireplace, while the former sugar house remains from the property’s maple-sugaring days. The Chickley River is an integral part of the property, offering a wonderful place to relax along the bank, gather around the fire pit, or cool off with a refreshing dip. Follow the trails winding through the woods for a hike or horseback ride, or head out on your ATV or snowmobile—all right on your own land. Whether envisioned as a country retreat, homestead, or four-season recreational property, this is a special opportunity to enjoy 80 acres of fields, forest, river, and mountain terrain with an impeccably maintained home and exceptional outbuildings, just minutes from some of the area's best outdoor recreation.
ADU Potential
Massachusetts allows one accessory dwelling unit by right in single-family zoning districts statewide (M.G.L. c. 40A §3; 760 CMR 71.00, effective Feb 2025). Estimated maximum ADU size for this property: 900 sq ft (the lesser of 900 sq ft or half the 2,305 sq ft principal dwelling). Lot size: 3,484,800 sq ft.
Based on listing data, which indicates the property type — not the zoning district. Local dimensional, septic (Title 5), and historic-district requirements still apply. Not legal advice — verify with the municipality.
Estimates — not financial advice
These figures are illustrative estimates for informational purposes only — not an appraisal, valuation, or guarantee of rent, income, or returns, and not financial, tax, or investment advice. Rent is either the figure reported on the MLS listing — in-place rent that may differ from market and is not verified against the actual leases — or, where the listing reports none, an estimate from HUD Small Area Fair Market Rents, a government benchmark that may differ from actual market rent. Each figure is labelled with its source. Cap rate, NOI, and returns depend on the assumptions shown, which you can change. MLS and other third-party data may be inaccurate or out of date. Verify all figures independently and consult your own financial, tax, and legal advisors before making any investment decision.
Immersive Experience
Open Houses
Property Details
Financials
Parking
Interior Specifications
Climate & Utilities
Building & Exterior
Property & Lot
Amenities & Appliances
Water Heater • Tankless Water Heater • Range • Dishwasher • Microwave • Refrigerator • Washer • Dryer
Neighborhood
Walk/Jog Trails • Stable(s) • Conservation Area • Highway Access • Private School • Public School
Geography
Floorplan Breakdown
Structural Layout
Living Room
Lvl First19.25 x 23.916666666
Ceiling Fan(s), Beamed Ceilings, Flooring - Hardwood, Balcony - Interior, Exterior Access, Lighting - Overhead, Half Vaulted Ceiling(s)
Kitchen
Lvl First16.916666666 x 22.916666666
Skylight, Cathedral Ceiling(s), Ceiling Fan(s), Beamed Ceilings, Flooring - Hardwood, Countertops - Stone/Granite/Solid, Exterior Access, Open Floorplan, Lighting - Overhead
Primary Bedroom
Lvl Second22.666666666 x 13
Skylight, Ceiling Fan(s), Beamed Ceilings, Coffered Ceiling(s), Walk-In Closet(s), Flooring - Hardwood, Lighting - Sconce, Lighting - Overhead
Bedroom 2
Lvl Second11.333333333 x 13.25
Bedroom 3
Lvl First15.083333333 x 13.25
Walk-In Closet(s), Flooring - Hardwood, Lighting - Overhead
Bedroom 4
Lvl First15.083333333 x 13.5
Closet, Flooring - Hardwood, Lighting - Overhead
Bathroom 1
Lvl First8.666666666 x 7.5
Bathroom - Full, Bathroom - With Tub & Shower, Flooring - Vinyl, Lighting - Overhead
Bathroom 2
Lvl Second8.666666666 x 7.5
Bathroom - Full, Bathroom - With Tub & Shower, Flooring - Vinyl, Lighting - Overhead
Listing Agent: Corinne A. Fitzgerald
Listing Office: Fitzgerald Real Estate
MLS® Number: 73585438