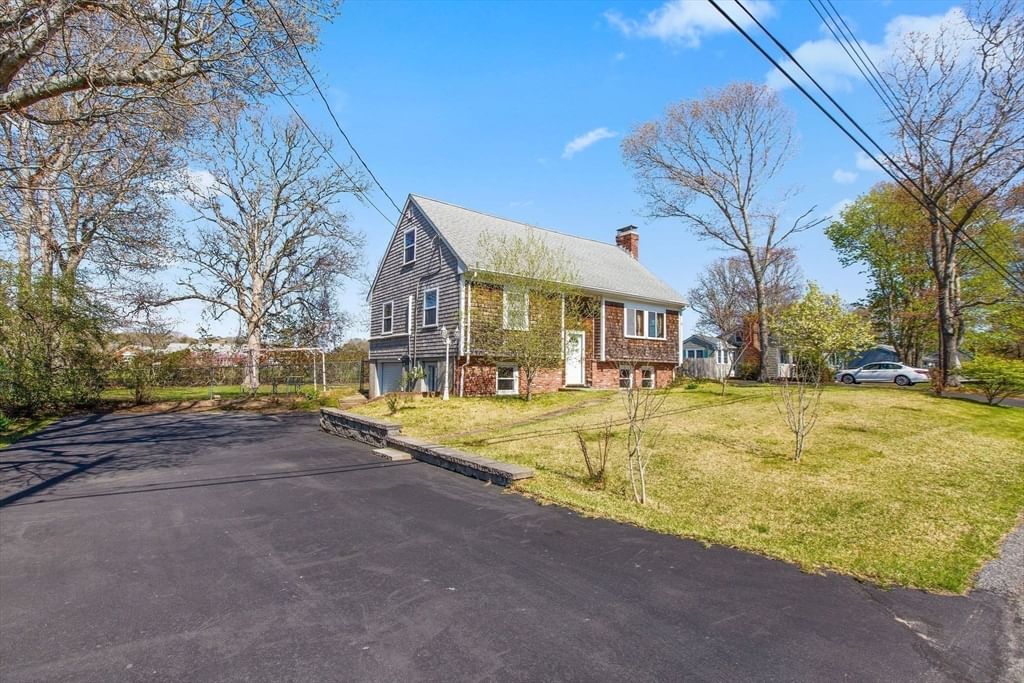
63 Evergreen Yarmouth — Photo 1 of 20
$849,000
Investment Analysis — 63 Evergreen
Yarmouth, MA 02664 — South Yarmouth
Based on HUD Small Area Fair Market Rent for Barnstable Town, MA MSA, a 5-bedroom in 02664 carries an estimated $3,580/mo in gross rent — about a 3.30% cap rate and $27,976/yr in estimated NOI at the $849,000 list price. Adjust every assumption in the calculator below.
Beds
5
Baths
3
SqFt
1,872
Style
Single Family
Built
1993
Imagine living on Cape Cod with a choice of two of Yarmouth's most beautiful and inviting family beaches on Nantucket Sound, Parkers River Beach and South Middle Beach. Set south of Route 28 on a rare .44-acre double lot, this classic full Cape offers something truly special for the area: 5 bedrooms, 3 full baths, and an exceptionally private backyard where summer days can unfold at your own pace. The first floor offers a comfortable primary bedroom and a remodeled full bath, while four additional bedrooms upstairs provide plenty of room for family and guests, with two additional full baths. The spacious lot offers lots of breathing room and a peaceful backyard creating a wonderful sense of privacy rarely found in the neighborhood. Close to beaches, shopping, dining, and all the summer fun and necessities of South Yarmouth, this inviting home offers the opportunity to create your own Cape Cod memories as a year-round residence or second home. Thoughtfully maintained, offered mostly furnished and ready to enjoy, the home features warm hardwood flooring throughout most living spaces on the first floor, with tiled floors in all three full baths. The large central kitchen overlooking the backyard is the heart of the home. A 2021 Weil-McLain natural gas boiler and water heater provide peace of mind. Tesla solar, installed in 2014, is leased and can help keep electric costs exceptionally low, particularly during the summer months. The full dry basement, with interior and bulkhead access, offers excellent storage and utility space—an uncommon feature in this neighborhood. The .44-acre lot offers generous side setbacks and an expansive backyard, with no neighboring home directly behind the property. This rare sense of privacy creates a peaceful setting for relaxing, entertaining, and enjoying summer days and nights on Cape Cod. The home presents a wonderful opportunity to enjoy it as a year-round home or personal Cape Cod retreat, while also having the option to explore the highly sought-after South Yarmouth family vacation rental market.
ADU Potential
Massachusetts allows one accessory dwelling unit by right in single-family zoning districts statewide (M.G.L. c. 40A §3; 760 CMR 71.00, effective Feb 2025). Estimated maximum ADU size for this property: 900 sq ft (the lesser of 900 sq ft or half the 1,872 sq ft principal dwelling). Lot size: 19,166 sq ft.
Based on listing data, which indicates the property type — not the zoning district. Local dimensional, septic (Title 5), and historic-district requirements still apply. Not legal advice — verify with the municipality.
Estimates — not financial advice
These figures are illustrative estimates for informational purposes only — not an appraisal, valuation, or guarantee of rent, income, or returns, and not financial, tax, or investment advice. Rent is either the figure reported on the MLS listing — in-place rent that may differ from market and is not verified against the actual leases — or, where the listing reports none, an estimate from HUD Small Area Fair Market Rents, a government benchmark that may differ from actual market rent. Each figure is labelled with its source. Cap rate, NOI, and returns depend on the assumptions shown, which you can change. MLS and other third-party data may be inaccurate or out of date. Verify all figures independently and consult your own financial, tax, and legal advisors before making any investment decision.
Open Houses
No longer available to tour
Property Details
Financials
Parking
Interior Specifications
Climate & Utilities
Building & Exterior
Property & Lot
Amenities & Appliances
Electric Water Heater • Water Heater • Range • Dishwasher • Microwave • Washer • Dryer • ENERGY STAR Qualified Refrigerator
Neighborhood
Public Transportation • Shopping • Golf • Medical Facility • Bike Path • House of Worship
Geography
Floorplan Breakdown
Structural Layout
Living Room
Lvl Main,First15 x 13
Flooring - Hardwood, Lighting - Overhead
Dining Room
Lvl Main,First12 x 11
Flooring - Hardwood, Deck - Exterior, Exterior Access, Slider, Lighting - Overhead
Kitchen
Lvl Main,First15 x 12
Flooring - Vinyl, Lighting - Overhead
Primary Bedroom
Lvl Main,First12 x 12
Ceiling Fan(s), Flooring - Hardwood, Lighting - Overhead, Closet - Double
Bedroom 2
Lvl Second12 x 10
Bedroom 3
Lvl Second12 x 10
Skylight, Closet, Flooring - Wall to Wall Carpet
Bedroom 4
Lvl Second13 x 9
Ceiling Fan(s), Closet, Flooring - Laminate, Lighting - Overhead
Bedroom 5
Lvl Second13 x 9
Ceiling Fan(s), Closet, Flooring - Wall to Wall Carpet, Lighting - Overhead
Bathroom 1
Lvl Main,First9 x 8
Bathroom - Full, Bathroom - Tiled With Shower Stall, Flooring - Stone/Ceramic Tile, Countertops - Stone/Granite/Solid, Remodeled
Bathroom 2
Lvl Second8 x 5
Bathroom - Full, Bathroom - With Tub & Shower, Skylight, Flooring - Stone/Ceramic Tile
Bathroom 3
Lvl Second8 x 5
Bathroom - Full, Bathroom - With Tub & Shower, Flooring - Stone/Ceramic Tile
Listing Agent: Raymond Hall
Listing Office: John C. Ricotta & Associates, Inc.
MLS® Number: 73586545
Open Houses
No longer available to tour