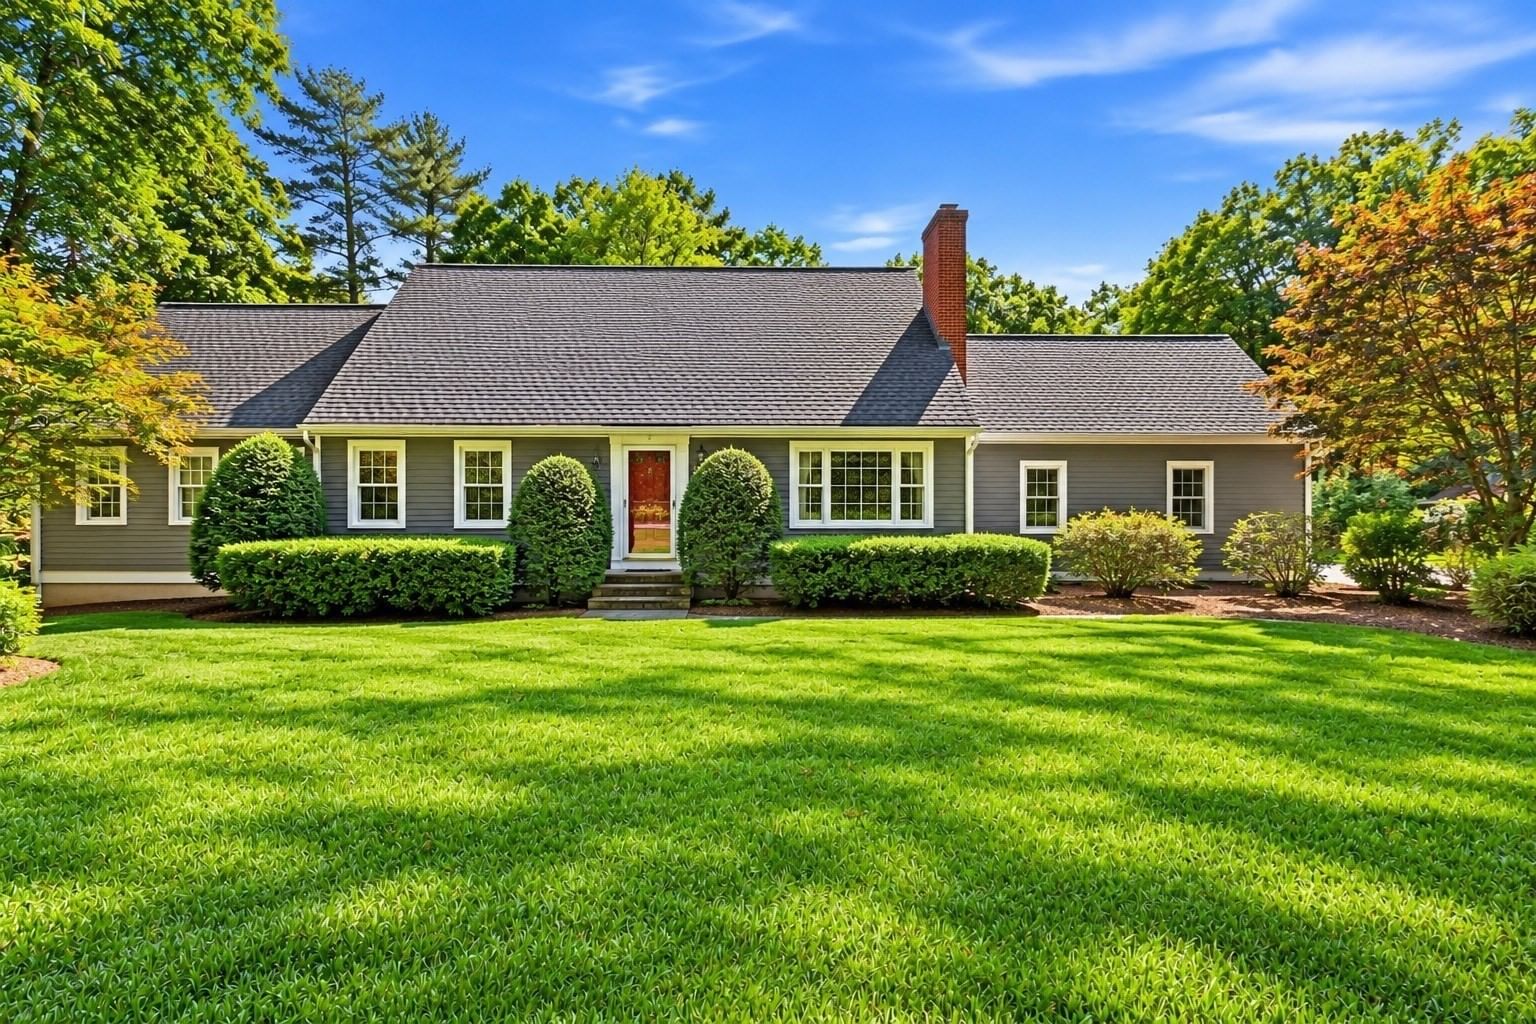
63 Webber Rd Brookfield — Photo 1 of 41
$595,000
Investment Analysis — 63 Webber Rd
Brookfield, MA 01506
Based on HUD Small Area Fair Market Rent for Worcester, MA HUD Metro FMR Area, a 4-bedroom in 01506 carries an estimated $2,250/mo in gross rent — about a 2.47% cap rate and $14,692/yr in estimated NOI at the $595,000 list price. Adjust every assumption in the calculator below.
Beds
4
Baths
3
SqFt
2,420
Style
Single Family
Built
1890
Come to the Open House Sun 10/4 11-1 and Welcome to the little farm in Brookfield - with 16 acres multiple garden spaces, chicken coops and more you have the great beginnings for the homestead you have been dreaming about. There is more land you can clear or make great use of what is started, current owners use to have hundreds of chickens, multiple bee hives and lots of veggies for a supplemental income. Also if you are interested there is a commercial type kitchen for prepping, canning and processing all of your bounty. Acres of counter, large sink with a sprayer, double ovens and choice of cooktops(gas or electric). Second floor offers set up for inlaw or you can change it to a fabulous main suite with sitting area and separate bath. Three good size bedrooms round out the second floor. There are laundry hookups on both floors. Enclosed porch off the kitchen makes a great place for summer dining. Just look about the massive yard and envision what could be. Words cannot fully describe what potential lives here you need to come see for yourself. Just minutes from the Tantasqua campus. Enough road frontage for subdividing potential as well.
ADU Potential
Massachusetts allows one accessory dwelling unit by right in single-family zoning districts statewide (M.G.L. c. 40A §3; 760 CMR 71.00, effective Feb 2025). Estimated maximum ADU size for this property: 900 sq ft (the lesser of 900 sq ft or half the 2,420 sq ft principal dwelling). Lot size: 696,960 sq ft.
Based on listing data, which indicates the property type — not the zoning district. Local dimensional, septic (Title 5), and historic-district requirements still apply. Not legal advice — verify with the municipality.
Estimates — not financial advice
These figures are illustrative estimates for informational purposes only — not an appraisal, valuation, or guarantee of rent, income, or returns, and not financial, tax, or investment advice. Rent is either the figure reported on the MLS listing — in-place rent that may differ from market and is not verified against the actual leases — or, where the listing reports none, an estimate from HUD Small Area Fair Market Rents, a government benchmark that may differ from actual market rent. Each figure is labelled with its source. Cap rate, NOI, and returns depend on the assumptions shown, which you can change. MLS and other third-party data may be inaccurate or out of date. Verify all figures independently and consult your own financial, tax, and legal advisors before making any investment decision.
Property Details
Financials
Parking
Interior Specifications
Climate & Utilities
Building & Exterior
Property & Lot
Amenities & Appliances
Electric Water Heater • Water Heater • Oven • Dishwasher • Microwave • Range • Refrigerator • Washer • Dryer • Range Hood
Neighborhood
Shopping • Tennis Court(s) • Park • Walk/Jog Trails • Golf • Conservation Area
Geography
Floorplan Breakdown
Structural Layout
Living Room
Lvl FirstWood / Coal / Pellet Stove, Flooring - Wood
Dining Room
Lvl FirstFlooring - Wood
Kitchen
Lvl FirstKitchen Island, Gas Stove
Office
Lvl FirstPrimary Bedroom
Lvl SecondBedroom 2
Lvl SecondBedroom 3
Lvl SecondBedroom 4
Lvl SecondBathroom 1
Lvl FirstBathroom 2
Lvl SecondBathroom 3
Lvl SecondProperty History
$595,000
Oct 1, 2026
MLS® 73585165
$279,900
Jun 6, 2010
MLS® 71072453
$279,900
Apr 28, 2010
MLS® 71072453
Listing Agent: Susan Como
Listing Office: Buy Rite Home
MLS® Number: 73585165