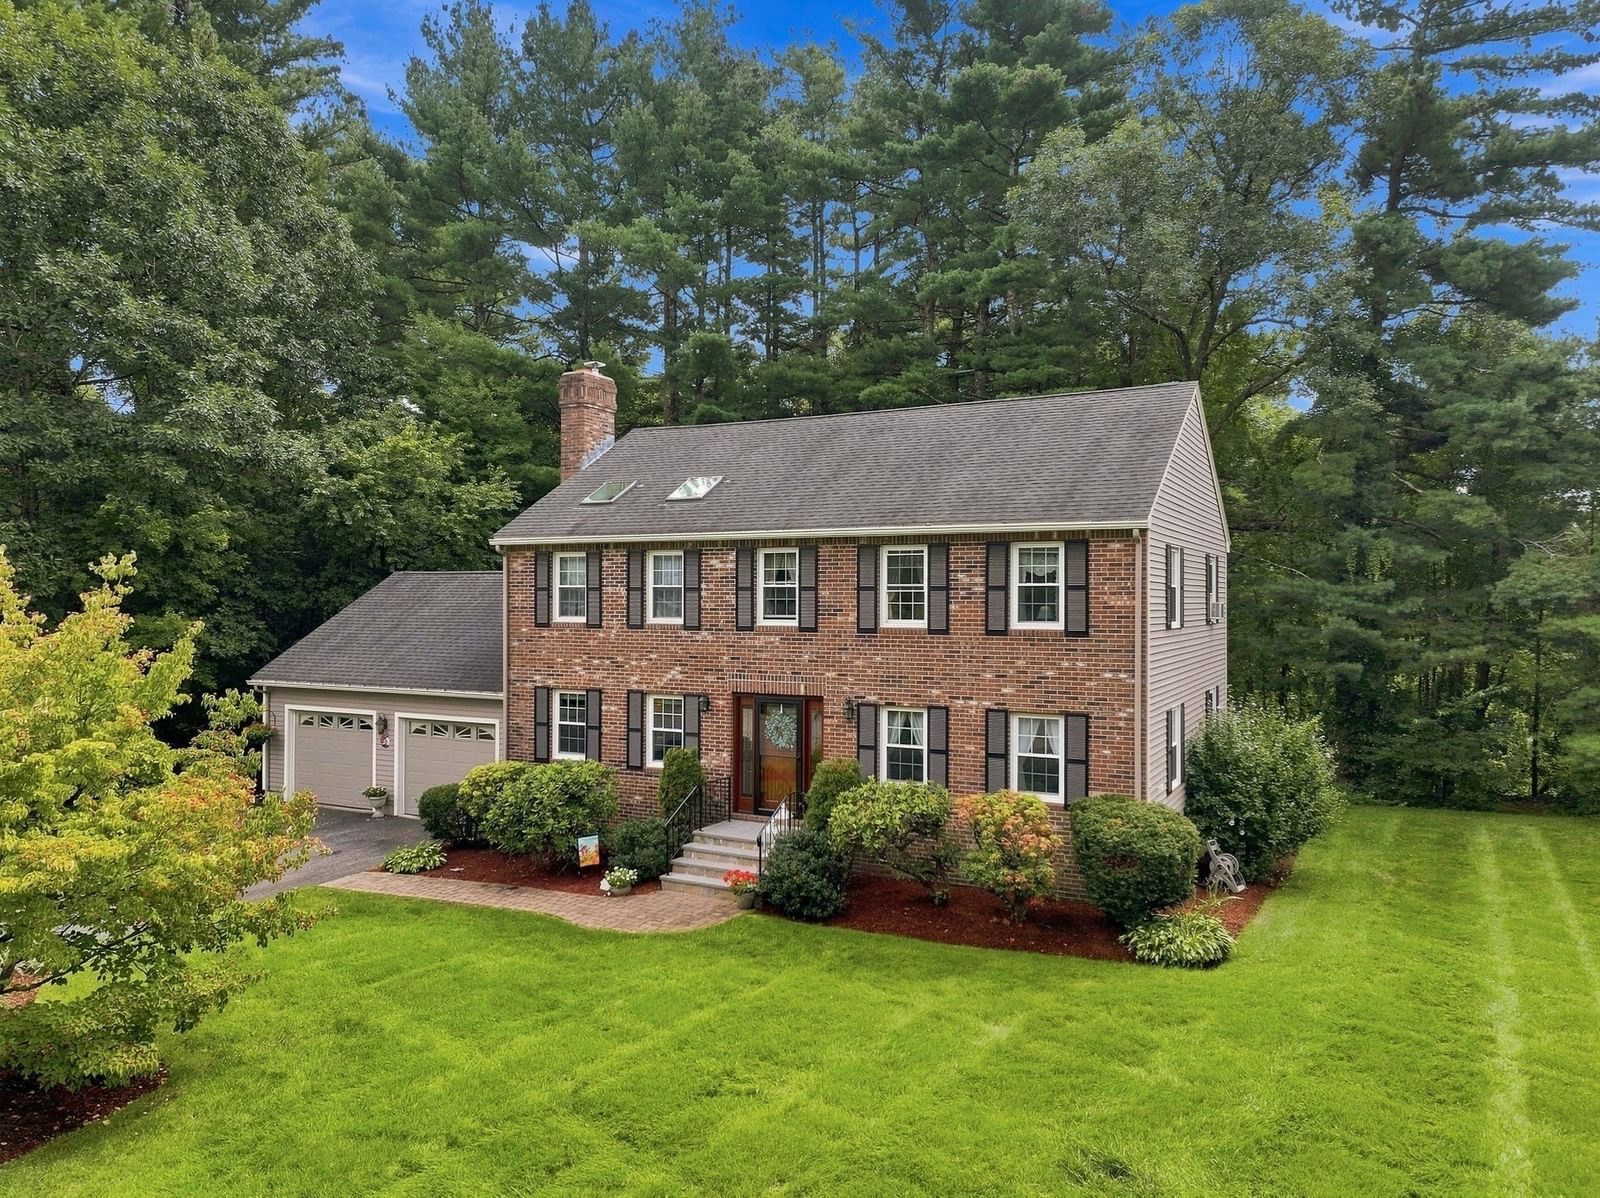
66 Farrington Lane Marlborough — Photo 1 of 42
Recent Drop: $15,000
$1,110,000
Investment Analysis — 66 Farrington Lane
Marlborough, MA 01752 — Carisbrooke
Based on HUD Small Area Fair Market Rent for Boston-Cambridge-Quincy, MA-NH HUD Metro FMR Area, a 4-bedroom in 01752 carries an estimated $3,390/mo in gross rent — about a 1.91% cap rate and $21,150/yr in estimated NOI at the $1,110,000 list price. Adjust every assumption in the calculator below.
Beds
4
Baths
2.5
SqFt
4,302
Style
Single Family
Built
1986
Bring the whole family room for LARGE dogs with its large mudroom, fenced backyard and large front yard. Run your invisible fence off the solar. Minutes to the area dog park, hiking trails and bike path. Close to the Framingham, Sudbury, Hudson, Stow line. Rich natural wood trim, crown moldings, hardwood and tile floors create an inviting atmosphere throughout. Offering 3 FINISHED LEVELS, 4 GENEROUS BEDROOMS, Primary suite(21 x 16) with WIC and each additional bedroom, (19 x 12),(14 x 12) and (14 x 11), with abundant closets and 2.5 TILE BATHS, 1st floor bath with radiant heated floors. The welcoming KITCHEN (22 x 15) large enough for two families to share and is designed for gathering, featuring GRANITE COUNTERS, STAINLESS APPLIANCES, natural wood cabinetry and floors, tile backsplash and a LARGE CENTER ISLAND—perfect for meals, entertaining and conversation. The dramatic 2-STORY FAMILY ROOM resort style (25 x 13) features soaring windows, abundant NATURAL LIGHT, FIREPLACE and WET BAR. Formal living room can be 5th bedroom option and dining room right off the kitchen for easy access or use as an office. Versatile FIRST-FLOOR LIBRARY/OFFICE/BEDROOM or 6th bedroom option with built-ins and window seat provides flexibility for extended family. The FINISHED LOWER LEVEL (34 x 25) offers space for a MEDIA ROOM, GYM, PLAYROOM or additional bedroom. A LONG DRIVEWAY with generous parking, 2-CAR indoor GARAGE with storage and shed, FENCED BACKYARD and DECK with attached sunroom. OWNER-OWNED SOLAR transfers to the buyer, complementing the home’s ALL-ELECTRIC, cost effective system. Offers indoor and outdoor ELECTRIC power options INCLUDING charging the car and using power tools. MAKE YOUR MOVE TO MARLBOROUGH! Convenient to ROUTE 20, I-495 and the MASS PIKE. If you’re looking for a suburban community with the energy, convenience, and amenities of a city. Enjoy more space and a true neighborhood feel while staying close to shopping, dining, entertainment, schools, recreation, major commuter routes, and everyday conveniences. It’s suburban living without giving up everything you love about city life.
ADU Potential
Massachusetts allows one accessory dwelling unit by right in single-family zoning districts statewide (M.G.L. c. 40A §3; 760 CMR 71.00, effective Feb 2025). Estimated maximum ADU size for this property: 900 sq ft (the lesser of 900 sq ft or half the 4,302 sq ft principal dwelling). Lot size: 43,996 sq ft.
Based on listing data, which indicates the property type — not the zoning district. Local dimensional, septic (Title 5), and historic-district requirements still apply. Not legal advice — verify with the municipality.
Estimates — not financial advice
These figures are illustrative estimates for informational purposes only — not an appraisal, valuation, or guarantee of rent, income, or returns, and not financial, tax, or investment advice. Rent is either the figure reported on the MLS listing — in-place rent that may differ from market and is not verified against the actual leases — or, where the listing reports none, an estimate from HUD Small Area Fair Market Rents, a government benchmark that may differ from actual market rent. Each figure is labelled with its source. Cap rate, NOI, and returns depend on the assumptions shown, which you can change. MLS and other third-party data may be inaccurate or out of date. Verify all figures independently and consult your own financial, tax, and legal advisors before making any investment decision.
Open Houses
Property Details
Financials
Parking
Interior Specifications
Climate & Utilities
Building & Exterior
Property & Lot
Amenities & Appliances
Water Heater • Dishwasher • Disposal • Microwave • ENERGY STAR Qualified Refrigerator • ENERGY STAR Qualified Dryer • ENERGY STAR Qualified Dishwasher • ENERGY STAR Qualified Washer • Range • Oven
Neighborhood
Public Transportation • Shopping • Pool • Tennis Court(s) • Park • Walk/Jog Trails
Geography
Floorplan Breakdown
Structural Layout
Living Room
Lvl Main,First21 x 14
Flooring - Hardwood, Window(s) - Picture, French Doors, Recessed Lighting
Dining Room
Lvl Main,First15 x 13
Flooring - Hardwood, Window(s) - Picture, French Doors
Kitchen
Lvl Main,First22 x 15
Flooring - Hardwood, Dining Area, Countertops - Stone/Granite/Solid, Countertops - Upgraded, Kitchen Island, Cabinets - Upgraded, Recessed Lighting, Remodeled, Stainless Steel Appliances, Lighting - Pendant
Family Room
Lvl Main,First25 x 13
Cathedral Ceiling(s), Closet/Cabinets - Custom Built, Flooring - Hardwood, Window(s) - Bay/Bow/Box, Window(s) - Picture, Balcony - Interior, Wet Bar, Open Floorplan, Recessed Lighting, Decorative Molding
Primary Bedroom
Lvl Second21 x 16
Bathroom - Full, Walk-In Closet(s), Closet, Flooring - Wall to Wall Carpet, Window(s) - Picture
Bedroom 2
Lvl Second14 x 11
Bedroom 3
Lvl Second14 x 12
Closet, Flooring - Hardwood, Window(s) - Picture
Bedroom 4
Lvl Second19 x 12
Closet, Flooring - Wall to Wall Carpet, Window(s) - Picture
Bathroom 1
Lvl First5 x 8
Bathroom - Half, Flooring - Stone/Ceramic Tile, Flooring - Marble
Bathroom 2
Lvl Second6 x 13
Bathroom - Full, Bathroom - With Tub, Flooring - Stone/Ceramic Tile, Cabinets - Upgraded
Bathroom 3
Lvl Second11 x 11
Bathroom - Full, Bathroom - Tiled With Tub & Shower, Bathroom - With Shower Stall, Flooring - Stone/Ceramic Tile, Cabinets - Upgraded
Property History
$1,110,000
Was $1,125,000
Sep 30, 2026
MLS® 73575654
$1,125,000
Was $1,140,000
Sep 25, 2026
MLS® 73575654
$1,140,000
Was $1,200,000
Sep 16, 2026
MLS® 73575654
$1,200,000
Was $1,276,000
Sep 13, 2026
MLS® 73575654
$1,276,000
Sep 10, 2026
MLS® 73575654
$560,000
Jul 29, 2011
MLS® 71231213
$575,000
May 12, 2011
MLS® 71231213
$629,900
May 11, 2011
MLS® 71185339
$629,900
Feb 5, 2011
MLS® 71185339
Listing Agent: Sable Homes Metrowest Team
Listing Office: William Raveis R.E. & Home Services
MLS® Number: 73575654