66 Haskell St #GE Beverly — Photo 1 of 35
$799,900
Investment Analysis — 66 Haskell St #GE
Beverly, MA 01915 — Beverly Farms
Based on HUD Small Area Fair Market Rent for Boston-Cambridge-Quincy, MA-NH HUD Metro FMR Area, a 2-bedroom in 01915 carries an estimated $2,680/mo in gross rent — about a 1.28% cap rate and $10,251/yr in estimated NOI at the $799,900 list price. Adjust every assumption in the calculator below.
Beds
2
Baths
1.5
SqFt
1,355
Style
Condominium
Built
1890
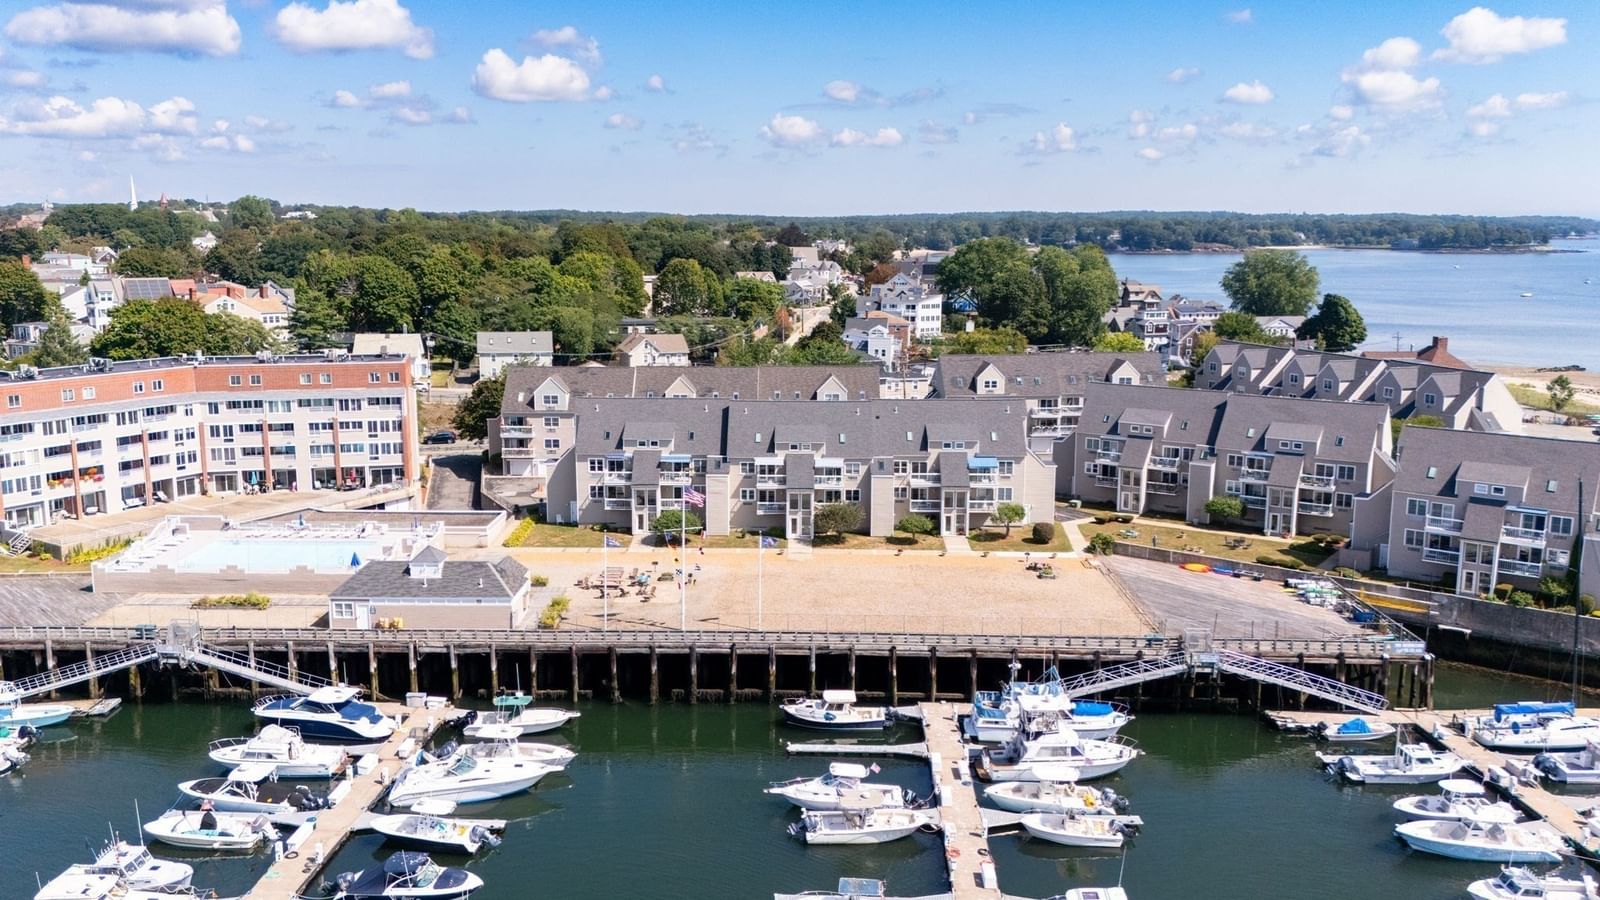
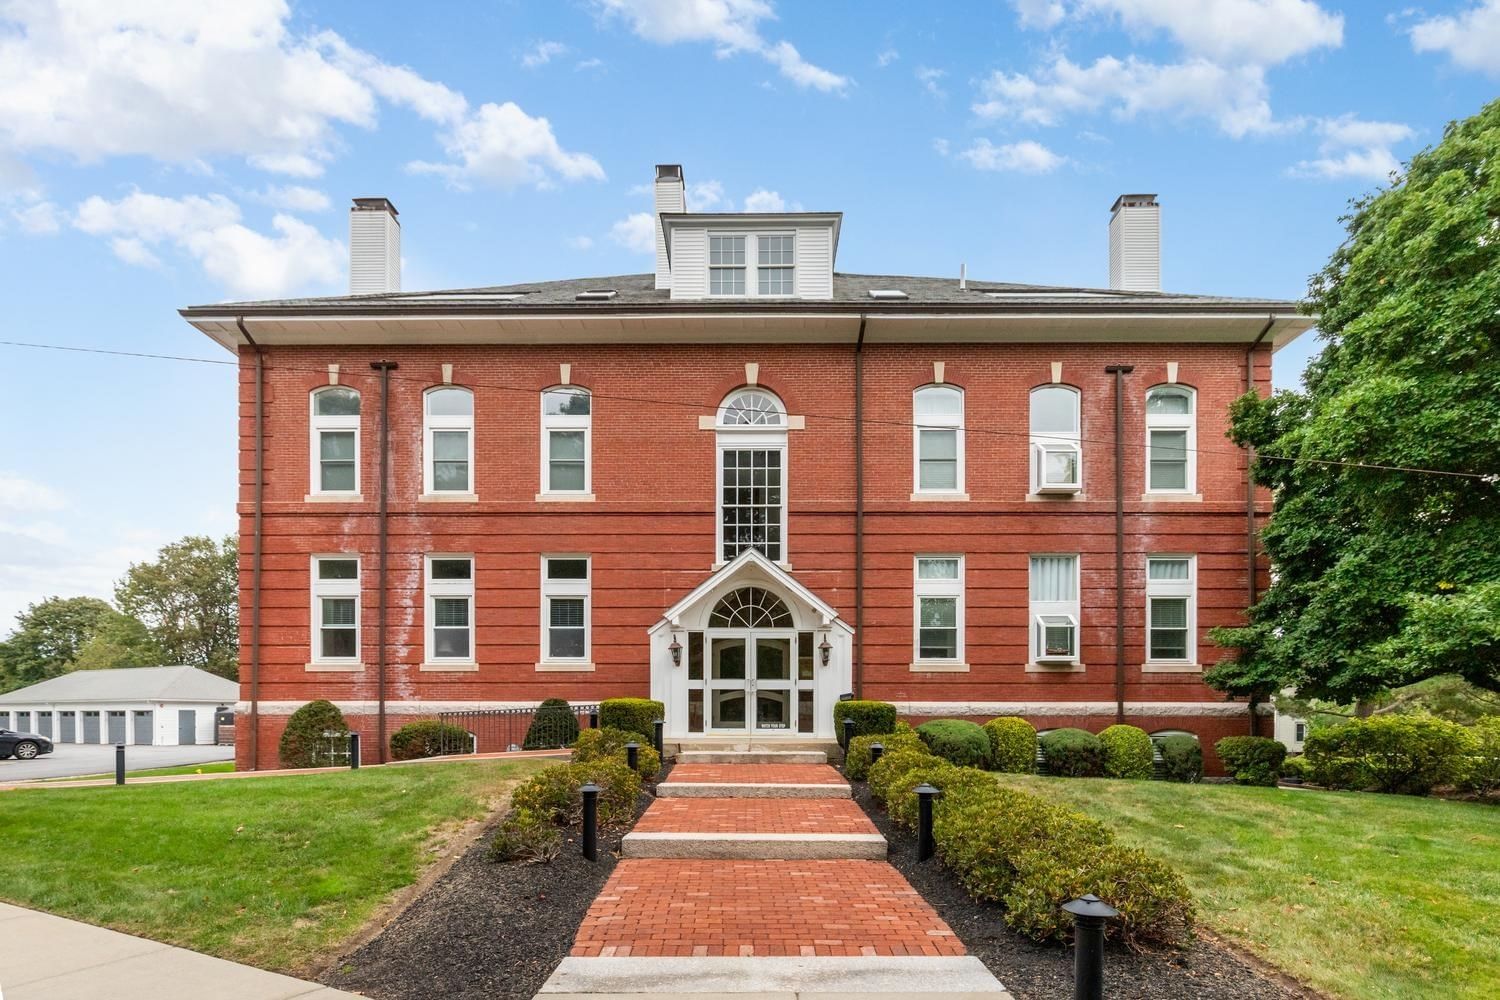
Ground floor, top-tier living at West Beach Condominiums. Step into coastal comfort in this inviting two-bedroom residence at the sought-after West Beach Condominiums. Freshly painted and updated with new flooring throughout, this home features an open floor plan that seamlessly connects living spaces—perfect for both everyday ease and entertaining. Character abounds with warm brick accents, a wood-burning fireplace that anchors the living area and end capped by two separate French doors. Step outside to your private patio—an outdoor sanctuary where morning coffee tastes better and summer evenings linger longer. Experience modern convenience with a fully equipped kitchen and in-unit washer and dryer, while the single-level layout offers effortless, accessible living. West Beach Condominiums is professionally managed and well maintained with a beautiful entryway, elevator, exercise room and storage unit. In addition to your private outdoor patio and shared lovely landscaped grounds, your unit also includes one assigned parking spot as well as a full garage with a new automatic opener and built-in storage cabinet. Just steps from Beverly Farms' village shops, restaurants, commuter rail, and that coveted West Beach access, you're positioned perfectly for the lifestyle you desire. These units don't open up often, don't let this opportunity pass you by! Join us for open houses by appointment Saturday and Sunday 11-1
Estimates — not financial advice
These figures are illustrative estimates for informational purposes only — not an appraisal, valuation, or guarantee of rent, income, or returns, and not financial, tax, or investment advice. Rent is either the figure reported on the MLS listing — in-place rent that may differ from market and is not verified against the actual leases — or, where the listing reports none, an estimate from HUD Small Area Fair Market Rents, a government benchmark that may differ from actual market rent. Each figure is labelled with its source. Cap rate, NOI, and returns depend on the assumptions shown, which you can change. MLS and other third-party data may be inaccurate or out of date. Verify all figures independently and consult your own financial, tax, and legal advisors before making any investment decision.
Open Houses
Property Details
Financials
Parking
Interior Specifications
Climate & Utilities
Building & Exterior
Property & Lot
Amenities & Appliances
Range • Dishwasher • Disposal • Refrigerator • Washer • Dryer • Range Hood
Neighborhood
Park • Walk/Jog Trails • T-Station
Geography
Floorplan Breakdown
Structural Layout
Living Room
Lvl FirstFlooring - Laminate, French Doors, Exterior Access, Open Floorplan
Kitchen
Lvl First12.25 x 10.25
Flooring - Laminate, Gas Stove
Primary Bedroom
Lvl First13.083333333 x 17.833333333
Closet, Flooring - Laminate
Bedroom 2
Lvl First13.166666666 x 9.166666666
Bathroom 1
Lvl FirstBathroom - Full
Bathroom 2
Lvl FirstBathroom - Half
Listing Agent: Elizabeth Beaver
Listing Office: Leading Edge Real Estate
MLS® Number: 73583953