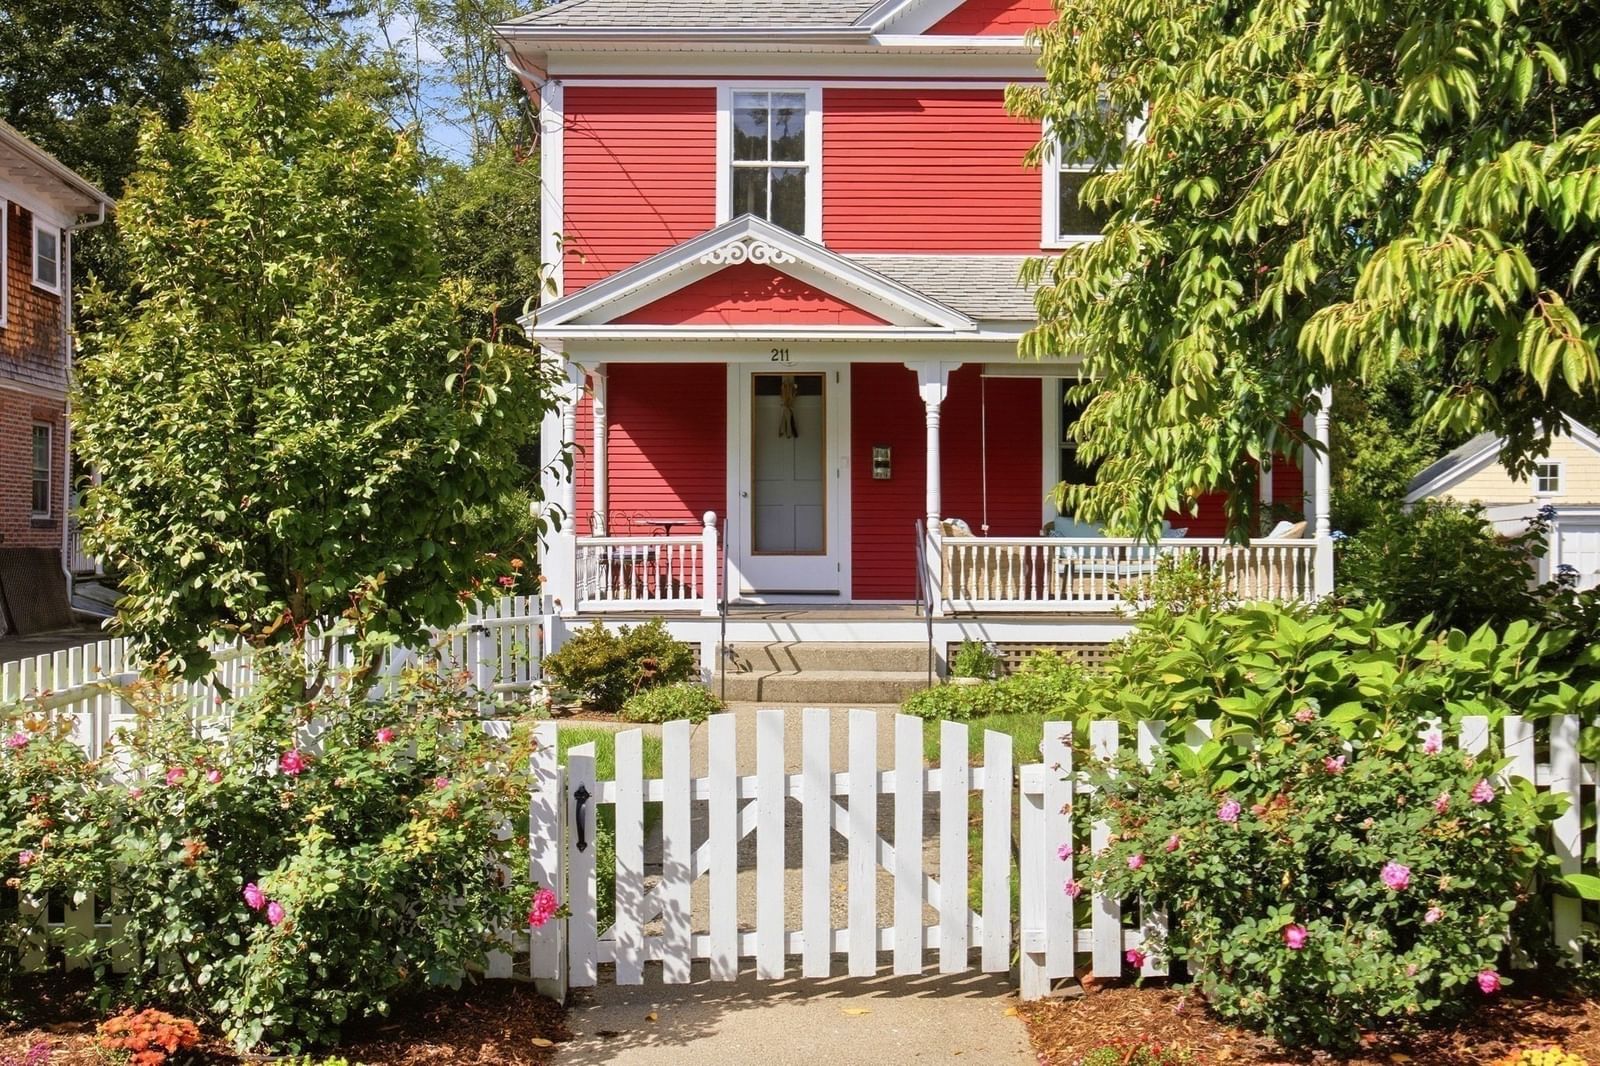
668 North Farms Road Northampton — Photo 1 of 42
$1,555,000
Investment Analysis — 668 North Farms Road
Northampton, MA 01062 — Florence
Based on HUD Small Area Fair Market Rent for Amherst Town-Northampton, MA MSA, a 4-bedroom in 01062 carries an estimated $2,720/mo in gross rent — about a 0.71% cap rate and $11,024/yr in estimated NOI at the $1,555,000 list price. Adjust every assumption in the calculator below.
Beds
4
Baths
4
SqFt
4,433
Style
Single Family
Built
2004
Tucked away at the end of a winding drive and surrounded by nearly 11 wooded acres, 668 North Farms Road offers remarkable privacy just minutes from downtown Northampton and Florence. This custom Arts & Crafts inspired residence was designed to embrace its natural setting, with expansive windows capturing natural light and changing seasonal views. Rich wood finishes, hardwood floors, wainscoting, built-ins and thoughtful architectural details showcase the craftsmanship throughout.The kitchen anchors the main living spaces with custom cabinetry, center island and wine storage, opening easily to dining and gathering areas. A dramatic living room pairs a soaring cathedral ceiling with a wood/pellet stove and walls of windows overlooking the trees. A private library with custom built-ins creates an ideal retreat or home office. A spacious first-floor bedroom suite, full bath and laundry offer flexibility for single-level living. Upstairs are three additional bedrooms, including a suite with private bath—ideal for family, guests or extended stays. The walkout lower level expands the possibilities with a family/recreation room, kitchenette, full bath and dedicated media/theater room. Outside, a screened porch, composite deck and patio provide inviting spaces for dining, entertaining or simply enjoying the peaceful woodland setting. A heated two-car garage adds everyday convenience. With more than 4,200 sq. ft. of living space, four bedrooms and four full baths, this distinctive Northampton home brings together privacy, architectural character and versatility in a setting that feels removed from it all, yet remains close to the area's restaurants, arts, recreation and cultural life.
ADU Potential
Massachusetts allows one accessory dwelling unit by right in single-family zoning districts statewide (M.G.L. c. 40A §3; 760 CMR 71.00, effective Feb 2025). Estimated maximum ADU size for this property: 900 sq ft (the lesser of 900 sq ft or half the 4,433 sq ft principal dwelling). Lot size: 474,412 sq ft.
Based on listing data, which indicates the property type — not the zoning district. Local dimensional, septic (Title 5), and historic-district requirements still apply. Not legal advice — verify with the municipality.
Estimates — not financial advice
These figures are illustrative estimates for informational purposes only — not an appraisal, valuation, or guarantee of rent, income, or returns, and not financial, tax, or investment advice. Rent is either the figure reported on the MLS listing — in-place rent that may differ from market and is not verified against the actual leases — or, where the listing reports none, an estimate from HUD Small Area Fair Market Rents, a government benchmark that may differ from actual market rent. Each figure is labelled with its source. Cap rate, NOI, and returns depend on the assumptions shown, which you can change. MLS and other third-party data may be inaccurate or out of date. Verify all figures independently and consult your own financial, tax, and legal advisors before making any investment decision.
Immersive Experience
Property Details
Financials
Parking
Interior Specifications
Climate & Utilities
Building & Exterior
Property & Lot
Amenities & Appliances
Water Heater • Oven • Dishwasher • Microwave • Range • Refrigerator • Washer • Dryer • Water Treatment • Wine Refrigerator
Geography
Floorplan Breakdown
Structural Layout
Living Room
Lvl Main,FirstWood / Coal / Pellet Stove, Flooring - Hardwood, Window(s) - Picture, Balcony / Deck, Open Floorplan, Slider
Dining Room
Lvl FirstFlooring - Hardwood, Open Floorplan, Recessed Lighting, Lighting - Overhead
Kitchen
Lvl FirstFlooring - Hardwood, Countertops - Stone/Granite/Solid, Kitchen Island, Cabinets - Upgraded, Open Floorplan, Lighting - Pendant, Lighting - Overhead, Pocket Door
Office
Lvl BasementFlooring - Hardwood, French Doors
Primary Bedroom
Lvl SecondBathroom - Full, Walk-In Closet(s), Closet/Cabinets - Custom Built, Flooring - Wall to Wall Carpet
Bedroom 2
Lvl SecondBedroom 3
Lvl SecondCloset, Flooring - Wall to Wall Carpet
Bedroom 4
Lvl FirstBathroom - Full, Closet/Cabinets - Custom Built, Flooring - Wall to Wall Carpet
Bathroom 1
Lvl FirstBathroom - Full, Bathroom - With Tub & Shower, Flooring - Stone/Ceramic Tile, Soaking Tub
Bathroom 2
Lvl SecondBathroom - Full, Bathroom - With Tub & Shower, Flooring - Stone/Ceramic Tile
Bathroom 3
Lvl SecondBathroom - Full, Bathroom - With Tub & Shower, Flooring - Stone/Ceramic Tile
Property History
$1,555,000
Sep 28, 2026
MLS® 73581848
$1,200,000
Dec 19, 2024
MLS® 73126717
$1,200,000
Jun 19, 2023
MLS® 73126717
Listing Agent: Jeffrey Hoess Brooks
Listing Office: HB Real Estate, LLC
MLS® Number: 73581848