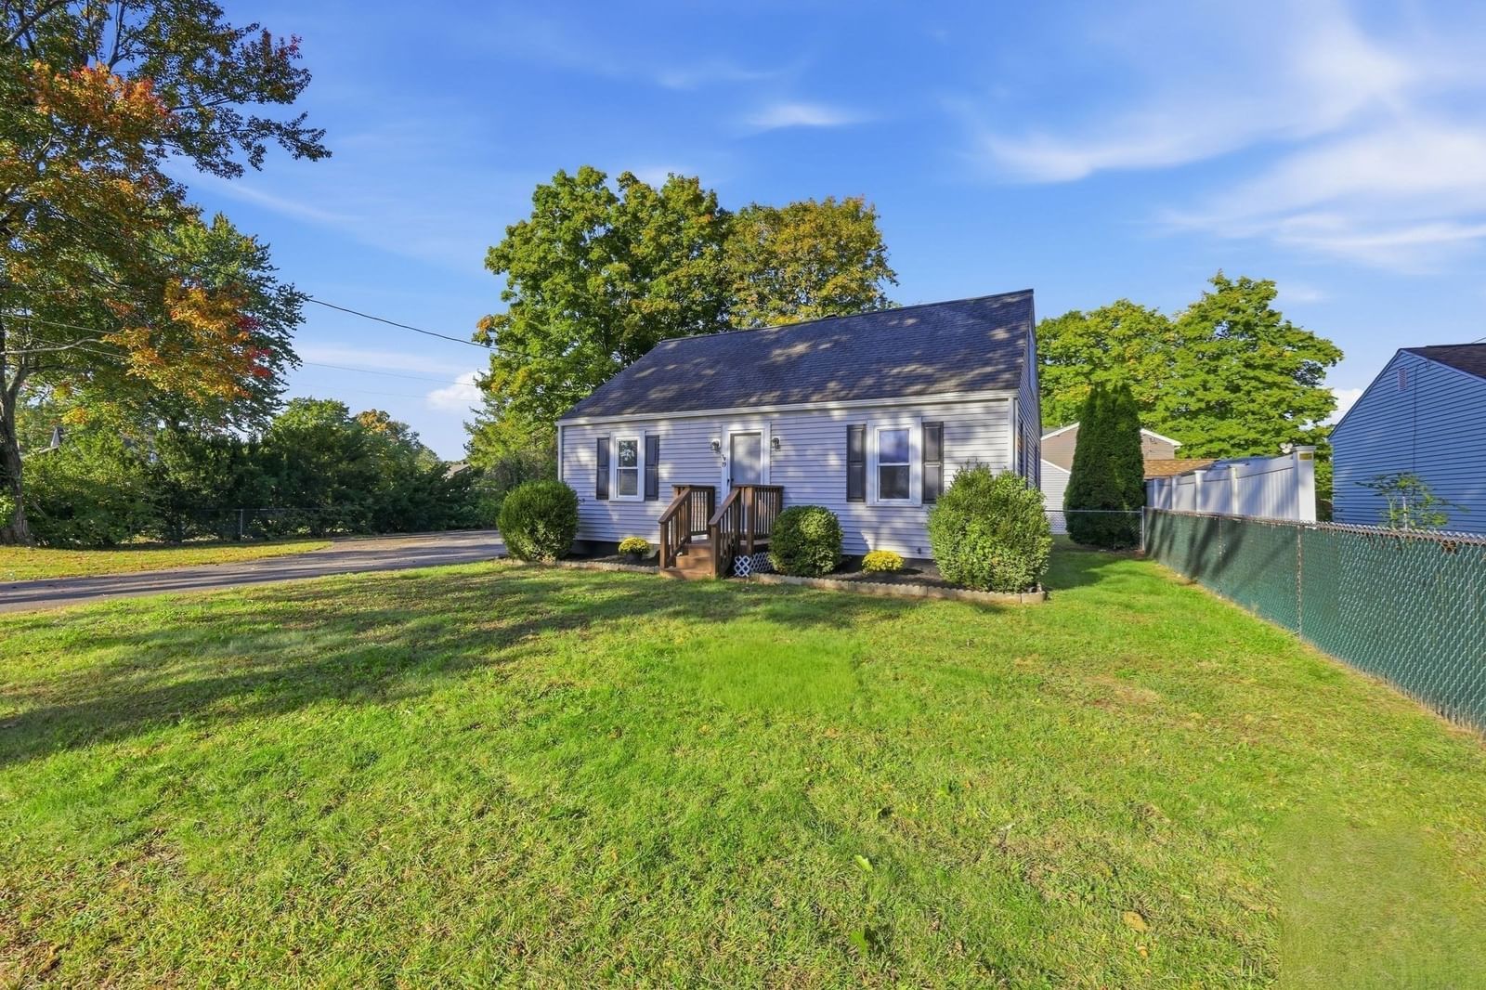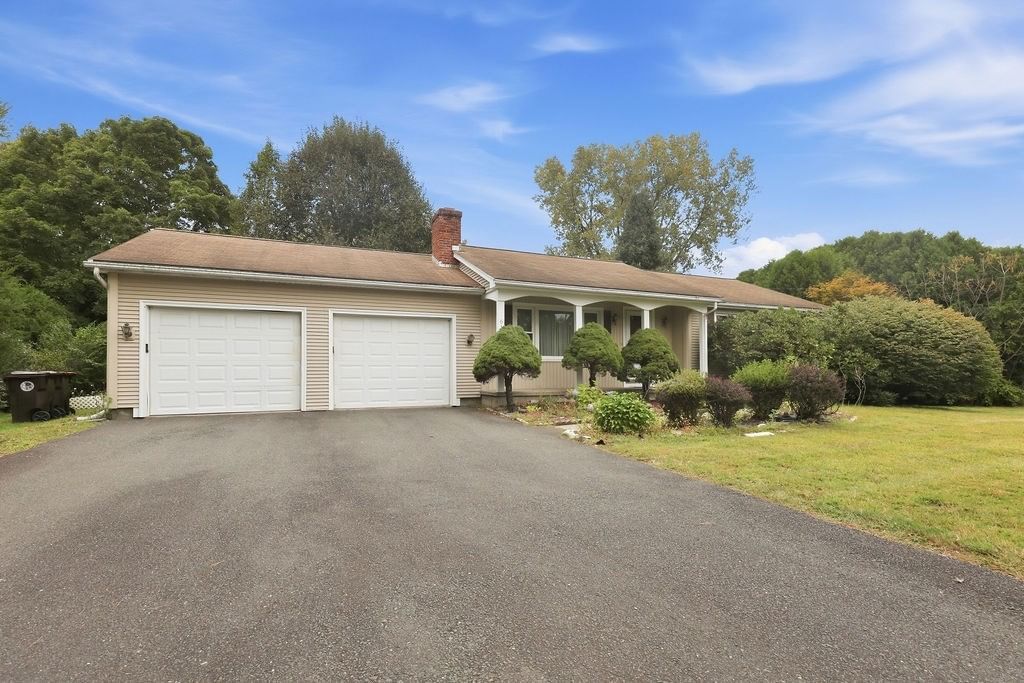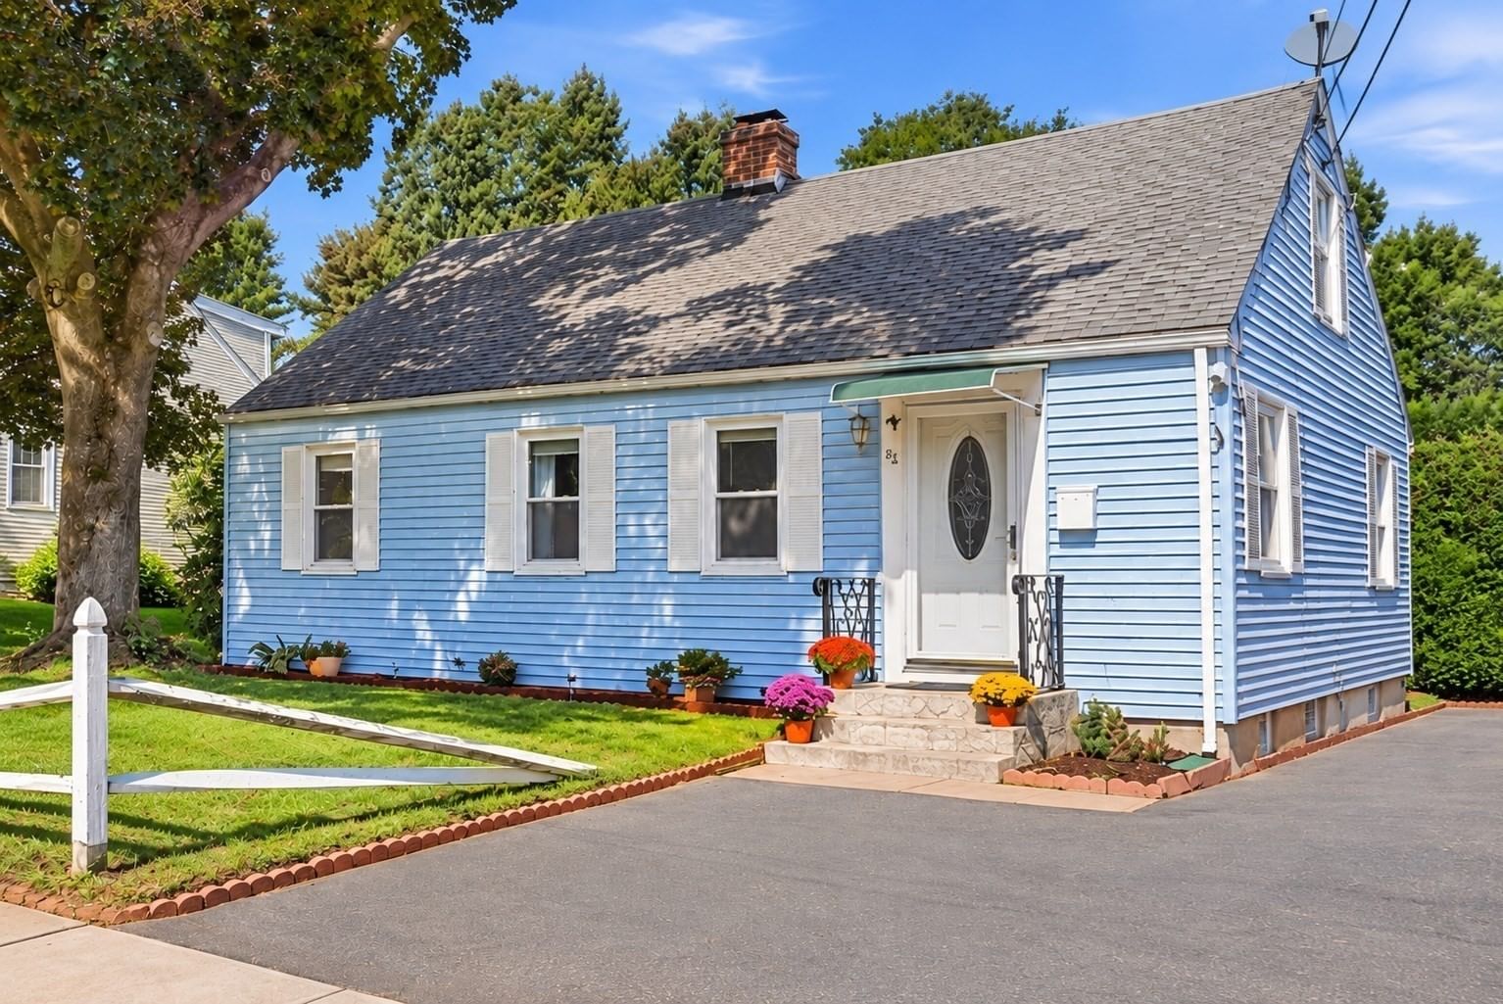
68 Alhambra Cir N Agawam — Photo 1 of 39
$369,900
Investment Analysis — 68 Alhambra Cir N
Agawam, MA 01001
Based on HUD Small Area Fair Market Rent for Springfield, MA MSA, a 4-bedroom in 01001 carries an estimated $2,530/mo in gross rent — about a 5.08% cap rate and $18,775/yr in estimated NOI at the $369,900 list price. Adjust every assumption in the calculator below.
Beds
4
Baths
2
SqFt
1,531
Style
Single Family
Built
1949
Get the Inside Story on this Exceptional 4 bedroom and 2 FULL bath Vinyl Sided DORMERED CAPE with STUNNING RECENT UPDATES! This sweetheart of a home is found in a desirable location & set on a very pretty yard with a fenced in backyard, shed, grape vines and huge garden area. Just turn the key and all of the work has been done for you! Featuring as per seller: Newer Hot water heater 2018, efficient ThermoPride oil burner cleaned & serviced every year, Newer Central Air Conditioning as of 2021, and several new windows From the moment you enter, you will feel right at home. The generous living room has wood floors and a cozy wood fireplace. You'll find a spacious recently renovated kitchen that will wow you with a cozy dining area, many handsome cabinets, modern stainless steel appliances, gleaming granite counters and a large granite kitchen island...this is truly the heart of the home! Off of the kitchen is a recently remodeled FULL bathroom with new luxury vinyl plank flooring, new vanity & new lighting. On either side are TWO spacious bedrooms for easy first floor living, or make into an office, den or extra dining space! Back through the kitchen, you will find a slider leading you out onto the very large deck with a large power awning at the ready, to keep you cool while you dine or entertain. The fully fenced in yard has a recently re-seeded lawn with sprinkler system, and a nice storage shed to keep your outdoor items organized. Don't forget the beautiful garden area with raised beds for your gardening convenience. Making your way upstairs, you will find even MORE terrific updates! The stair treads were replaced approximately 2 years ago (apo), the hallway has gorgeous board & batten style walls, new LVP, and tons of extra storage. A large bedroom with new LVP, overhead lighting and large closet await you, as well as a brand new bathroom in 2024 with gleaming tile, recessed lighting, shower and double vanity. The fourth bedroom completes this GEM of a home, with new LVP, recessed lighting and another large closet!. A large basement has so much future potential to finish, which has a laundry area, workbench w/ cabinets, and plenty of storage. A real bonus is the great convenient location being nearby to the Agawam River Walk and Bikeway, a very short distance to School Street Park, convenient to the highway to ease your commute, and close to shopping and restaurants! NO FLOOD INSURANCE REQUIRED!
ADU Potential
Massachusetts allows one accessory dwelling unit by right in single-family zoning districts statewide (M.G.L. c. 40A §3; 760 CMR 71.00, effective Feb 2025). Estimated maximum ADU size for this property: 766 sq ft (the lesser of 900 sq ft or half the 1,531 sq ft principal dwelling). Lot size: 6,534 sq ft.
Based on listing data, which indicates the property type — not the zoning district. Local dimensional, septic (Title 5), and historic-district requirements still apply. Not legal advice — verify with the municipality.
Estimates — not financial advice
These figures are illustrative estimates for informational purposes only — not an appraisal, valuation, or guarantee of rent, income, or returns, and not financial, tax, or investment advice. Rent is either the figure reported on the MLS listing — in-place rent that may differ from market and is not verified against the actual leases — or, where the listing reports none, an estimate from HUD Small Area Fair Market Rents, a government benchmark that may differ from actual market rent. Each figure is labelled with its source. Cap rate, NOI, and returns depend on the assumptions shown, which you can change. MLS and other third-party data may be inaccurate or out of date. Verify all figures independently and consult your own financial, tax, and legal advisors before making any investment decision.
Property Details
Financials
Parking
Interior Specifications
Climate & Utilities
Building & Exterior
Property & Lot
Amenities & Appliances
Gas Water Heater • Water Heater • Range • Dishwasher • Microwave • Refrigerator • Freezer • Washer • Dryer
Neighborhood
Shopping • Park • Walk/Jog Trails • Stable(s) • Golf • Medical Facility
Geography
Floorplan Breakdown
Structural Layout
Living Room
Lvl First21 x 10
Flooring - Wood, Remodeled
Kitchen
Lvl Main,First11 x 13
Flooring - Wood, Dining Area, Countertops - Stone/Granite/Solid, Kitchen Island, Deck - Exterior, Exterior Access, Recessed Lighting, Remodeled, Stainless Steel Appliances, Gas Stove, Lighting - Sconce, Lighting - Pendant, Lighting - Overhead
Primary Bedroom
Lvl First14 x 13
Ceiling Fan(s), Closet, Lighting - Overhead
Bedroom 2
Lvl First10 x 19
Bedroom 3
Lvl Second11 x 9
Closet, Flooring - Laminate, Recessed Lighting, Lighting - Overhead
Bedroom 4
Lvl Second11 x 9
Closet, Flooring - Laminate, Lighting - Overhead
Bathroom 1
Lvl Main,First5 x 6
Bathroom - With Tub & Shower, Flooring - Laminate, Remodeled, Lighting - Overhead
Bathroom 2
Lvl Second8 x 10
Bathroom - Tiled With Shower Stall, Flooring - Stone/Ceramic Tile, Double Vanity, Lighting - Overhead
Listing Agent: Kelley & Katzer Team
Listing Office: Kelley & Katzer Real Estate, LLC
MLS® Number: 73582525