68 Paine Ave Beverly — Photo 1 of 32
Recent Drop: $400,000
$4,200,000
Investment Analysis — 68 Paine Ave
Beverly, MA 01915 — Paine Avenue
Based on HUD Small Area Fair Market Rent for Boston-Cambridge-Quincy, MA-NH HUD Metro FMR Area, a 4-bedroom in 01915 carries an estimated $3,550/mo in gross rent — about a 0.02% cap rate and $791/yr in estimated NOI at the $4,200,000 list price. Adjust every assumption in the calculator below.
Beds
4
Baths
3
SqFt
2,226
Style
Single Family
Built
1958
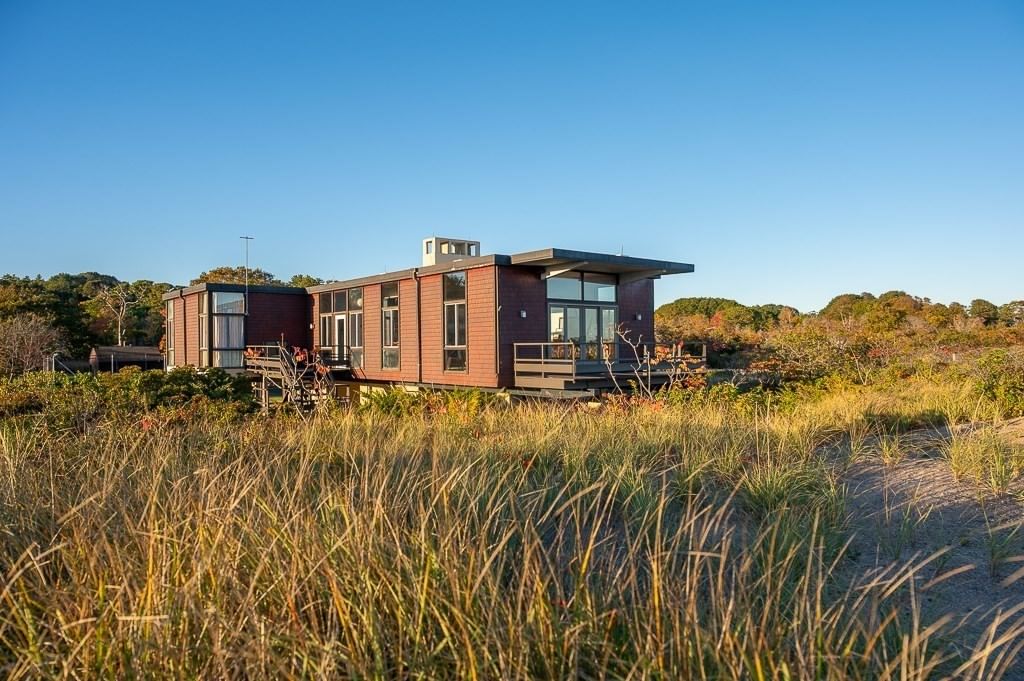
Northern California coast meets Boston's Gold Coast in this iconic, 4-bedroom, 3-bath direct waterfront Mid-century Modern house in Prides Crossing. Designed by famous architect John Lawrence Jr. as a weekend retreat, this home enjoys an unparalleled level of privacy and panoramic, 180-degree vistas of Manchester-by-the-Sea, Marblehead, Salem Sound to Misery and beyond. Sited on 2+ acres abutting RockMarge Estate to the west and 18 acres of conservation land to the east, the elevated living space is framed by seagrass covered dunes at the very end of a secluded, winding road lined with lush vegetation. Ideal for entertaining or intimate gatherings, this property is a slice of heaven. Looking to create something completely new? This offering includes city approvals and plans in hand to build a new 4,600+ sq. ft. primary residence and preserve 1,300 sq. ft. of existing home as a beach cabana. This is an exceptional opportunity.
Estimates — not financial advice
These figures are illustrative estimates for informational purposes only — not an appraisal, valuation, or guarantee of rent, income, or returns, and not financial, tax, or investment advice. Rent is either the figure reported on the MLS listing — in-place rent that may differ from market and is not verified against the actual leases — or, where the listing reports none, an estimate from HUD Small Area Fair Market Rents, a government benchmark that may differ from actual market rent. Each figure is labelled with its source. Cap rate, NOI, and returns depend on the assumptions shown, which you can change. MLS and other third-party data may be inaccurate or out of date. Verify all figures independently and consult your own financial, tax, and legal advisors before making any investment decision.
Property Details
Financials
Parking
Interior Specifications
Climate & Utilities
Building & Exterior
Property & Lot
Amenities & Appliances
Range • Dishwasher • Refrigerator • Washer • Dryer
Neighborhood
Public Transportation • Shopping • Tennis Court(s) • Park • Walk/Jog Trails • Stable(s)
Geography
Floorplan Breakdown
Structural Layout
Living Room
Lvl SecondDining Room
Lvl SecondKitchen
Lvl SecondPrimary Bedroom
Lvl SecondBedroom 2
Lvl SecondBedroom 3
Lvl SecondBedroom 4
Lvl SecondBathroom 1
Lvl SecondBathroom 2
Lvl SecondBathroom 3
Lvl SecondProperty History
$4,200,000
Was $4,600,000
Jun 15, 2026
MLS® 73453125
$4,600,000
Nov 10, 2025
MLS® 73453125
Listing Agent: Alexandra Cutler
Listing Office: J. Barrett & Company
MLS® Number: 73453125