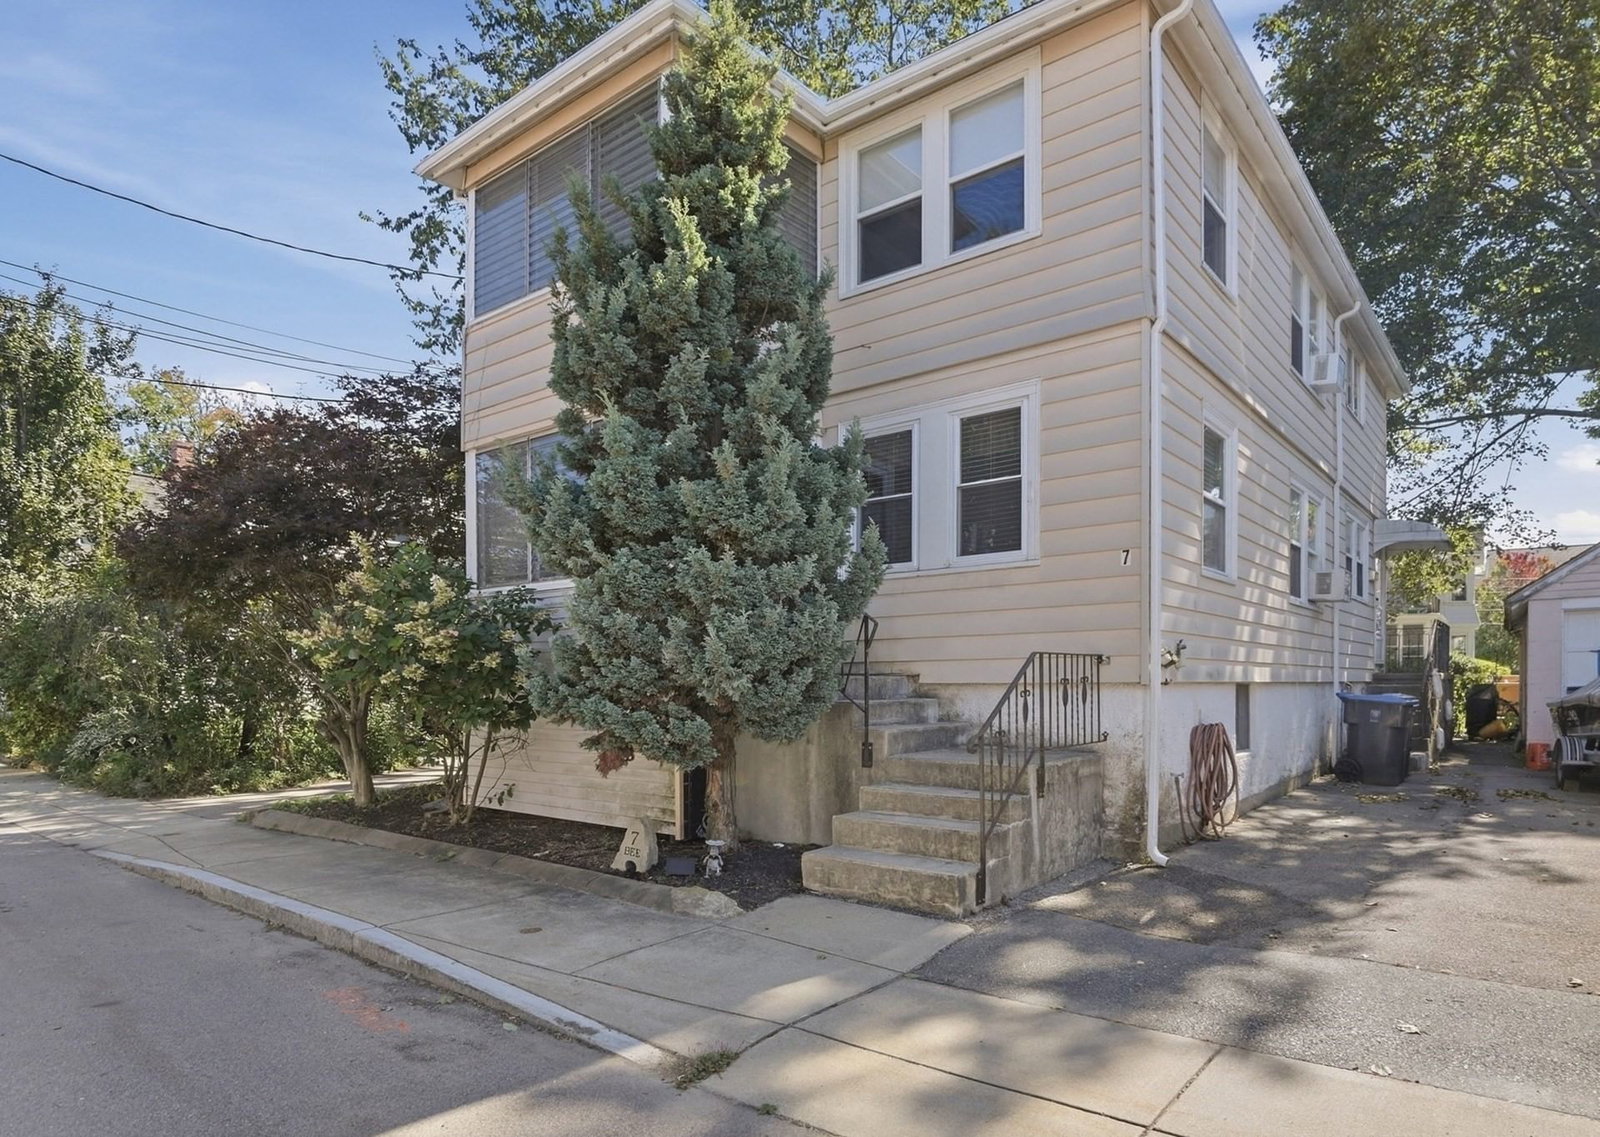
7 Bee Street #B Natick — Photo 1 of 23
$349,999
Investment Analysis — 7 Bee Street #B
Natick, MA 01760
Based on HUD Small Area Fair Market Rent for Boston-Cambridge-Quincy, MA-NH HUD Metro FMR Area, a 2-bedroom in 01760 carries an estimated $2,910/mo in gross rent — about a 5.78% cap rate and $20,226/yr in estimated NOI at the $349,999 list price. Adjust every assumption in the calculator below.
Beds
2
Baths
1
SqFt
790
Style
Condominium
Built
1920
Natural light, hardwood floors and a location close to the heart of Natick give this upper-level two-bedroom condo plenty to love. Inside, classic hardwood flooring extends through the living room, dining room and both bedrooms, creating a warm and cohesive feel throughout the main living space. The bright living room flows into a separate dining area, while the spacious kitchen offers generous cabinetry, gas cooking and plenty of room for everyday meal prep. Two well-proportioned bedrooms and a full tiled bath complete the layout, while an enclosed porch provides flexible bonus space. Outside you'll find a common patio & the basement storage w/laundry room as well as recently replaced association gutters add to the property’s practical appeal. The location is a standout, with Natick Center’s shops and restaurants, Natick Common and its beloved Farmers Market, the Natick Center Commuter Rail and Cochituate Rail Trail all nearby. Natick Mall, Cochituate State Park and major routes are also within easy reach, making this an appealing opportunity to enjoy the convenience and character of Natick living.
Estimates — not financial advice
These figures are illustrative estimates for informational purposes only — not an appraisal, valuation, or guarantee of rent, income, or returns, and not financial, tax, or investment advice. Rent is either the figure reported on the MLS listing — in-place rent that may differ from market and is not verified against the actual leases — or, where the listing reports none, an estimate from HUD Small Area Fair Market Rents, a government benchmark that may differ from actual market rent. Each figure is labelled with its source. Cap rate, NOI, and returns depend on the assumptions shown, which you can change. MLS and other third-party data may be inaccurate or out of date. Verify all figures independently and consult your own financial, tax, and legal advisors before making any investment decision.
Open Houses
Property Details
Financials
Parking
Interior Specifications
Climate & Utilities
Building & Exterior
Property & Lot
Amenities & Appliances
Oven • Dishwasher • Range • Refrigerator • Washer • Dryer
Neighborhood
Public Transportation • Shopping • Park • Walk/Jog Trails • Golf • Highway Access
Geography
Floorplan Breakdown
Structural Layout
Living Room
Lvl Main,Second12 x 11
Flooring - Hardwood, Cable Hookup
Dining Room
Lvl Second12 x 11
Flooring - Hardwood
Kitchen
Lvl Main,Second12 x 11
Flooring - Vinyl, Dryer Hookup - Electric, Washer Hookup, Gas Stove
Primary Bedroom
Lvl Second11 x 10
Closet, Flooring - Hardwood, Cable Hookup
Bedroom 2
Lvl Second11 x 10
Bathroom 1
Lvl Second7 x 7
Bathroom - Full, Bathroom - Tiled With Tub, Flooring - Stone/Ceramic Tile
Listing Agent: Team Darlene & Company
Listing Office: Lamacchia Realty, Inc.
MLS® Number: 73584693


