7 Hibiscus Ln Plymouth — Photo 1 of 2
$1,699,000
Investment Analysis — 7 Hibiscus Ln
Plymouth, MA 02360 — Chiltonville
Based on HUD Small Area Fair Market Rent for Barnstable Town, MA MSA, a 5-bedroom in 02360 carries an estimated $3,390/mo in gross rent — about a 0.72% cap rate and $12,269/yr in estimated NOI at the $1,699,000 list price. Adjust every assumption in the calculator below.
Beds
5
Baths
4.5
SqFt
4,873
Style
Single Family
Built
1995
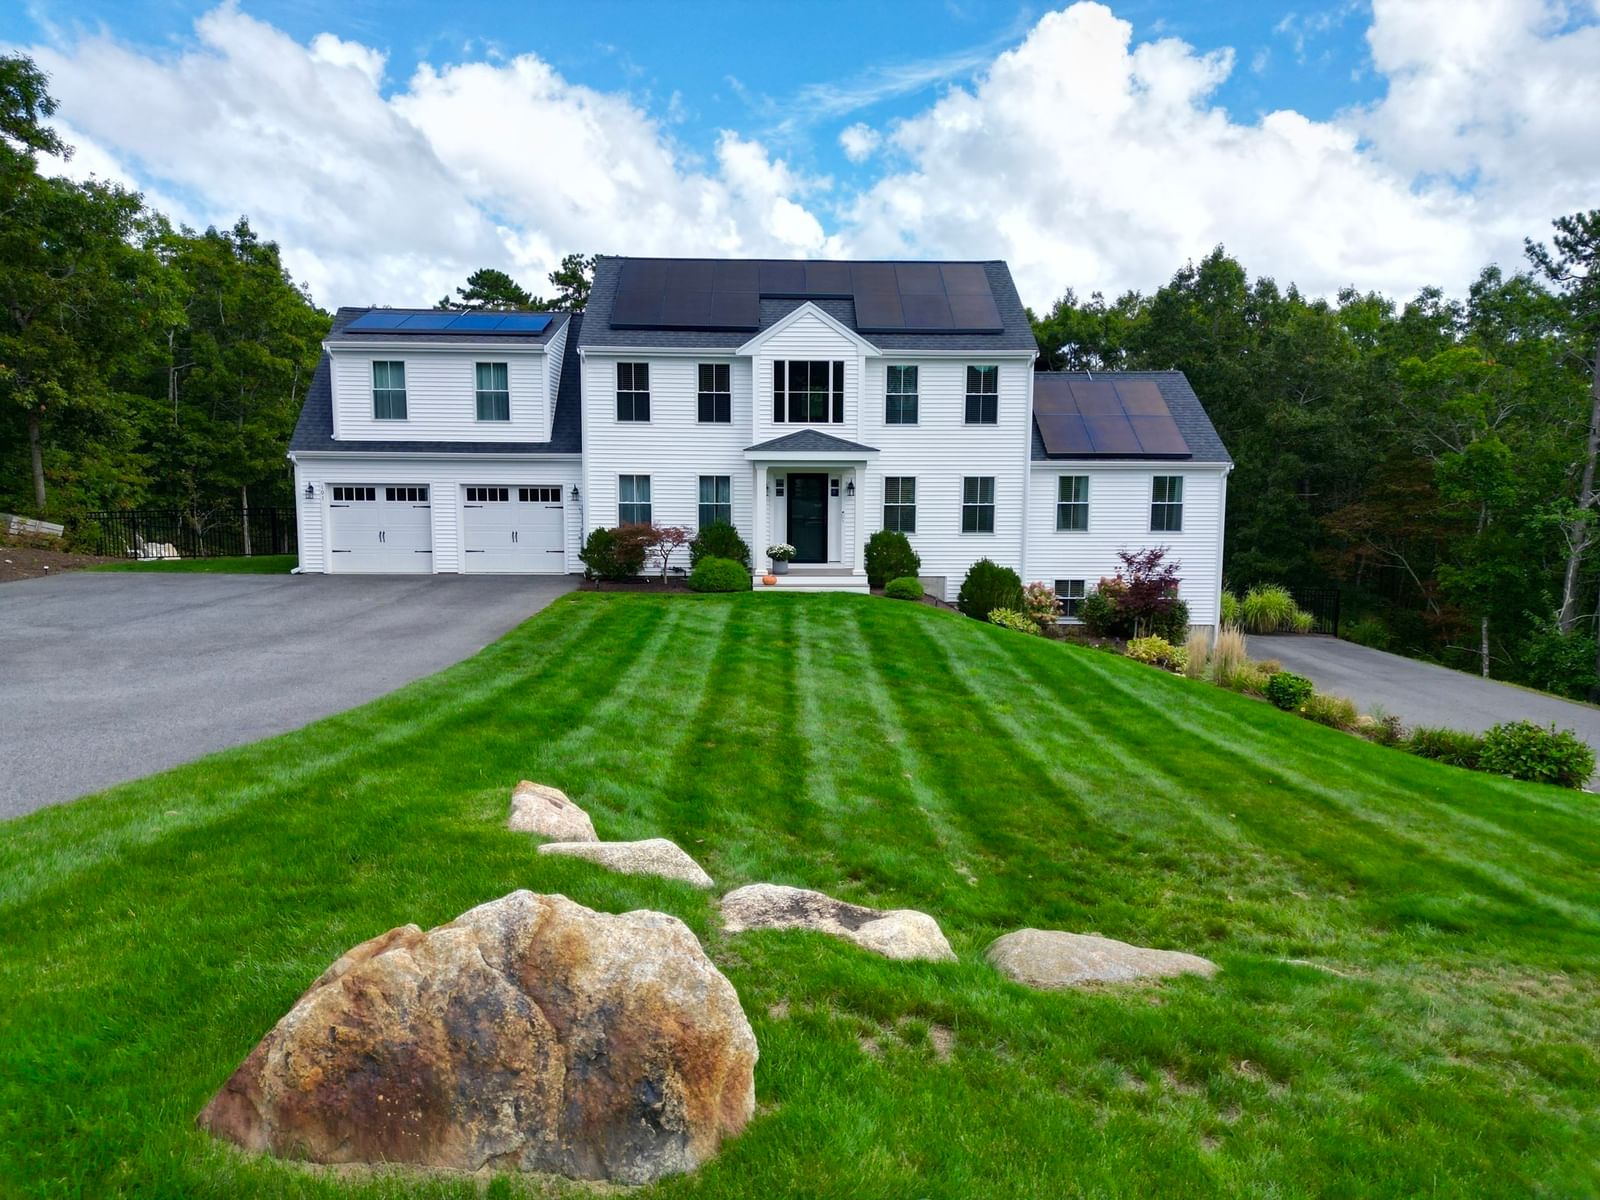
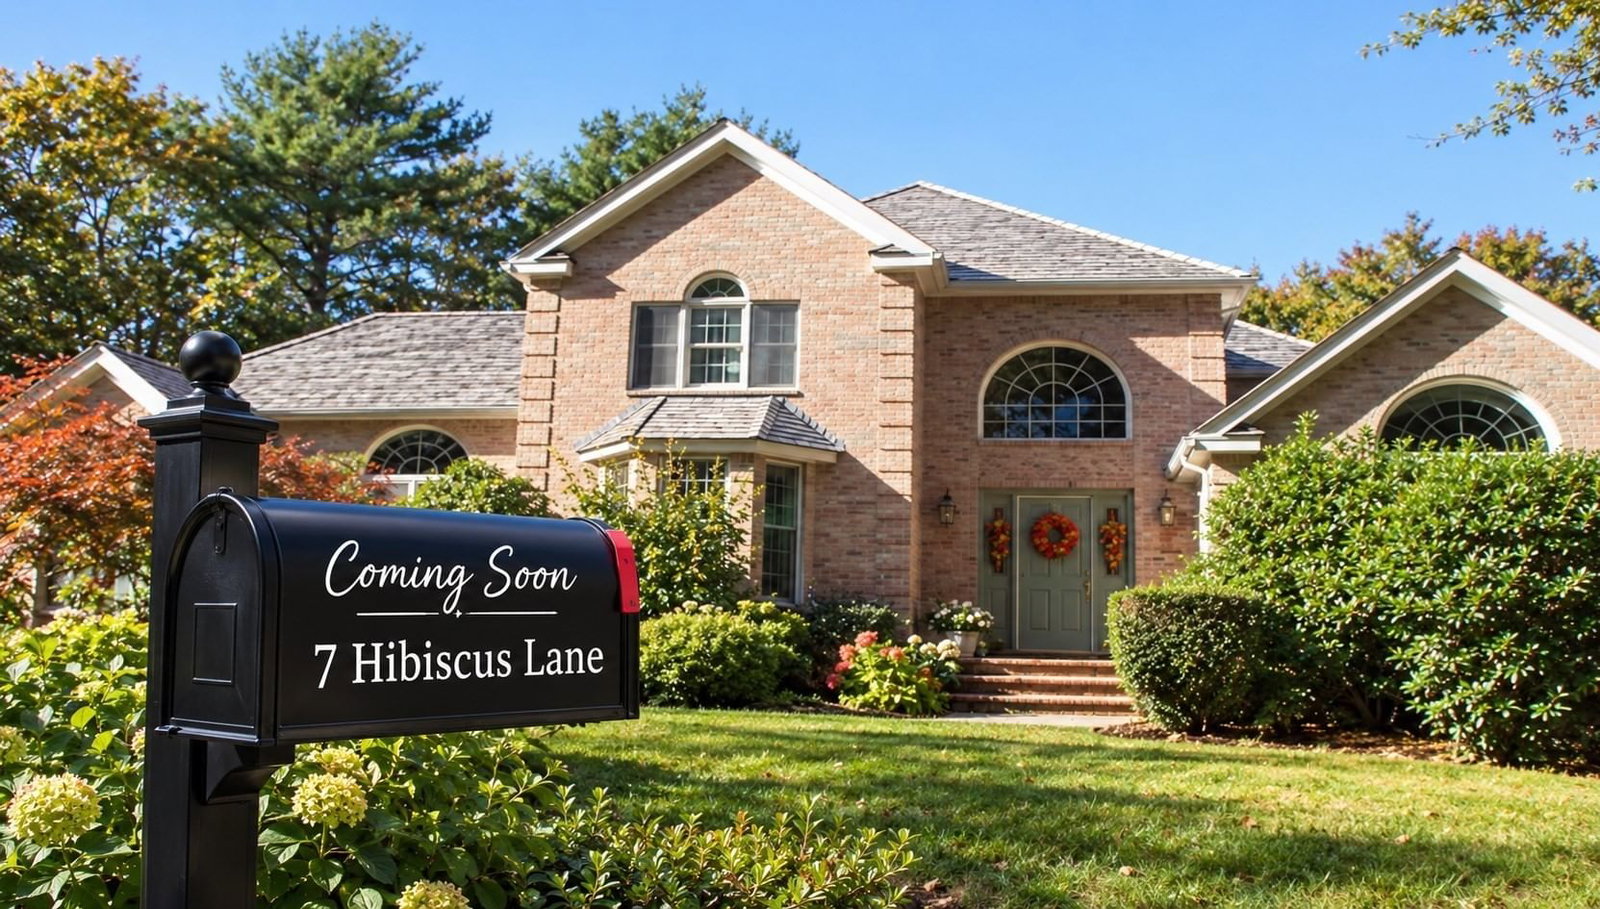
Set in one of Chiltonville’s most sought-after enclaves, this stately brick-front colonial offers a rare blend of elegance, privacy, and golf-course living. Nestled on a serene, tree-lined lot directly abutting the 13th green of Plymouth Country Club, the property delivers both prestige and peaceful natural surroundings. Adding to its charm and versatility, the property was formerly operated as a bed-and-breakfast, showcasing its welcoming layout and potential for future use. The home’s classic brick façade is enhanced by beautiful arched windows that bring character and abundant natural light throughout. The Great Room serves as the heart of the home, featuring a grand wood-burning fireplace and seamless flow into the spacious Kitchen, an ideal layout for entertaining and everyday living. A first-floor primary retreat adds convenience and flexibility, while rich African mahogany hardwood floors bring warmth, character, and craftsmanship across the main level. Upstairs, the home offers three well-proportioned bedrooms, including a Jack-and-Jill bathroom connecting two of the rooms. A loft area provides additional flexible living space, perfect for a reading nook, play area, or home office. Throughout the home, there is generous closets and storage space, adding practicality to its elegant design. The bright and spacious lower level offers a versatile living area with a well-appointed kitchen featuring granite countertops, custom cabinetry, and abundant storage. Currently occupied by an excellent tenant, the space provides an attractive opportunity for rental income while also offering flexibility for extended living arrangements, a private guest area, home office, or additional recreational space.. Recent significant update includes newer wood shingled roof consistent with its elegant design. Private road, not a drive by!
ADU Potential
Massachusetts allows one accessory dwelling unit by right in single-family zoning districts statewide (M.G.L. c. 40A §3; 760 CMR 71.00, effective Feb 2025). Estimated maximum ADU size for this property: 900 sq ft (the lesser of 900 sq ft or half the 4,873 sq ft principal dwelling). Lot size: 93,179 sq ft.
Based on listing data, which indicates the property type — not the zoning district. Local dimensional, septic (Title 5), and historic-district requirements still apply. Not legal advice — verify with the municipality.
Estimates — not financial advice
These figures are illustrative estimates for informational purposes only — not an appraisal, valuation, or guarantee of rent, income, or returns, and not financial, tax, or investment advice. Rent is either the figure reported on the MLS listing — in-place rent that may differ from market and is not verified against the actual leases — or, where the listing reports none, an estimate from HUD Small Area Fair Market Rents, a government benchmark that may differ from actual market rent. Each figure is labelled with its source. Cap rate, NOI, and returns depend on the assumptions shown, which you can change. MLS and other third-party data may be inaccurate or out of date. Verify all figures independently and consult your own financial, tax, and legal advisors before making any investment decision.
No longer available to tour
Property Details
Financials
Parking
Interior Specifications
Climate & Utilities
Building & Exterior
Property & Lot
Amenities & Appliances
Water Heater • Range • Trash Compactor • Microwave • Refrigerator
Neighborhood
Golf • Highway Access
Geography
Floorplan Breakdown
Structural Layout
Living Room
Lvl Main,FirstCathedral Ceiling(s), Ceiling Fan(s), Flooring - Hardwood, Window(s) - Picture, Open Floorplan
Dining Room
Lvl Main,FirstFlooring - Hardwood, Window(s) - Picture, Lighting - Pendant
Kitchen
Lvl Main,FirstFlooring - Stone/Ceramic Tile, Dining Area, Countertops - Stone/Granite/Solid, French Doors, Kitchen Island, Breakfast Bar / Nook, Deck - Exterior, Exterior Access, Open Floorplan
Office
Lvl MainFlooring - Hardwood, Window(s) - Picture
Family Room
Lvl Main,FirstFlooring - Hardwood, Open Floorplan, Recessed Lighting, Slider, Lighting - Sconce
Primary Bedroom
Lvl Main,FirstBathroom - Full, Walk-In Closet(s), Flooring - Wall to Wall Carpet, Window(s) - Picture, French Doors, Deck - Exterior, Exterior Access
Bedroom 2
Lvl SecondBedroom 3
Lvl SecondCloset, Flooring - Wall to Wall Carpet
Bedroom 4
Lvl SecondCloset, Flooring - Wall to Wall Carpet
Bathroom 1
Lvl FirstBathroom - Half
Bathroom 2
Lvl FirstBathroom - Full, Bathroom - With Shower Stall, Flooring - Stone/Ceramic Tile
Bathroom 3
Lvl SecondBathroom - Full, Bathroom - With Tub & Shower, Closet - Linen, Flooring - Stone/Ceramic Tile
Listing Agent: Sandrine Brennan
Listing Office: William Raveis R.E. & Homes Services
MLS® Number: 73582835
No longer available to tour