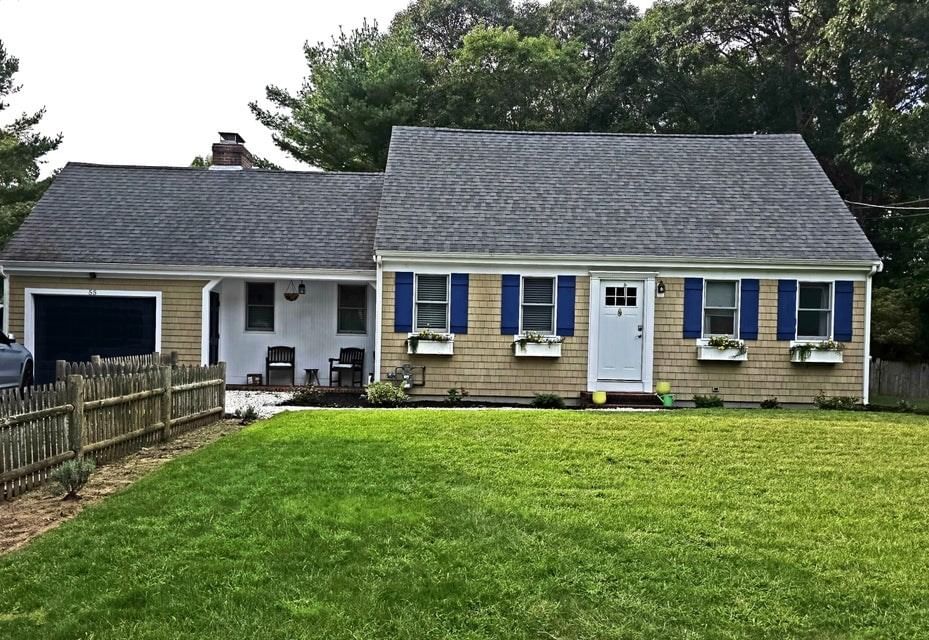
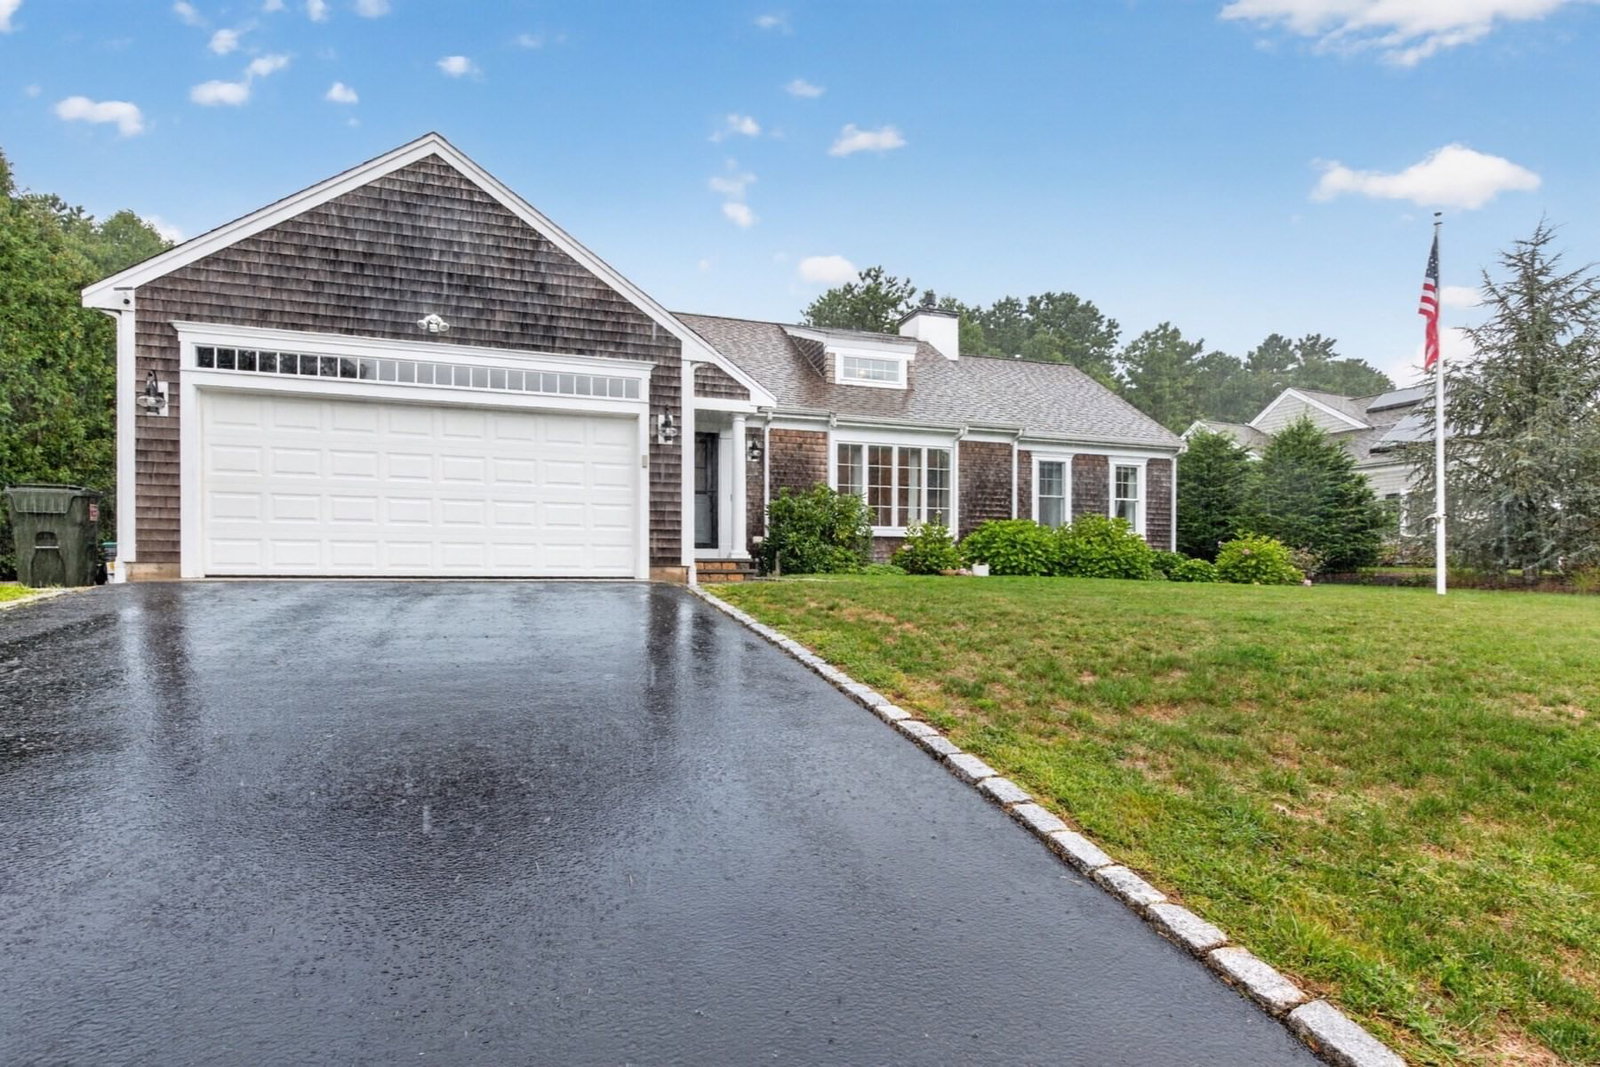
70 Acre Hill Rd Barnstable — Photo 1 of 42
$919,000
Investment Analysis — 70 Acre Hill Rd
Barnstable, MA 02630 — Barnstable (village)
Based on HUD Small Area Fair Market Rent for Barnstable Town, MA MSA, a 3-bedroom in 02630 carries an estimated $4,020/mo in gross rent — about a 3.21% cap rate and $29,482/yr in estimated NOI at the $919,000 list price. Adjust every assumption in the calculator below.
Beds
3
Baths
2
SqFt
2,791
Style
Single Family
Built
1978
Private park-like grounds with diverse trees, shrubs, and perennial beds is the setting for this lovely 3 br/2ba home offering easy access to Barnstable Village, its nearby harbor, Millway Beach, and the many restaurants, shops, etc. that the local Village and nearby Hyannis have to offer. This delightful home was renovated and expanded ~2004 and has been beautifully maintained since. The main floor encompasses four rooms and a full updated bath, to include a year-round sunroom, a living rm w sliders, an adjoining cozy den....but the heart of the home is the well-appointed kitchen/dining rm with gas fp. Upstairs, the spacious bedrooms include a front-to-back primary with walk-in closet, two secondary rooms with large closets, a renovated full bath, and 3 NEW mini-split AC/heat pumps for those warm summer days! The walkout lower level includes a laundry rm and plenty of space for a playroom, home gym, and storage. A standout feature of this home is the versatile finished space above the over-sized 2-car garage with gas fp...what a great year-round office/game rm! Ask about other recent improvements! Outside, the grounds are teeming with seasonal color, and provide more than enough space to host a variety of activities.....from private family barbeques with the cornhole title on the line, to larger social gatherings to commemorate holidays. Come put your stamp on this wonderfully versatile property!
ADU Potential
Massachusetts allows one accessory dwelling unit by right in single-family zoning districts statewide (M.G.L. c. 40A §3; 760 CMR 71.00, effective Feb 2025). Estimated maximum ADU size for this property: 900 sq ft (the lesser of 900 sq ft or half the 2,791 sq ft principal dwelling). Lot size: 43,996 sq ft.
Based on listing data, which indicates the property type — not the zoning district. Local dimensional, septic (Title 5), and historic-district requirements still apply. Not legal advice — verify with the municipality.
Estimates — not financial advice
These figures are illustrative estimates for informational purposes only — not an appraisal, valuation, or guarantee of rent, income, or returns, and not financial, tax, or investment advice. Rent is either the figure reported on the MLS listing — in-place rent that may differ from market and is not verified against the actual leases — or, where the listing reports none, an estimate from HUD Small Area Fair Market Rents, a government benchmark that may differ from actual market rent. Each figure is labelled with its source. Cap rate, NOI, and returns depend on the assumptions shown, which you can change. MLS and other third-party data may be inaccurate or out of date. Verify all figures independently and consult your own financial, tax, and legal advisors before making any investment decision.
Property Details
Financials
Parking
Interior Specifications
Climate & Utilities
Building & Exterior
Property & Lot
Amenities & Appliances
Gas Water Heater • Water Heater • Range • Dishwasher • Refrigerator • Range Hood
Neighborhood
Shopping • Walk/Jog Trails • Golf • Medical Facility • Conservation Area • Highway Access
Geography
Floorplan Breakdown
Structural Layout
Living Room
Lvl FirstFlooring - Hardwood, Deck - Exterior, Recessed Lighting, Slider
Dining Room
Lvl FirstFlooring - Stone/Ceramic Tile, Recessed Lighting, Lighting - Pendant
Kitchen
Lvl FirstFlooring - Stone/Ceramic Tile, Kitchen Island, Cabinets - Upgraded, Recessed Lighting, Stainless Steel Appliances
Office
Lvl SecondFireplace, Flooring - Wall to Wall Carpet, Recessed Lighting
Family Room
Lvl FirstFlooring - Hardwood, Pocket Door
Primary Bedroom
Lvl SecondWalk-In Closet(s), Flooring - Hardwood
Bedroom 2
Lvl SecondBedroom 3
Lvl SecondCloset, Flooring - Hardwood
Bathroom 1
Lvl FirstBathroom - 3/4, Bathroom - With Shower Stall, Flooring - Stone/Ceramic Tile, Recessed Lighting
Bathroom 2
Lvl SecondBathroom - Full, Bathroom - With Tub & Shower, Flooring - Stone/Ceramic Tile, Wainscoting, Lighting - Sconce, Beadboard, Pedestal Sink
Property History
$919,000
Oct 5, 2026
MLS® 73586505
$874,900
Dec 3, 2025
MLS® 73428638
$874,900
Sep 9, 2025
MLS® 73428638
Listing Agent: Mark Philie
Listing Office: Kinlin Grover Compass
MLS® Number: 73586505