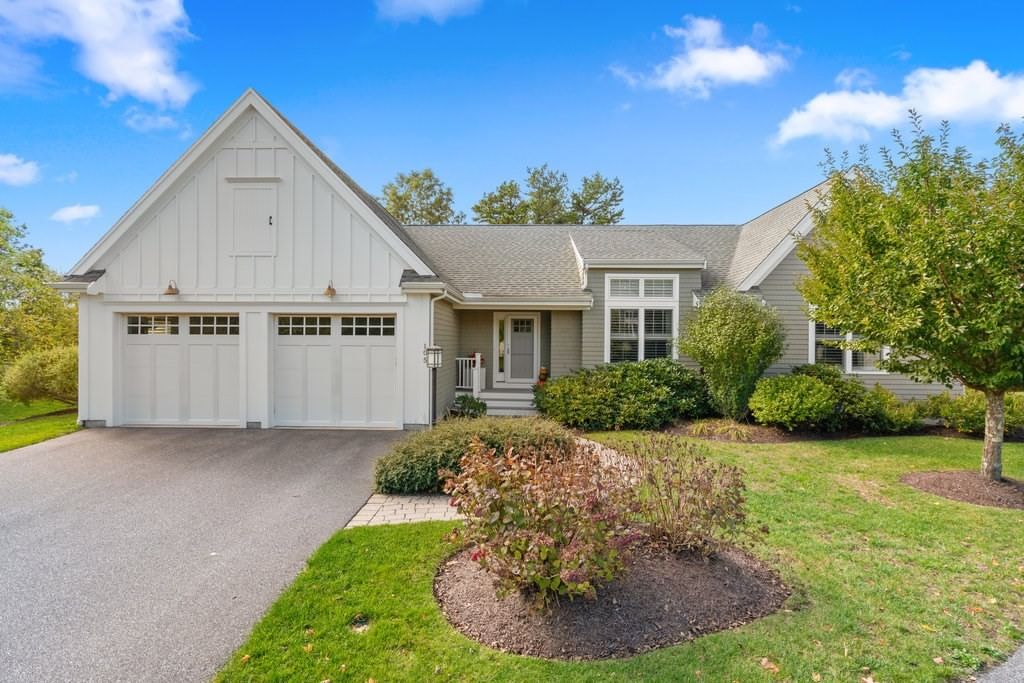
70 Benjamins Gate #70 Plymouth — Photo 1 of 42
$845,000
Investment Analysis — 70 Benjamins Gate #70
Plymouth, MA 02360 — Pinehills
Based on HUD Small Area Fair Market Rent for Barnstable Town, MA MSA, a 2-bedroom in 02360 carries an estimated $2,560/mo in gross rent — about a 0.28% cap rate and $2,388/yr in estimated NOI at the $845,000 list price. Adjust every assumption in the calculator below.
Beds
2
Baths
2.5
SqFt
2,130
Style
Condominium
Built
2004
Welcome to 70 Benjamin’s Gate, a stunning ‘U’ style home perfectly positioned at The Pinehills. From the moment you step into the foyer, the soaring ceilings of the great room create an immediate sense of scale and sophistication. Your eyes will be drawn straight through to the 180 degree views of the Jones course where the fairways of 12th and 15th holes provide a lush, rolling backdrop to your daily life. You are also welcomed by the bright, eat in kitchen featuring crisp, white cabinetry with pullouts, stainless appliances and gleaming countertops. Natural light bathes the space as the kitchen flows into the dining area and the great room which is anchored by beautiful custom millwork , displaying architectural detail on the feature wall. The main level den/ library offers a true retreat, complete with custom moulding/built-ins, a cozy fireplace and elegant French doors. The first floor primary suite is its own retreat, overlooking a very private garden courtyard. The en-suite bathroom is thoughtfully designed with a soaking tub, walk in shower and linen closet. The upstairs offers a spacious loft, a large bedroom with walk-in-closet/storage, full bathroom, offering plenty of privacy and comfort. Outdoor living is just as impressive. The beautifully maintained back deck is equipped with 2 electric awnings, allowing you to enjoy incredible golf course views in total comfort. Situated with easy access to the 2 neighborhood swimming pools, tennis and pickleball courts, and just moments away from the shops, dining, and amenities of the Village Green, this home offers the very best of the Pinehills lifestyle.
Estimates — not financial advice
These figures are illustrative estimates for informational purposes only — not an appraisal, valuation, or guarantee of rent, income, or returns, and not financial, tax, or investment advice. Rent is either the figure reported on the MLS listing — in-place rent that may differ from market and is not verified against the actual leases — or, where the listing reports none, an estimate from HUD Small Area Fair Market Rents, a government benchmark that may differ from actual market rent. Each figure is labelled with its source. Cap rate, NOI, and returns depend on the assumptions shown, which you can change. MLS and other third-party data may be inaccurate or out of date. Verify all figures independently and consult your own financial, tax, and legal advisors before making any investment decision.
Property Details
Financials
Parking
Interior Specifications
Climate & Utilities
Building & Exterior
Property & Lot
Amenities & Appliances
Range • Disposal • Microwave • Refrigerator • Washer • Dryer • Plumbed For Ice Maker
Neighborhood
Shopping • Pool • Tennis Court(s) • Walk/Jog Trails • Golf • Medical Facility
Geography
Floorplan Breakdown
Structural Layout
Living Room
Lvl Main,First18 x 12
Skylight, Ceiling Fan(s), Vaulted Ceiling(s), Flooring - Hardwood, Deck - Exterior, Exterior Access, Slider, Decorative Molding
Dining Room
Lvl Main,First14 x 12
Cathedral Ceiling(s), Flooring - Hardwood, Open Floorplan
Kitchen
Lvl FirstFlooring - Hardwood, Dining Area, Pantry, Countertops - Upgraded, Deck - Exterior, Recessed Lighting, Slider, Stainless Steel Appliances
Family Room
Lvl First14 x 12
Closet/Cabinets - Custom Built, Flooring - Hardwood, French Doors, Crown Molding, Decorative Molding
Primary Bedroom
Lvl Main,First16 x 13
Bathroom - Full, Vaulted Ceiling(s), Walk-In Closet(s), Closet, Flooring - Hardwood
Bedroom 2
Lvl Second23 x 12
Bathroom 1
Lvl Main,First10 x 13
Bathroom - Full, Bathroom - Tiled With Tub, Bathroom - With Shower Stall, Closet - Linen, Flooring - Stone/Ceramic Tile, Double Vanity, Soaking Tub
Bathroom 2
Lvl Second5 x 8
Bathroom - Tiled With Tub & Shower, Flooring - Stone/Ceramic Tile
Bathroom 3
Lvl FirstBathroom - Half, Flooring - Stone/Ceramic Tile, Pedestal Sink
Property History
$845,000
Sep 20, 2026
MLS® 73580086
$845,000
Sep 19, 2026
MLS® 73552196
$845,000
Jul 20, 2026
MLS® 73552196
Listing Agent: Seagate Properties
Listing Office: Compass
MLS® Number: 73580086