
70 School St Waltham — Photo 1 of 17
Recent Drop: $200,000
$1,300,000
Investment Analysis — 70 School St
Waltham, MA 02452
Based on HUD Small Area Fair Market Rent for Boston-Cambridge-Quincy, MA-NH HUD Metro FMR Area, a 3-bedroom in 02452 carries an estimated $3,840/mo in gross rent — about a 2.26% cap rate and $29,430/yr in estimated NOI at the $1,300,000 list price. Adjust every assumption in the calculator below.
Beds
3
Baths
2.5
SqFt
2,970
Style
Single Family
Built
1775
Historic Elegance Meets Modern Luxury – Located in Waltham center, this beautifully renovated 1775 Greek Revival blends period charm with modern upgrades. Featuring 3 bedrooms, 2.5 baths, and 4 decorative fireplaces, this home offers a chef’s kitchen with Thermador appliances, wine fridge, walk-in pantry, and mudroom. Formal living and dining rooms, plus a spacious family room, provide ideal entertaining space. The primary suite boasts a steam shower and custom Elsa closet systems. A dedicated home office and tech closet with gigabyte ethernet to every room, support modern living. Central air, tankless water heater, upstairs laundry, and dual high-efficiency furnaces add everyday comfort. Enjoy the wrap-around porch, 2-car garage, full basement, and attic with expansion potential. This historic home seamlessly combines 18th-century character with 21st-century convenience. Shown by appointment.
ADU Potential
Massachusetts allows one accessory dwelling unit by right in single-family zoning districts statewide (M.G.L. c. 40A §3; 760 CMR 71.00, effective Feb 2025). Estimated maximum ADU size for this property: 900 sq ft (the lesser of 900 sq ft or half the 2,970 sq ft principal dwelling). Lot size: 6,098 sq ft.
Based on listing data, which indicates the property type — not the zoning district. Local dimensional, septic (Title 5), and historic-district requirements still apply. Not legal advice — verify with the municipality.
Estimates — not financial advice
These figures are illustrative estimates for informational purposes only — not an appraisal, valuation, or guarantee of rent, income, or returns, and not financial, tax, or investment advice. Rent is either the figure reported on the MLS listing — in-place rent that may differ from market and is not verified against the actual leases — or, where the listing reports none, an estimate from HUD Small Area Fair Market Rents, a government benchmark that may differ from actual market rent. Each figure is labelled with its source. Cap rate, NOI, and returns depend on the assumptions shown, which you can change. MLS and other third-party data may be inaccurate or out of date. Verify all figures independently and consult your own financial, tax, and legal advisors before making any investment decision.
Property Details
Financials
Parking
Interior Specifications
Climate & Utilities
Building & Exterior
Property & Lot
Amenities & Appliances
Gas Water Heater • Tankless Water Heater • Range • Oven • Dishwasher • Microwave • Refrigerator • Washer • Dryer • Range Hood
Neighborhood
Public Transportation • Shopping • Park • Walk/Jog Trails • Bike Path • Highway Access
Geography
Floorplan Breakdown
Structural Layout
Living Room
Lvl First14.166666666 x 15.25
Flooring - Hardwood
Dining Room
Lvl First13.666666666 x 10.916666666
Flooring - Hardwood
Kitchen
Lvl First15.166666666 x 28.25
Flooring - Hardwood, Countertops - Stone/Granite/Solid, Kitchen Island, Slider, Stainless Steel Appliances, Wine Chiller, Gas Stove, Lighting - Pendant, Lighting - Overhead
Office
Lvl null8.666666666 x 7.916666666
Flooring - Hardwood
Family Room
Lvl First19.333333333 x 15.25
Flooring - Hardwood
Primary Bedroom
Lvl Second15.166666666 x 18.916666666
Bathroom - Full, Walk-In Closet(s), Flooring - Stone/Ceramic Tile, Dressing Room, Lighting - Overhead, Pocket Door
Bedroom 2
Lvl Second14.583333333 x 15.416666666
Bedroom 3
Lvl Second14.583333333 x 15.416666666
Flooring - Hardwood
Bathroom 1
Lvl First5.666666666 x 5.083333333
Bathroom - Half
Bathroom 2
Lvl Second8.5 x 5
Bathroom - Full, Bathroom - Tiled With Tub & Shower
Bathroom 3
Lvl Second8.75 x 11.833333333
Bathroom - 3/4, Closet - Linen, Steam / Sauna
Property History
$5,000
Aug 6, 2026
MLS® 73560472
$1,300,000
Was $1,500,000
Jun 2, 2026
MLS® 73447323
$1,500,000
Oct 23, 2025
MLS® 73447323
Listing Agent: Charles River Properties Group
Listing Office: Coldwell Banker Realty - Lexington
MLS® Number: 73447323
Similar homes for sale in Waltham


Related Insights
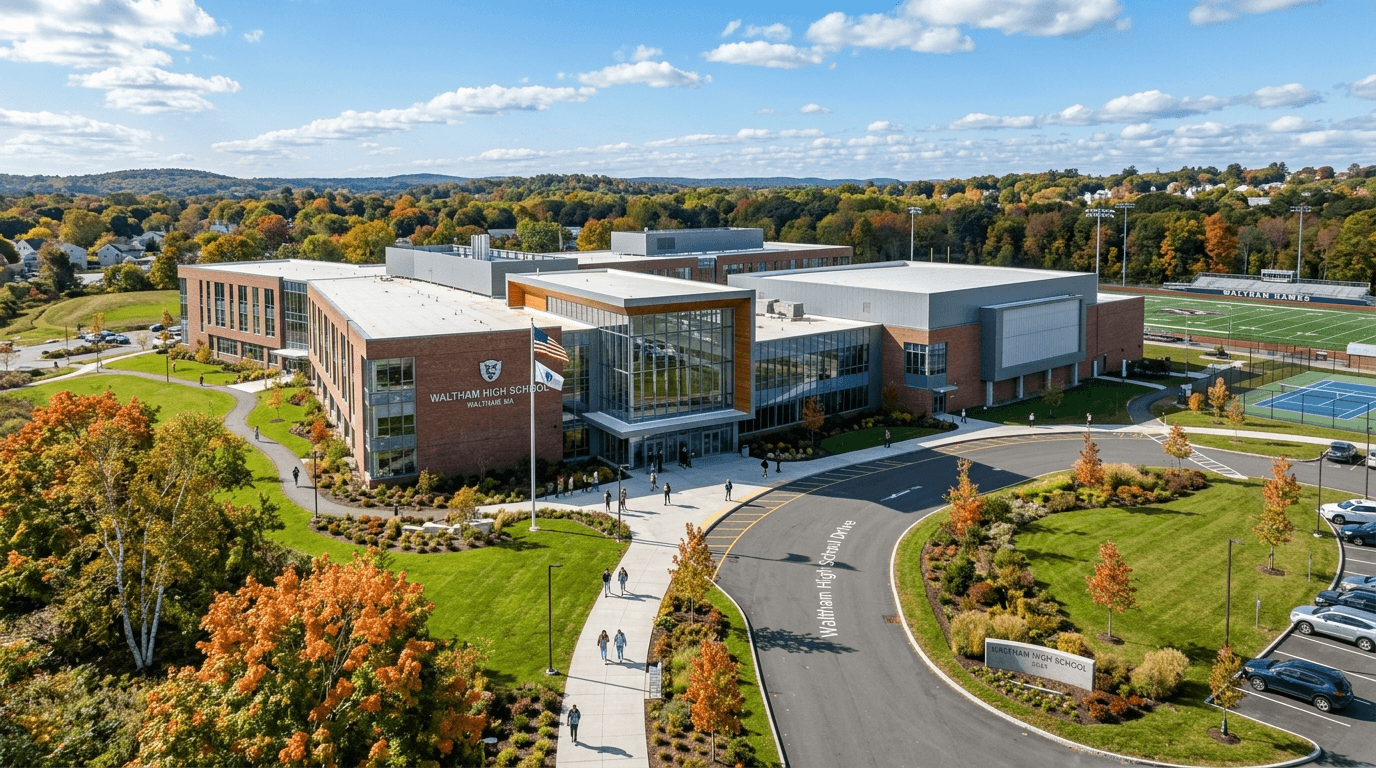
The $290M High School Effect: Why Waltham Homes Still Have the Edge in Spring 2026

Waltham Landlords in April 2026: Student Cash Flow or Family Rental Stability?
