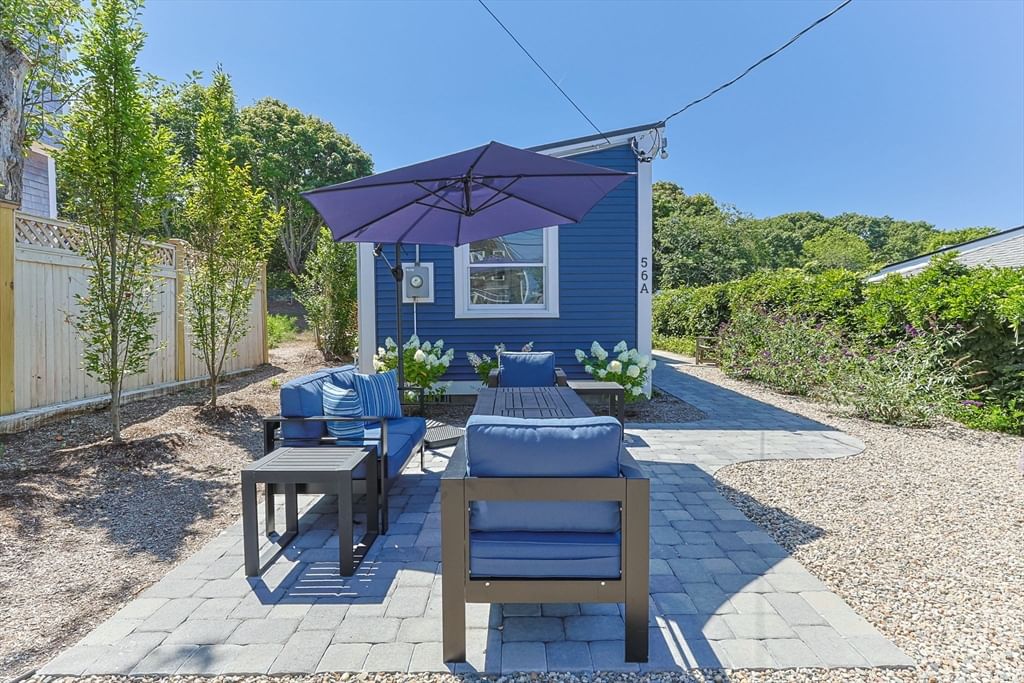
72-A Commercial Street Provincetown — Photo 1 of 41
Recent Drop: $304,999
$2,695,000
Investment Analysis — 72-A Commercial Street
Provincetown, MA 02657 — West-End
Based on HUD Small Area Fair Market Rent for Barnstable Town, MA MSA, a 2-bedroom in 02657 carries an estimated $2,120/mo in gross rent — about a 0.40% cap rate and $10,862/yr in estimated NOI at the $2,695,000 list price. Adjust every assumption in the calculator below.
Beds
2
Baths
1.5
SqFt
1,042
Style
Single Family
Built
2020
A Provincetown icon. Two centuries of art, history, and extraordinary design. Featured in ELLE DECOR, 72A Commercial Street is a single family home that presents a once in a lifetime opportunity to own one of Provincetown's most distinctive and storied properties. Originally built around 1800 as the workshop of noted shipbuilder Sol Nickerson, the historic structure evolved over the next two centuries from workshop to artist's studio to an extraordinary private residence, its history intertwined with Provincetown's own evolution from seafaring village to legendary artists' colony. Set back off Commercial Street's west end along one of Provincetown's rare grass lanes, the setting feels almost impossibly romantic. The house and its spectacular garden have become among the most photographed and painted scenes in Provincetown, appearing in artwork throughout town and even serving as the backdrop for a Gucci campaign. Beyond the gate, layers of flowers and greenery provide color through every season, enveloping the house in a private, ever changing fairy tale setting across from the waterfront, restaurants, shops, and galleries.The home has been completely and meticulously overhauled, marrying its historic soul with the comforts of modern living. The structure was raised three feet and placed on an entirely new foundation, with all new systems and central heating and air conditioning. A private rear patio surrounded by additional gardens extends the living outdoors, while coveted off street parking for one car is accessed from Soper Street, just across the grass lane. Glimpses of the water appear throughout. Inside, acclaimed interior designer David Cafiero has brilliantly reimagined the residence while preserving the history, eccentricity, and soul that make it irreplaceable. Original architectural details mingle effortlessly with rich color, vintage furnishings, collected objects, and exceptional artwork. Every room feels layered, intimate, sophisticated, and entirely original. Most extraordinarily, 72A is being offered turnkey, including most of its carefully curated furnishings and the art that was painted in this very house over the last 100 plus years. The home itself once served as the painting studio of noted artist F. Coulton Waugh, adding another extraordinary chapter to its artistic provenance. There are beautiful houses, and then there are houses that could exist nowhere else. 72A Commercial Street is the latter.
ADU Potential
Massachusetts allows one accessory dwelling unit by right in single-family zoning districts statewide (M.G.L. c. 40A §3; 760 CMR 71.00, effective Feb 2025). Estimated maximum ADU size for this property: 521 sq ft (the lesser of 900 sq ft or half the 1,042 sq ft principal dwelling). Lot size: 2,000 sq ft.
Based on listing data, which indicates the property type — not the zoning district. Local dimensional, septic (Title 5), and historic-district requirements still apply. Not legal advice — verify with the municipality.
Estimates — not financial advice
These figures are illustrative estimates for informational purposes only — not an appraisal, valuation, or guarantee of rent, income, or returns, and not financial, tax, or investment advice. Rent is either the figure reported on the MLS listing — in-place rent that may differ from market and is not verified against the actual leases — or, where the listing reports none, an estimate from HUD Small Area Fair Market Rents, a government benchmark that may differ from actual market rent. Each figure is labelled with its source. Cap rate, NOI, and returns depend on the assumptions shown, which you can change. MLS and other third-party data may be inaccurate or out of date. Verify all figures independently and consult your own financial, tax, and legal advisors before making any investment decision.
Immersive Experience
No longer available to tour
Property Details
Financials
Parking
Interior Specifications
Climate & Utilities
Building & Exterior
Property & Lot
Amenities & Appliances
Water Heater • Range • Dishwasher • Disposal • Microwave • Washer • Dryer • Range Hood
Neighborhood
Shopping • Marina
Geography
Property History
$2,695,000
Was $2,999,999
Sep 25, 2026
MLS® 73581434
$2,999,999
Sep 23, 2026
MLS® 73581434
Listing Agent: Brian Burns
Listing Office: Gibson Sotheby's International Realty
MLS® Number: 73581434
No longer available to tour