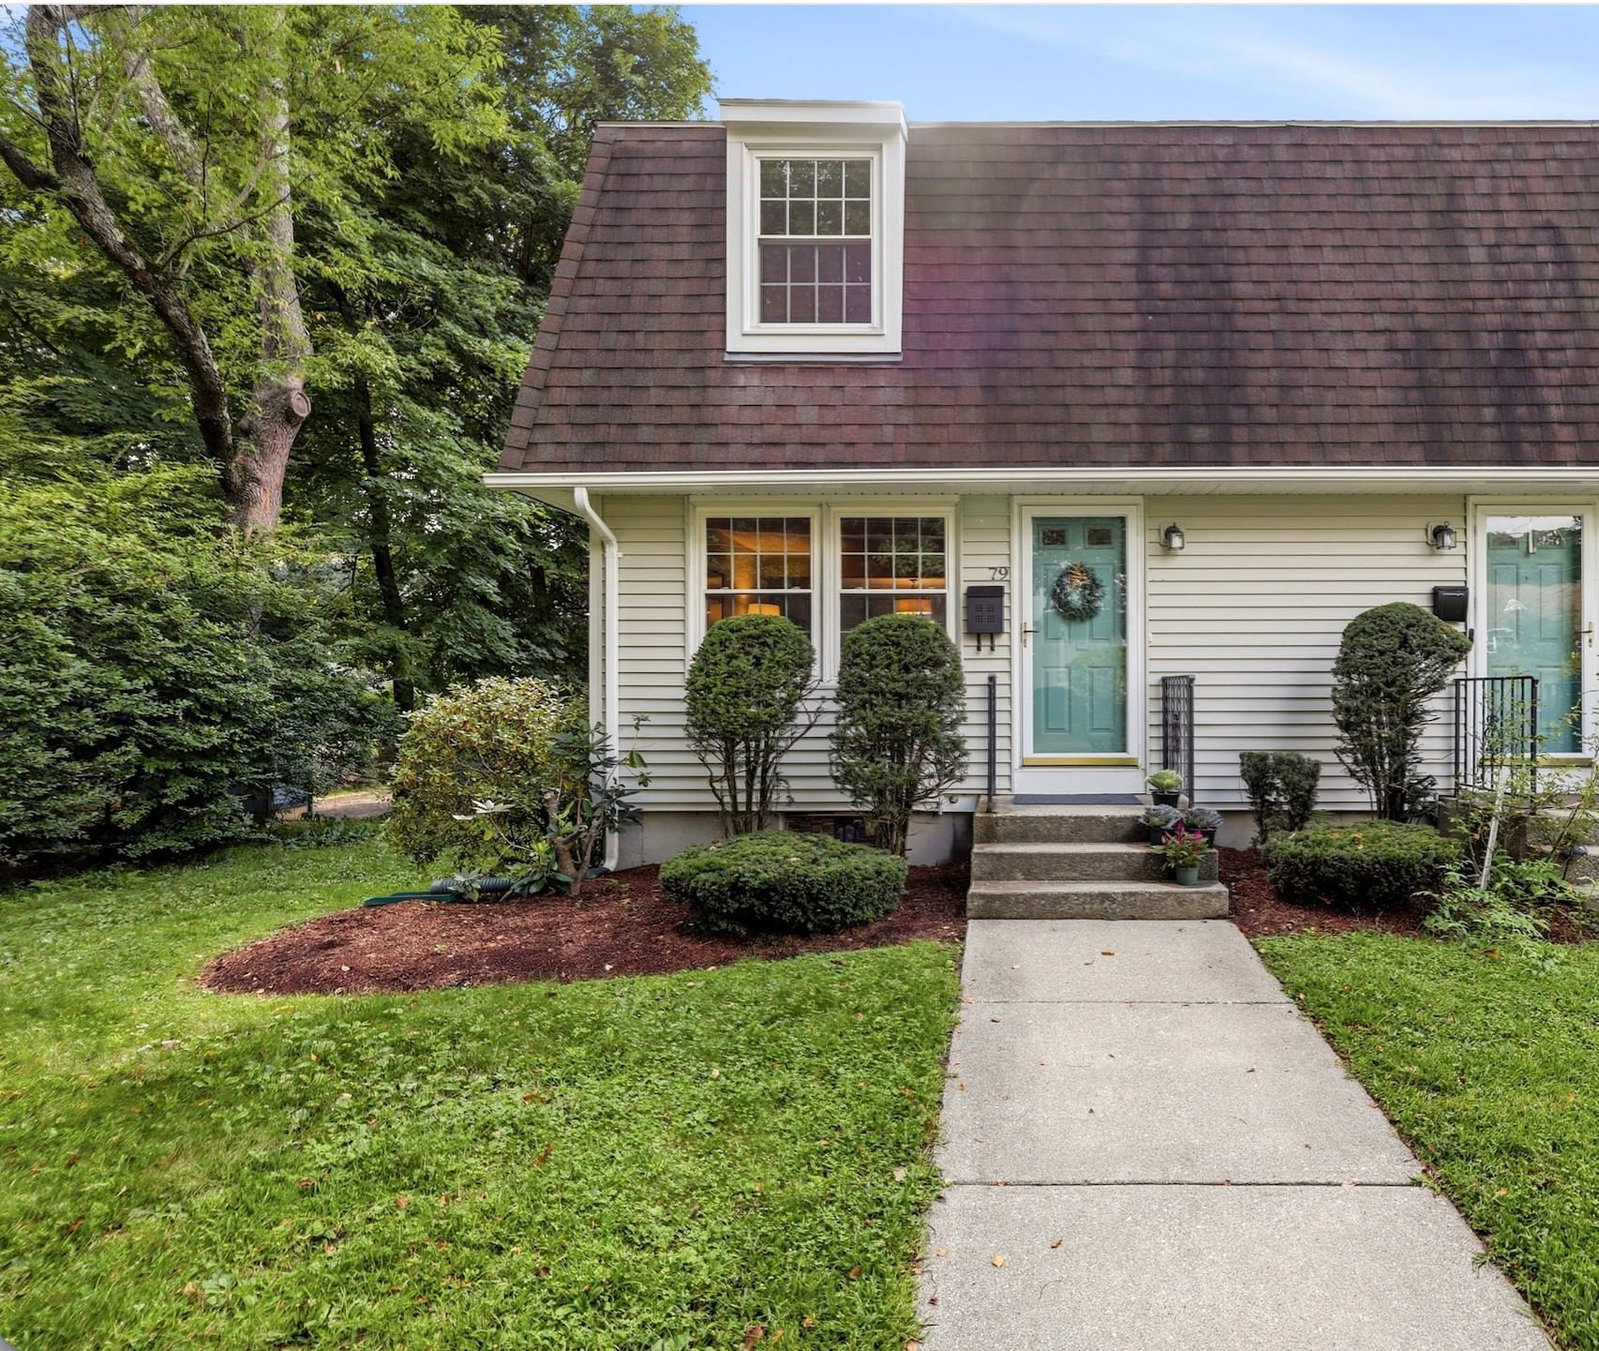
74 Village Hill Rd #W3N Northampton — Photo 1 of 30
$699,000
Investment Analysis — 74 Village Hill Rd #W3N
Northampton, MA 01060
Based on HUD Small Area Fair Market Rent for Amherst Town-Northampton, MA MSA, a 2-bedroom in 01060 carries an estimated $2,260/mo in gross rent — about a 0.48% cap rate and $3,378/yr in estimated NOI at the $699,000 list price. Adjust every assumption in the calculator below.
Beds
2
Baths
2
SqFt
1,525
Style
Condominium
Built
2015
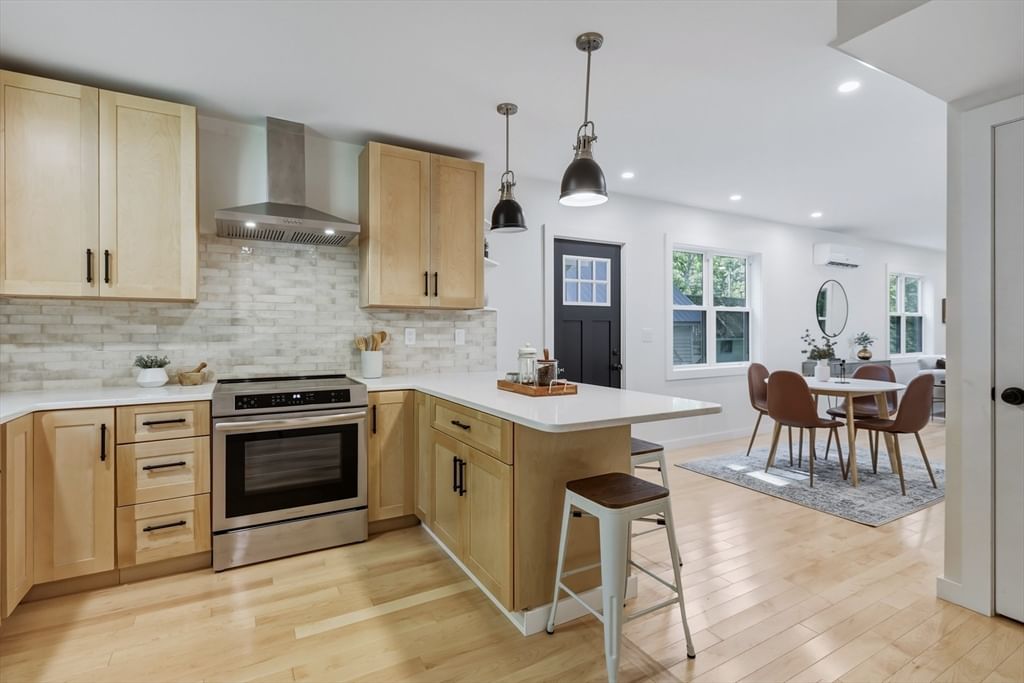
An exceptional opportunity to own a light-filled, single-level penthouse in one of Northampton’s most desirable modern residences. Offered for the first time since its 2015 construction, this sophisticated 2-bedroom, 2-bath + den residence pairs understated luxury, exceptional craftsmanship, and sustainable design within an elevatored building expertly crafted by Wright Builders. Bathed in incomparable east, north, and west light, the open-concept interior is defined by expansive views, beautiful hardwood floors, and an effortless connection between the living room, dining area, and den. The striking kitchen features refined neutral wood cabinetry, granite countertops, under-cabinet lighting, and a generous island with seating—an elegant and inviting setting for both everyday living and entertaining. The spacious primary suite offers a beautifully appointed en-suite bath with a tiled walk-in shower, glass door, and custom storage nook. A second full bath features a tub/shower and tiled flooring. Step outside to the private west-facing balcony, ideally positioned to capture afternoon light and expansive views. High-performance triple-pane windows, an ERV fresh-air exchange system, owned 2.88 kW solar array, and LEED-certified construction provide exceptional comfort, quiet, and energy efficiency. Additional amenities include a garage and private storage area adding convenience and practicality to this refined, low-maintenance lifestyle. Ideally situated near Downtown Northampton, Smith College, the bike path, and miles of recreational trails, the location offers easy access to the very best of the area. A truly distinctive offering, available for the first time in over a decade. Immediate occupancy is available—an extraordinary opportunity to make this exceptional penthouse your own.
Estimates — not financial advice
These figures are illustrative estimates for informational purposes only — not an appraisal, valuation, or guarantee of rent, income, or returns, and not financial, tax, or investment advice. Rent is either the figure reported on the MLS listing — in-place rent that may differ from market and is not verified against the actual leases — or, where the listing reports none, an estimate from HUD Small Area Fair Market Rents, a government benchmark that may differ from actual market rent. Each figure is labelled with its source. Cap rate, NOI, and returns depend on the assumptions shown, which you can change. MLS and other third-party data may be inaccurate or out of date. Verify all figures independently and consult your own financial, tax, and legal advisors before making any investment decision.
Property Details
Financials
Parking
Interior Specifications
Climate & Utilities
Building & Exterior
Property & Lot
Amenities & Appliances
Range • Dishwasher • Disposal • Microwave • Refrigerator • Washer • Dryer
Neighborhood
Public Transportation • Shopping • Walk/Jog Trails • Bike Path • Highway Access • University
Geography
Floorplan Breakdown
Structural Layout
Living Room
Lvl nullFlooring - Hardwood, Open Floorplan, Recessed Lighting
Dining Room
Lvl nullFlooring - Hardwood, Balcony - Exterior, Exterior Access, Slider, Lighting - Sconce
Kitchen
Lvl nullFlooring - Stone/Ceramic Tile, Pantry, Countertops - Stone/Granite/Solid, Kitchen Island, Cabinets - Upgraded, Open Floorplan, Recessed Lighting
Primary Bedroom
Lvl nullBathroom - Full, Walk-In Closet(s), Flooring - Wall to Wall Carpet
Bathroom 1
Lvl nullBathroom - Full, Bathroom - With Shower Stall, Flooring - Stone/Ceramic Tile, Countertops - Stone/Granite/Solid
Bathroom 2
Lvl nullBathroom - Full, Bathroom - With Tub & Shower, Flooring - Stone/Ceramic Tile, Countertops - Stone/Granite/Solid
Listing Agent: Alyx Akers
Listing Office: 5 College REALTORS® Northampton
MLS® Number: 73584457