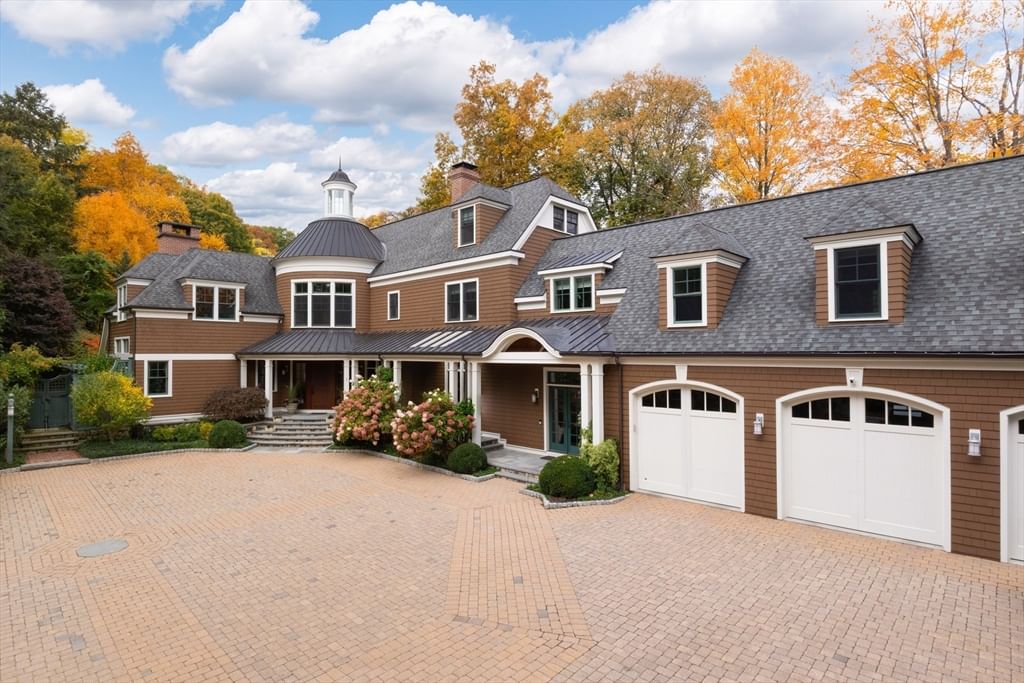
75 Goddard Avenue Brookline — Photo 1 of 26
Recent Drop: $105,000
$6,695,000
Investment Analysis — 75 Goddard Avenue
Brookline, MA 02445
Based on HUD Small Area Fair Market Rent for Boston-Cambridge-Quincy, MA-NH HUD Metro FMR Area, a 7-bedroom in 02445 carries an estimated $5,240/mo in gross rent — about a -0.41% cap rate and $-27,123/yr in estimated NOI at the $6,695,000 list price. Adjust every assumption in the calculator below.
Beds
7
Baths
8
SqFt
6,000
Style
Single Family
Built
2016
Set on nearly an acre within Brookline’s coveted Estate Section, this extraordinary 2015-built residence offers a rare blend of privacy, scale, & exceptional construction rarely found in today’s market. Spanning nearly 8,000 sq ft including a finished lower level, the home features solid mahogany floors,marble baths, custom granite stonework, 7 bedrooms, 9 bathrooms, a steam room, and multiple fireplaces including a striking outdoor granite fireplace on the covered rear deck for year-round entertaining. A fully restored original Carriage House provides two additional floors ideal for a gym, studio, or guest quarters, while a separate private office or nanny suite offers its own entrance. Built to an impressive standard with geothermal heating and cooling across six zones, radiant floor heating, Andersen Architectural Series windows, 600-amp electrical service, EV charging, and extensive CAT5 wiring. Minutes to The Country Club, Dexter Southfield, Larz Anderson Park, and downtown Boston
ADU Potential
Massachusetts allows one accessory dwelling unit by right in single-family zoning districts statewide (M.G.L. c. 40A §3; 760 CMR 71.00, effective Feb 2025). Estimated maximum ADU size for this property: 900 sq ft (the lesser of 900 sq ft or half the 6,000 sq ft principal dwelling). Lot size: 40,172 sq ft.
Based on listing data, which indicates the property type — not the zoning district. Local dimensional, septic (Title 5), and historic-district requirements still apply. Not legal advice — verify with the municipality.
Estimates — not financial advice
These figures are illustrative estimates for informational purposes only — not an appraisal, valuation, or guarantee of rent, income, or returns, and not financial, tax, or investment advice. Rent is either the figure reported on the MLS listing — in-place rent that may differ from market and is not verified against the actual leases — or, where the listing reports none, an estimate from HUD Small Area Fair Market Rents, a government benchmark that may differ from actual market rent. Each figure is labelled with its source. Cap rate, NOI, and returns depend on the assumptions shown, which you can change. MLS and other third-party data may be inaccurate or out of date. Verify all figures independently and consult your own financial, tax, and legal advisors before making any investment decision.
Property Details
Financials
Parking
Interior Specifications
Climate & Utilities
Building & Exterior
Property & Lot
Geography
Floorplan Breakdown
Structural Layout
Living Room
Lvl Main,FirstFlooring - Hardwood, Window(s) - Picture, French Doors, Wet Bar, Cable Hookup, Recessed Lighting, Lighting - Pendant, Crown Molding, Decorative Molding
Dining Room
Lvl Main,FirstWindow(s) - Picture, Open Floorplan, Recessed Lighting, Lighting - Pendant, Crown Molding, Decorative Molding
Kitchen
Lvl Main,FirstCloset/Cabinets - Custom Built, Flooring - Hardwood, Window(s) - Picture, Dining Area, Countertops - Upgraded, French Doors, Kitchen Island, Wet Bar, Cable Hookup, Exterior Access, Open Floorplan, Recessed Lighting, Lighting - Pendant, Crown Molding, Decorative Molding
Office
Lvl FirstFamily Room
Lvl Main,FirstBathroom - Half, Window(s) - Picture, Cable Hookup, Recessed Lighting, Crown Molding, Flooring - Concrete
Primary Bedroom
Lvl Main,FirstBathroom - Full, Bathroom - Double Vanity/Sink, Walk-In Closet(s), Closet, Flooring - Hardwood, Window(s) - Picture, Cable Hookup, Recessed Lighting, Crown Molding, Decorative Molding
Bedroom 2
Lvl SecondBedroom 3
Lvl SecondBathroom - Full, Closet, Flooring - Hardwood, Window(s) - Picture, Recessed Lighting, Decorative Molding
Bedroom 4
Lvl SecondBathroom - Full, Closet, Flooring - Hardwood, Window(s) - Picture, Recessed Lighting, Decorative Molding
Bedroom 5
Lvl SecondBathroom - Full, Closet, Flooring - Hardwood, Window(s) - Picture
Bathroom 1
Lvl FirstBathroom 2
Lvl SecondBathroom 3
Lvl SecondProperty History
$6,695,000
Was $6,800,000
Oct 1, 2026
MLS® 73486175
$6,800,000
Mar 12, 2026
MLS® 73486175
$6,499,000
Dec 31, 2025
MLS® 73201445
$6,499,000
Feb 11, 2024
MLS® 73201445
$1,399,000
Sep 27, 2011
MLS® 71143518
$1,399,000
Sep 28, 2010
MLS® 71143518
Listing Agent: Samantha Stumpo
Listing Office: Serhant
MLS® Number: 73486175