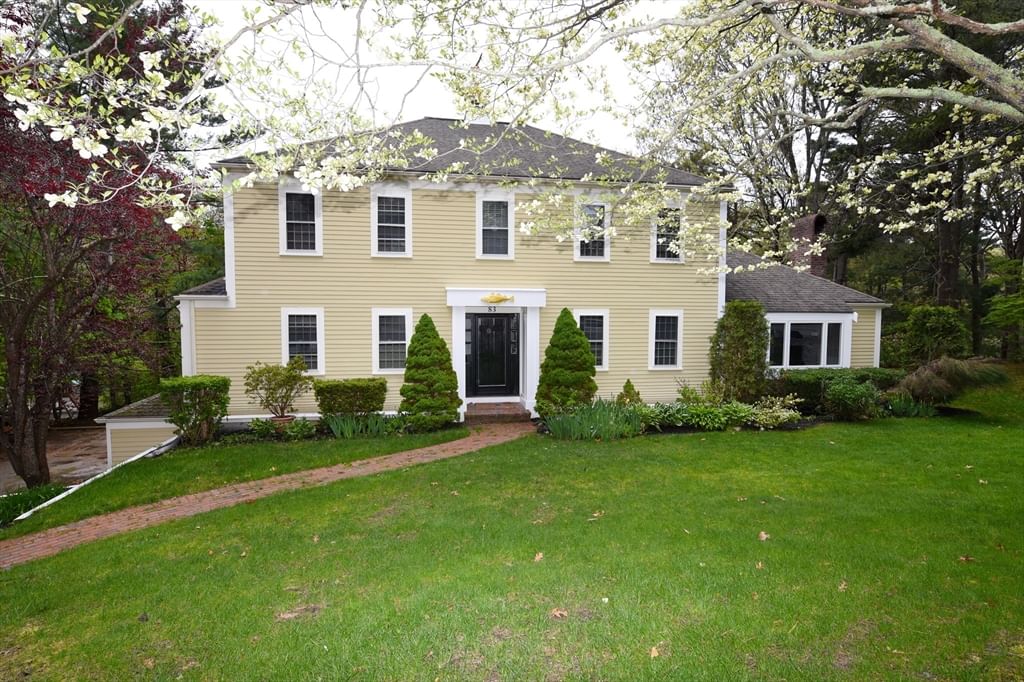
75 Warren Plymouth — Photo 1 of 31
$1,250,000
Investment Analysis — 75 Warren
Plymouth, MA 02360 — Chiltonville
Based on HUD Small Area Fair Market Rent for Barnstable Town, MA MSA, a 4-bedroom in 02360 carries an estimated $3,390/mo in gross rent — about a 1.68% cap rate and $21,019/yr in estimated NOI at the $1,250,000 list price. Adjust every assumption in the calculator below.
Beds
4
Baths
2.5
SqFt
2,392
Style
Single Family
Built
1931
Discover a rare opportunity to own a one-of-a-kind estate where timeless architecture, expansive grounds, and exceptional outdoor living come together. Designed by renowned architect Royal Barry Wills, this distinctive 2,392-square-foot residence is gracefully set on 2.52 private acres, offering the perfect balance of character, comfort, and space to grow.Inside, the home features 4 bedrooms and 2.5 bathrooms, with thoughtfully designed living spaces that reflect the warmth and craftsmanship synonymous with Royal Barry Wills' celebrated designs. Large windows invite natural light throughout, while the home's classic layout creates an inviting atmosphere for both everyday living and entertaining. Bring your interior design eye to this classic home.Step outside to your own private retreat. Spend summer days relaxing by the inground pool, surrounded by mature gardens that provide beauty, privacy, and seasonal color. The expansive grounds also feature a basketball hoop, tool shed, and abundant open space for recreation, gardening, or future possibilities.
ADU Potential
Massachusetts allows one accessory dwelling unit by right in single-family zoning districts statewide (M.G.L. c. 40A §3; 760 CMR 71.00, effective Feb 2025). Estimated maximum ADU size for this property: 900 sq ft (the lesser of 900 sq ft or half the 2,392 sq ft principal dwelling). Lot size: 109,732 sq ft.
Based on listing data, which indicates the property type — not the zoning district. Local dimensional, septic (Title 5), and historic-district requirements still apply. Not legal advice — verify with the municipality.
Estimates — not financial advice
These figures are illustrative estimates for informational purposes only — not an appraisal, valuation, or guarantee of rent, income, or returns, and not financial, tax, or investment advice. Rent is either the figure reported on the MLS listing — in-place rent that may differ from market and is not verified against the actual leases — or, where the listing reports none, an estimate from HUD Small Area Fair Market Rents, a government benchmark that may differ from actual market rent. Each figure is labelled with its source. Cap rate, NOI, and returns depend on the assumptions shown, which you can change. MLS and other third-party data may be inaccurate or out of date. Verify all figures independently and consult your own financial, tax, and legal advisors before making any investment decision.
Property Details
Financials
Parking
Interior Specifications
Climate & Utilities
Building & Exterior
Property & Lot
Amenities & Appliances
Water Heater • Range • Dishwasher • Refrigerator • Washer • Dryer
Neighborhood
Public Transportation • Shopping • Pool • Walk/Jog Trails • Golf • Medical Facility
Geography
Listing Agent: Susan Gillis
Listing Office: William Raveis R.E. & Homes Services
MLS® Number: 73560123