791 Locust St. Raynham — Photo 1 of 38
$949,900
Investment Analysis — 791 Locust St.
Raynham, MA 02767
Based on HUD Small Area Fair Market Rent for Brockton, MA HUD Metro FMR Area, a 4-bedroom in 02767 carries an estimated $3,440/mo in gross rent — about a 2.21% cap rate and $20,965/yr in estimated NOI at the $949,900 list price. Adjust every assumption in the calculator below.
Beds
4
Baths
3.5
SqFt
4,750
Style
Single Family
Built
1999
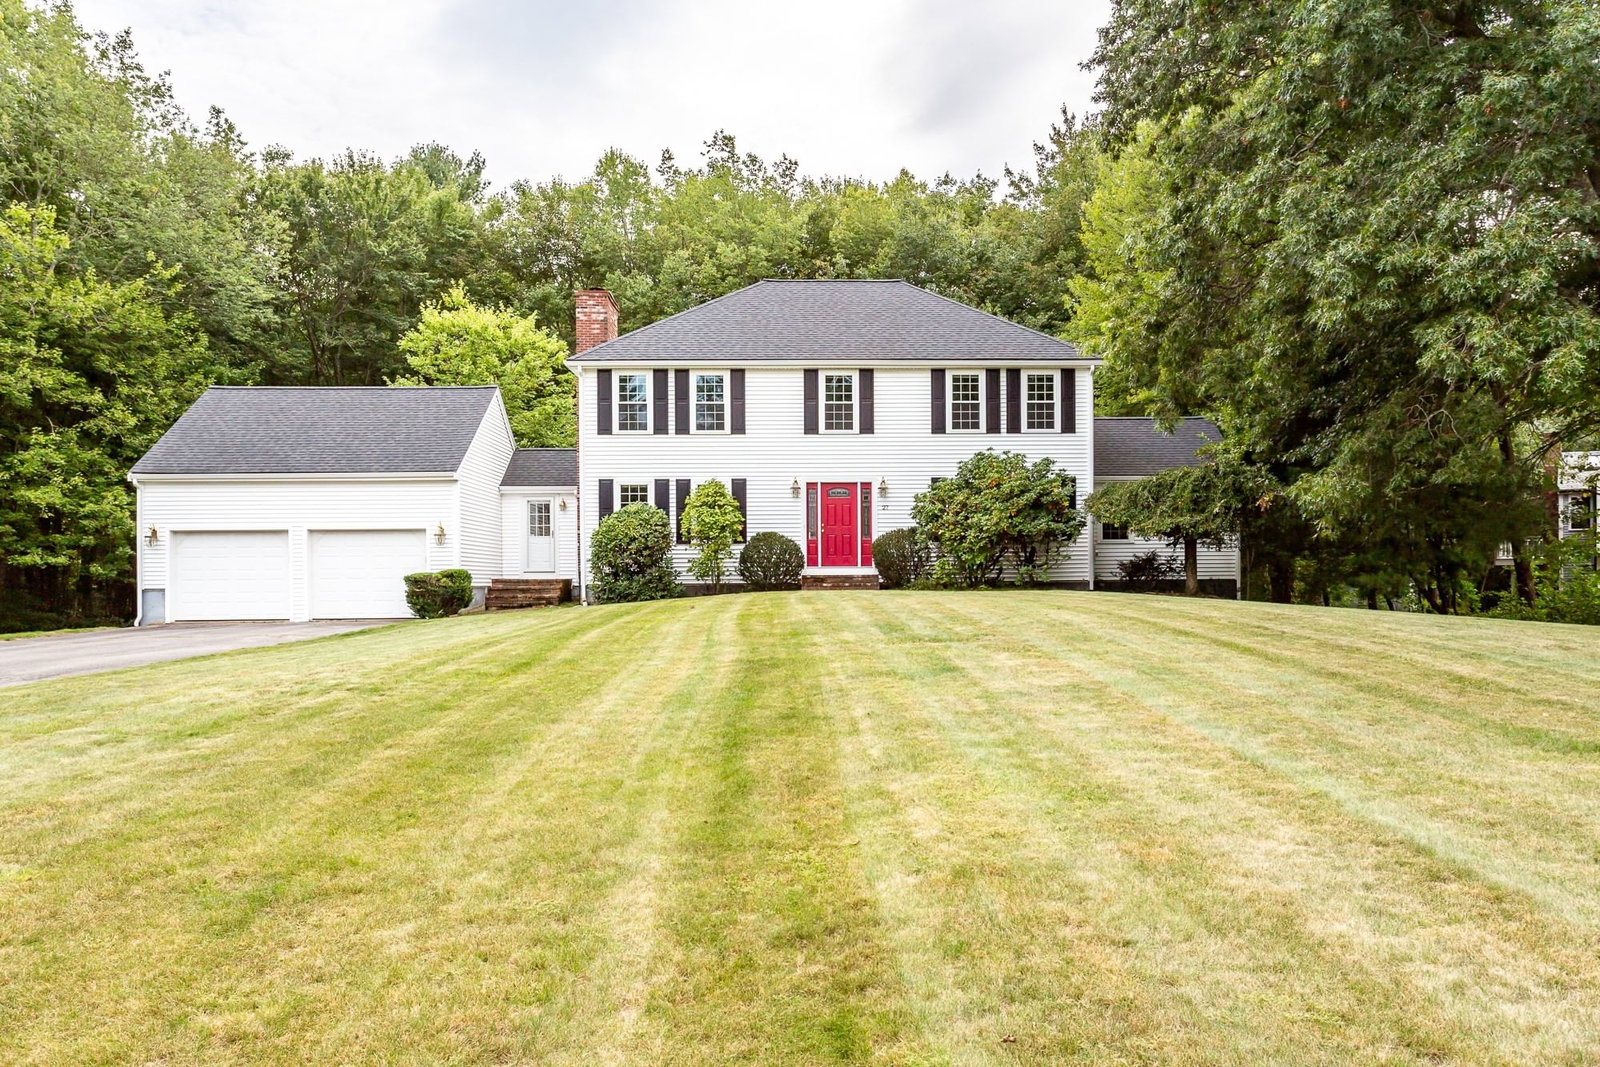
Be AMAZED by how much space there is inside and out, including the potential for building another house or two on this 4.5 acre property! If stately, smart, and flex space are on your list, this home delivers. Full of warmth and character sitting on a roomy private parcel away from the street and just far enough from the neighbors but not too far, this colonial Williamsburg reproduction with a manor-like feel offers genuine privacy without isolation - perfect for serene living, woodsy walks, convenient commuting, a full slate of in-town dining, shopping, & services, and for consideration by anyone thinking about adding additional amenities or structures. With or without any additions, Multi-Generational Living doesn't have to be crowded here! A Stephen Bonfiglioli design-build, this 4,750 s.f. home including the 324 s.f. finished LL Den with walk out, and 1,000 s.f. unfinished LL Utility/Workshop, showcases quality construction and thoughtful detail at every turn, one of a kind! Nine-foot ceilings, elegant transoms, dormers galore, twin chimneys, 3 oversized sliding glass doors, 9-over-9 windows all Anderson, and a smart well-proportioned layout come together at the end of a tree lined lane to create a dignified and charmingly unique residence. Separate primary bedroom wing, separate guest wing, stunning American Cherry hardwoods, convenient gas fireplace, finished lower-level walk out rec-room, first floor office, second floor laundry, brand new whisper-quiet electric garage doors, brand new water heater, huge 30’ x 34’ basement encircled with shelving and an additional staircase egress to the garage, irrigation system, town water, Title V certified septic as well as town sewer available at the street. SO much space to pursue the addition of a second dwelling or ADU. * See Attached Video * You are invited to schedule your private showing to fully appreciate this distinctive property. Privacy, craftsmanship, character, and potential for growth await. Feast your eyes on a beauty!
ADU Potential
Massachusetts allows one accessory dwelling unit by right in single-family zoning districts statewide (M.G.L. c. 40A §3; 760 CMR 71.00, effective Feb 2025). Estimated maximum ADU size for this property: 900 sq ft (the lesser of 900 sq ft or half the 4,750 sq ft principal dwelling). Lot size: 197,849 sq ft.
Based on listing data, which indicates the property type — not the zoning district. Local dimensional, septic (Title 5), and historic-district requirements still apply. Not legal advice — verify with the municipality.
Estimates — not financial advice
These figures are illustrative estimates for informational purposes only — not an appraisal, valuation, or guarantee of rent, income, or returns, and not financial, tax, or investment advice. Rent is either the figure reported on the MLS listing — in-place rent that may differ from market and is not verified against the actual leases — or, where the listing reports none, an estimate from HUD Small Area Fair Market Rents, a government benchmark that may differ from actual market rent. Each figure is labelled with its source. Cap rate, NOI, and returns depend on the assumptions shown, which you can change. MLS and other third-party data may be inaccurate or out of date. Verify all figures independently and consult your own financial, tax, and legal advisors before making any investment decision.
Immersive Experience
Property Details
Financials
Parking
Interior Specifications
Climate & Utilities
Building & Exterior
Property & Lot
Amenities & Appliances
Gas Water Heater • Oven • Dishwasher • Disposal • Range • Refrigerator
Geography
Floorplan Breakdown
Structural Layout
Living Room
Lvl FirstFrench Doors
Dining Room
Lvl FirstFlooring - Hardwood
Kitchen
Lvl FirstKitchen Island, Open Floorplan, Recessed Lighting, Gas Stove, Lighting - Pendant
Family Room
Lvl BasementWalk-In Closet(s)
Primary Bedroom
Lvl SecondBathroom - Full, Lighting - Sconce
Bedroom 2
Lvl SecondBedroom 3
Lvl SecondBedroom 4
Lvl SecondBathroom - Full, Closet - Double
Bathroom 1
Lvl FirstBathroom - Half
Bathroom 2
Lvl FirstBathroom - Full
Bathroom 3
Lvl SecondBathroom - Full
Listing Agent: Pam Mccormack
Listing Office: eXp Realty LLC
MLS® Number: 73565270