857 Main St Dighton — Photo 1 of 42
$1,274,900
Investment Analysis — 857 Main St
Dighton, MA 02715
Based on HUD Small Area Fair Market Rent for Providence-Fall River, RI-MA HUD Metro FMR Area, a 4-bedroom in 02715 carries an estimated $2,480/mo in gross rent — about a 0.73% cap rate and $9,274/yr in estimated NOI at the $1,274,900 list price. Adjust every assumption in the calculator below.
Beds
4
Baths
2.5
SqFt
4,026
Style
Single Family
Built
2016
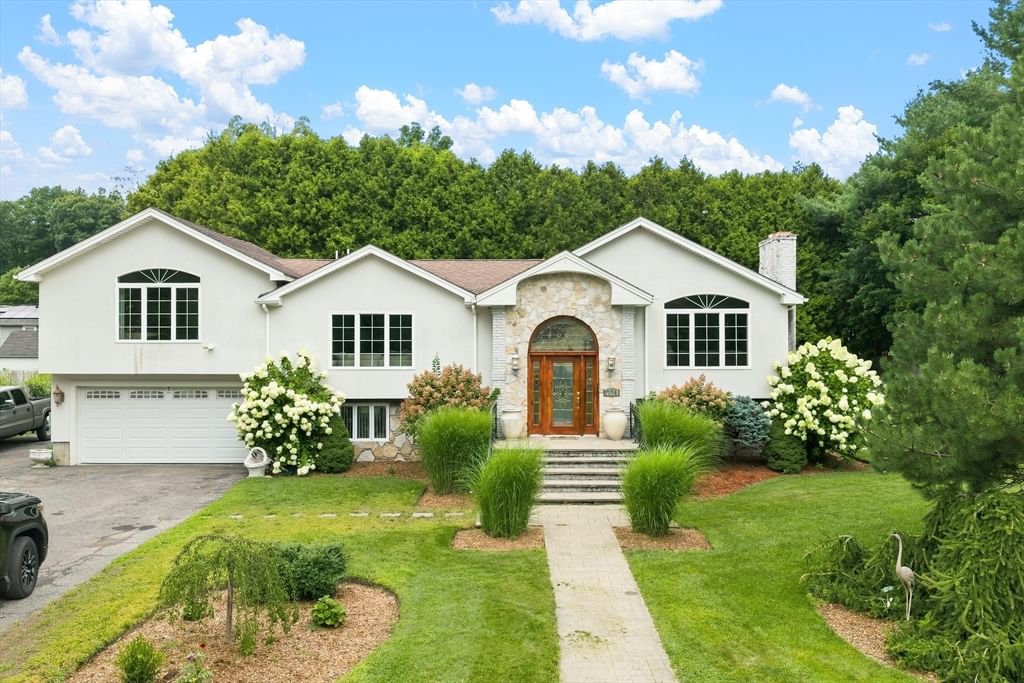
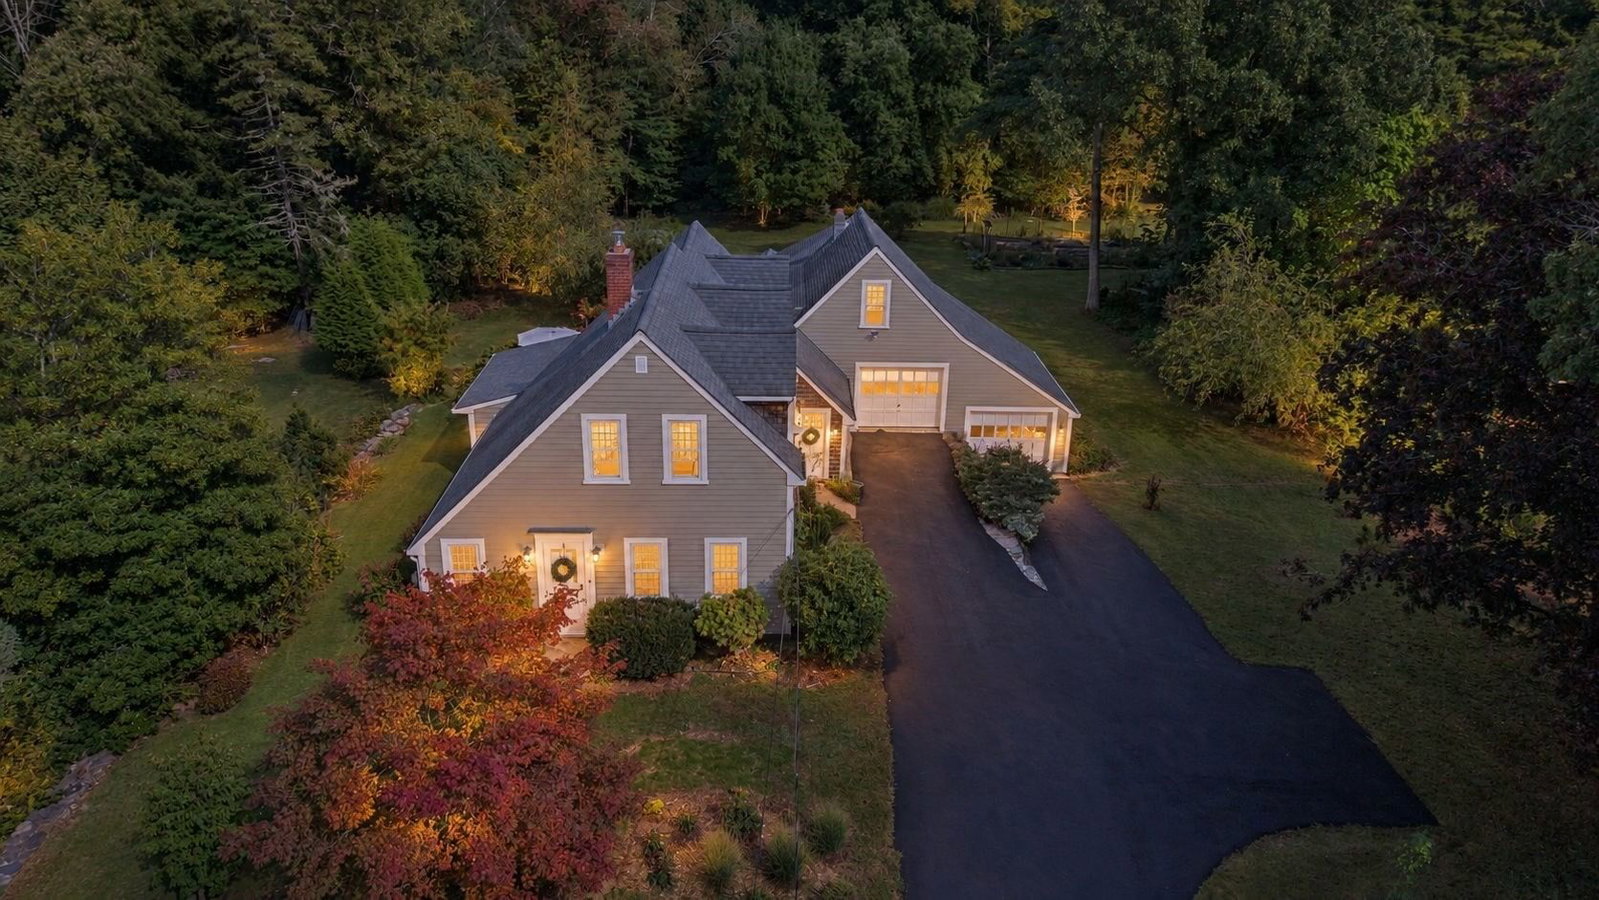
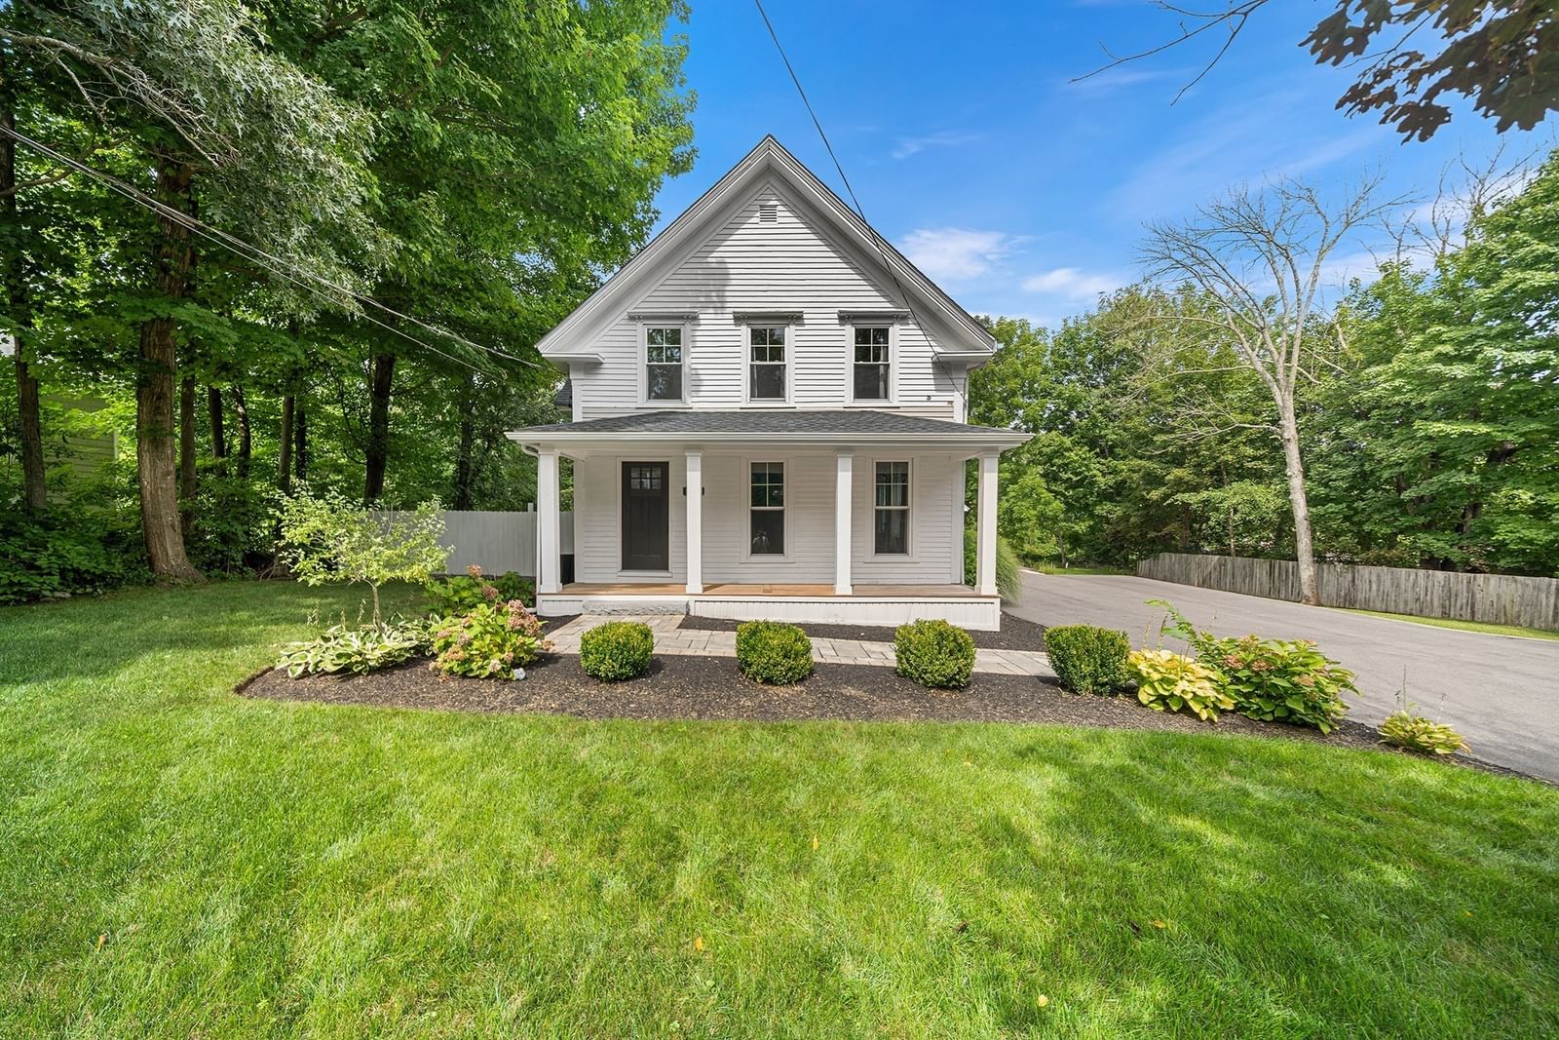
Privately set approximately 350 feet off the road on 3.54 acres, this exceptional contemporary-style home offers 4,026 square feet of thoughtfully designed living space with four bedrooms and 2.5 bathrooms. The striking exterior is accented by stonework, while the oversized three-car garage features impressive ceiling height and is set up to accommodate a car lift—ideal for a car enthusiast, additional vehicle storage or a workshop. Step inside through the beautiful two-story foyer, where the home’s custom craftsmanship is immediately apparent. The open-concept dining room features elegant wainscoting and flows into an expansive living room with cathedral ceilings, crown molding and a striking stone wood-burning fireplace. The main level continues into a beautiful eat-in kitchen featuring high-end custom cabinetry, granite countertops, a pot filler and a built-in wine refrigerator. A half bathroom and spacious laundry room with a utility sink add everyday functionality. The first-floor primary suite offers tray ceilings, a walk-in closet and a luxurious private bathroom with a tiled shower, soaking tub and custom double vanity. A home office, currently used as a playroom, completes the first floor. Upstairs, you’ll find three additional bedrooms along with another flexible room that can serve as a playroom, office or additional living space. Below, the tall and expansive walkout basement has been rough-plumbed and offers tremendous potential for future finished space. Three-zone hydro-air heating and central air provide year-round comfort. Outside, the massive backyard provides an incredible setting for entertaining, recreation and outdoor gatherings, with the solar panels positioned discreetly toward the far rear of the property. This is far from a typical contractor-built home—custom design elements, quality materials and careful attention to detail can be found throughout. Open Houses Friday, October 2nd from 5:30 - 6:30pm and Sunday, October 4th from 11:30 - 1:00pm
ADU Potential
Massachusetts allows one accessory dwelling unit by right in single-family zoning districts statewide (M.G.L. c. 40A §3; 760 CMR 71.00, effective Feb 2025). Estimated maximum ADU size for this property: 900 sq ft (the lesser of 900 sq ft or half the 4,026 sq ft principal dwelling). Lot size: 154,202 sq ft.
Based on listing data, which indicates the property type — not the zoning district. Local dimensional, septic (Title 5), and historic-district requirements still apply. Not legal advice — verify with the municipality.
Estimates — not financial advice
These figures are illustrative estimates for informational purposes only — not an appraisal, valuation, or guarantee of rent, income, or returns, and not financial, tax, or investment advice. Rent is either the figure reported on the MLS listing — in-place rent that may differ from market and is not verified against the actual leases — or, where the listing reports none, an estimate from HUD Small Area Fair Market Rents, a government benchmark that may differ from actual market rent. Each figure is labelled with its source. Cap rate, NOI, and returns depend on the assumptions shown, which you can change. MLS and other third-party data may be inaccurate or out of date. Verify all figures independently and consult your own financial, tax, and legal advisors before making any investment decision.
Property Details
Financials
Parking
Interior Specifications
Climate & Utilities
Building & Exterior
Property & Lot
Amenities & Appliances
Water Heater • Oven • Dishwasher • Microwave • Range • Refrigerator • Washer • Dryer • Wine Refrigerator • Vacuum System
Neighborhood
Park • Public School
Geography
Floorplan Breakdown
Structural Layout
Living Room
Lvl Main,FirstCathedral Ceiling(s), Ceiling Fan(s), Flooring - Hardwood, French Doors, Cable Hookup, Exterior Access, Open Floorplan, Recessed Lighting, Crown Molding
Dining Room
Lvl Main,FirstFlooring - Hardwood, Open Floorplan, Recessed Lighting, Crown Molding
Kitchen
Lvl Main,FirstFlooring - Hardwood, Countertops - Stone/Granite/Solid, Kitchen Island, Cabinets - Upgraded, Recessed Lighting, Stainless Steel Appliances, Pot Filler Faucet, Crown Molding
Office
Lvl FirstPrimary Bedroom
Lvl Main,FirstWalk-In Closet(s), Flooring - Hardwood, Recessed Lighting, Lighting - Overhead, Crown Molding, Tray Ceiling(s)
Bedroom 2
Lvl SecondBedroom 3
Lvl SecondFlooring - Hardwood, Recessed Lighting
Bedroom 4
Lvl SecondFlooring - Wall to Wall Carpet, Recessed Lighting
Bathroom 1
Lvl Main,FirstBathroom - Full, Bathroom - Double Vanity/Sink, Bathroom - Tiled With Tub & Shower, Flooring - Stone/Ceramic Tile, Window(s) - Picture, Countertops - Stone/Granite/Solid, Recessed Lighting
Bathroom 2
Lvl FirstBathroom - Half, Flooring - Stone/Ceramic Tile
Bathroom 3
Lvl ThirdBathroom - Full, Bathroom - With Tub & Shower, Flooring - Stone/Ceramic Tile
Listing Agent: Derek Viveiros
Listing Office: Amaral & Associates RE
MLS® Number: 73581185