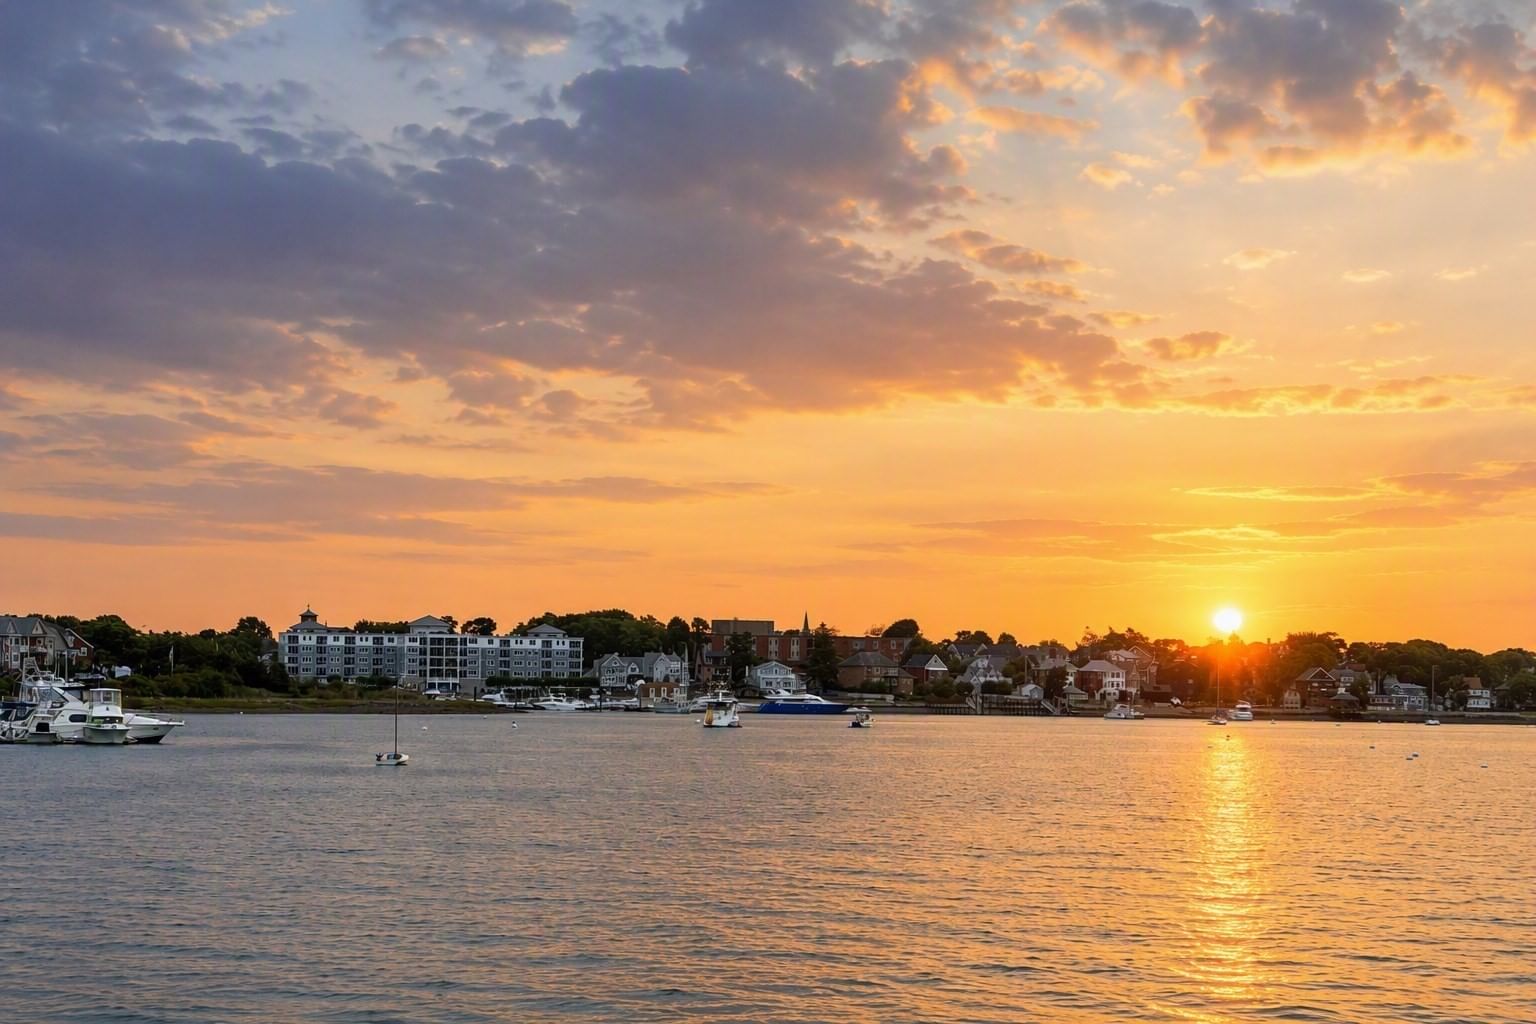
863 Saratoga St. #3 Boston — Photo 1 of 33
Recent Drop: $21,000
$609,000
Investment Analysis — 863 Saratoga St. #3
Boston, MA 02128 — East Boston
Based on HUD Small Area Fair Market Rent for Boston-Cambridge-Quincy, MA-NH HUD Metro FMR Area, a 3-bedroom in 02128 carries an estimated $3,290/mo in gross rent — about a 3.88% cap rate and $23,625/yr in estimated NOI at the $609,000 list price. Adjust every assumption in the calculator below.
Beds
3
Baths
1
SqFt
905
Style
Condominium
Built
1900
Completely renovated in 2024, this sun-drenched 3-bedroom, 1-bath residence offers the perfect blend of modern comfort and coastal charm. Ideally located just 10 minutes from downtown Boston and a short walk to the beach and train station, the home provides convenient access to Boston Common, TD Garden, the Boston Public Library, restaurants, cafes, shopping, and public transportation. Filled with natural light, the unit features modern finishes, updated systems, and access to a beautifully maintained shared courtyard that adds charm and character to the property. A truly exceptional opportunity in one of East Boston's most desirable locations. Low HOA fee covers common area electricity, master insurance, flood insurance, exterior maintenance, and upkeep of shared areas. Some photos and rooms have been staged to help buyers visualize the space and its potentials.
Estimates — not financial advice
These figures are illustrative estimates for informational purposes only — not an appraisal, valuation, or guarantee of rent, income, or returns, and not financial, tax, or investment advice. Rent is either the figure reported on the MLS listing — in-place rent that may differ from market and is not verified against the actual leases — or, where the listing reports none, an estimate from HUD Small Area Fair Market Rents, a government benchmark that may differ from actual market rent. Each figure is labelled with its source. Cap rate, NOI, and returns depend on the assumptions shown, which you can change. MLS and other third-party data may be inaccurate or out of date. Verify all figures independently and consult your own financial, tax, and legal advisors before making any investment decision.
Property Details
Financials
Parking
Interior Specifications
Climate & Utilities
Building & Exterior
Property & Lot
Amenities & Appliances
Range • Dishwasher • Refrigerator • Washer/Dryer
Geography
Floorplan Breakdown
Structural Layout
Living Room
Lvl nullCloset, Flooring - Wood, Window(s) - Bay/Bow/Box, Open Floorplan, Recessed Lighting
Kitchen
Lvl nullFlooring - Wood, Kitchen Island, Cabinets - Upgraded, Open Floorplan, Recessed Lighting, Remodeled, Gas Stove
Primary Bedroom
Lvl nullWalk-In Closet(s), Flooring - Wood, Window(s) - Bay/Bow/Box
Bedroom 3
Lvl nullCloset, Flooring - Wood, Recessed Lighting
Bathroom 1
Lvl nullBathroom - Full, Bathroom - Tiled With Tub & Shower, Flooring - Stone/Ceramic Tile, Double Vanity, Remodeled
Property History
$609,000
Was $619,000
Sep 17, 2026
MLS® 73567649
$619,000
Was $630,000
Sep 7, 2026
MLS® 73567649
$630,000
Aug 24, 2026
MLS® 73567649
Listing Agent: Valbona Lavdari
Listing Office: Coldwell Banker Realty - Andovers/Readings Regional
MLS® Number: 73567649

