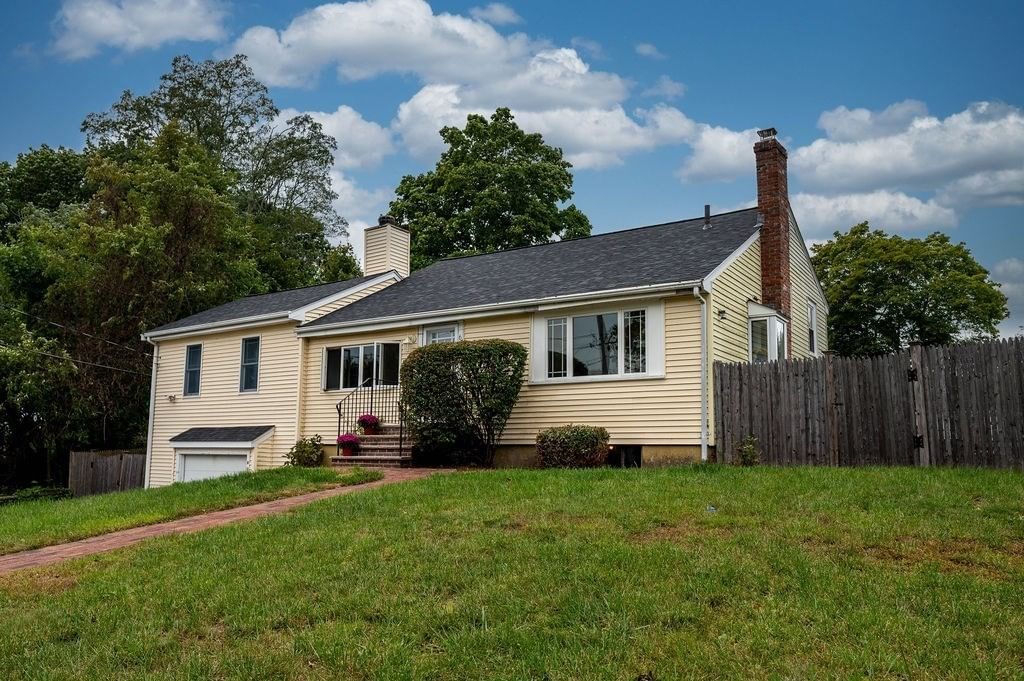
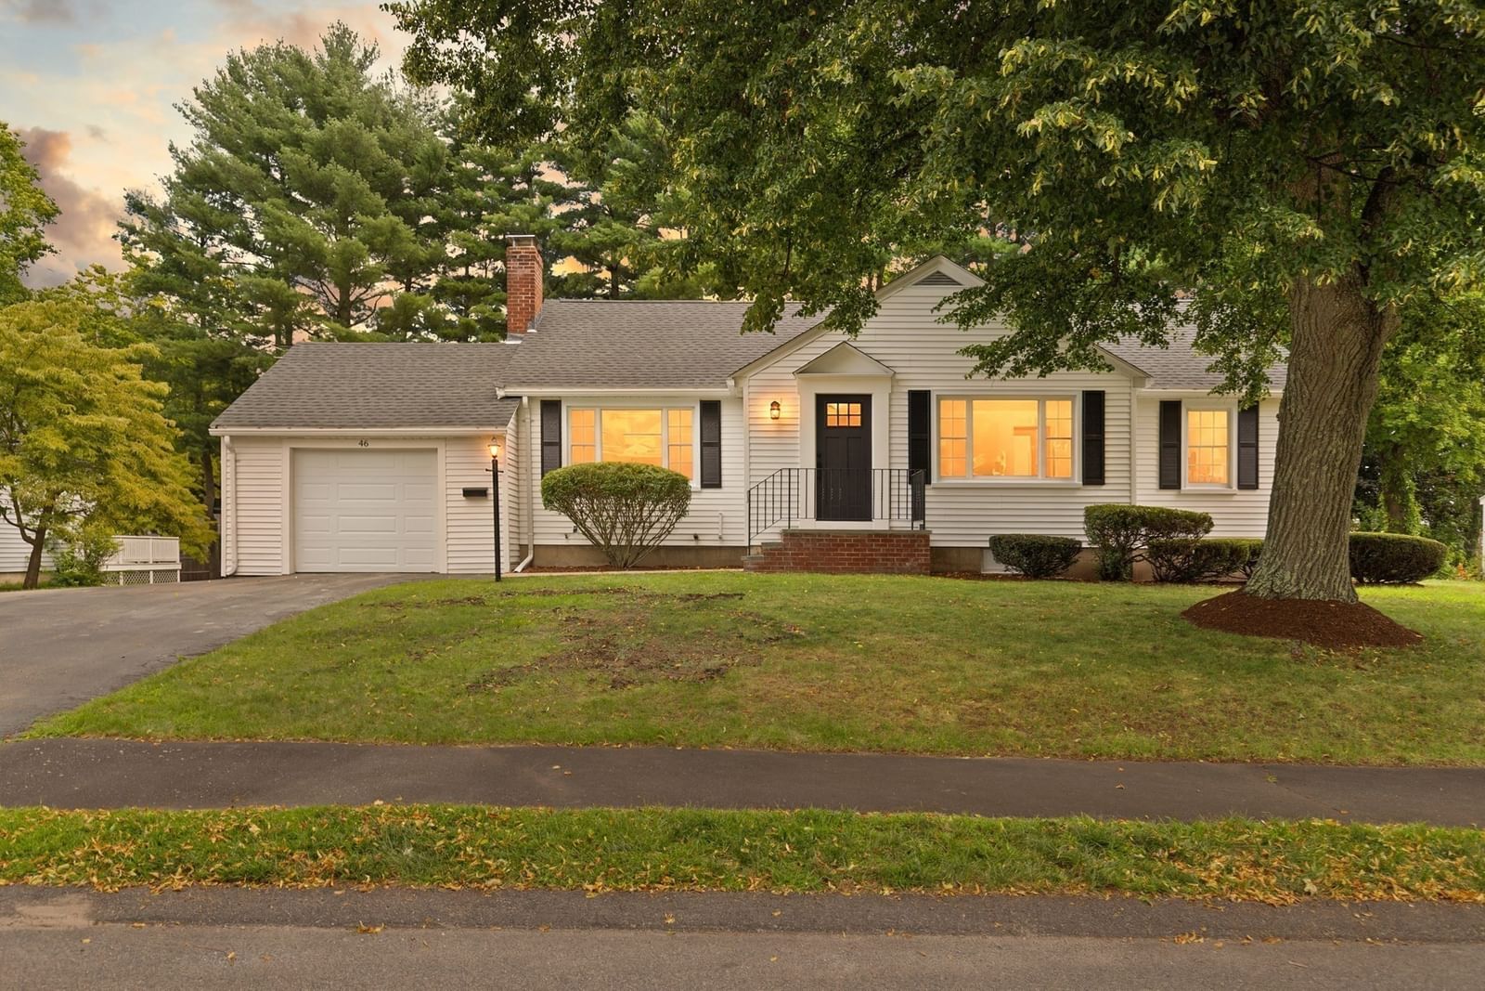
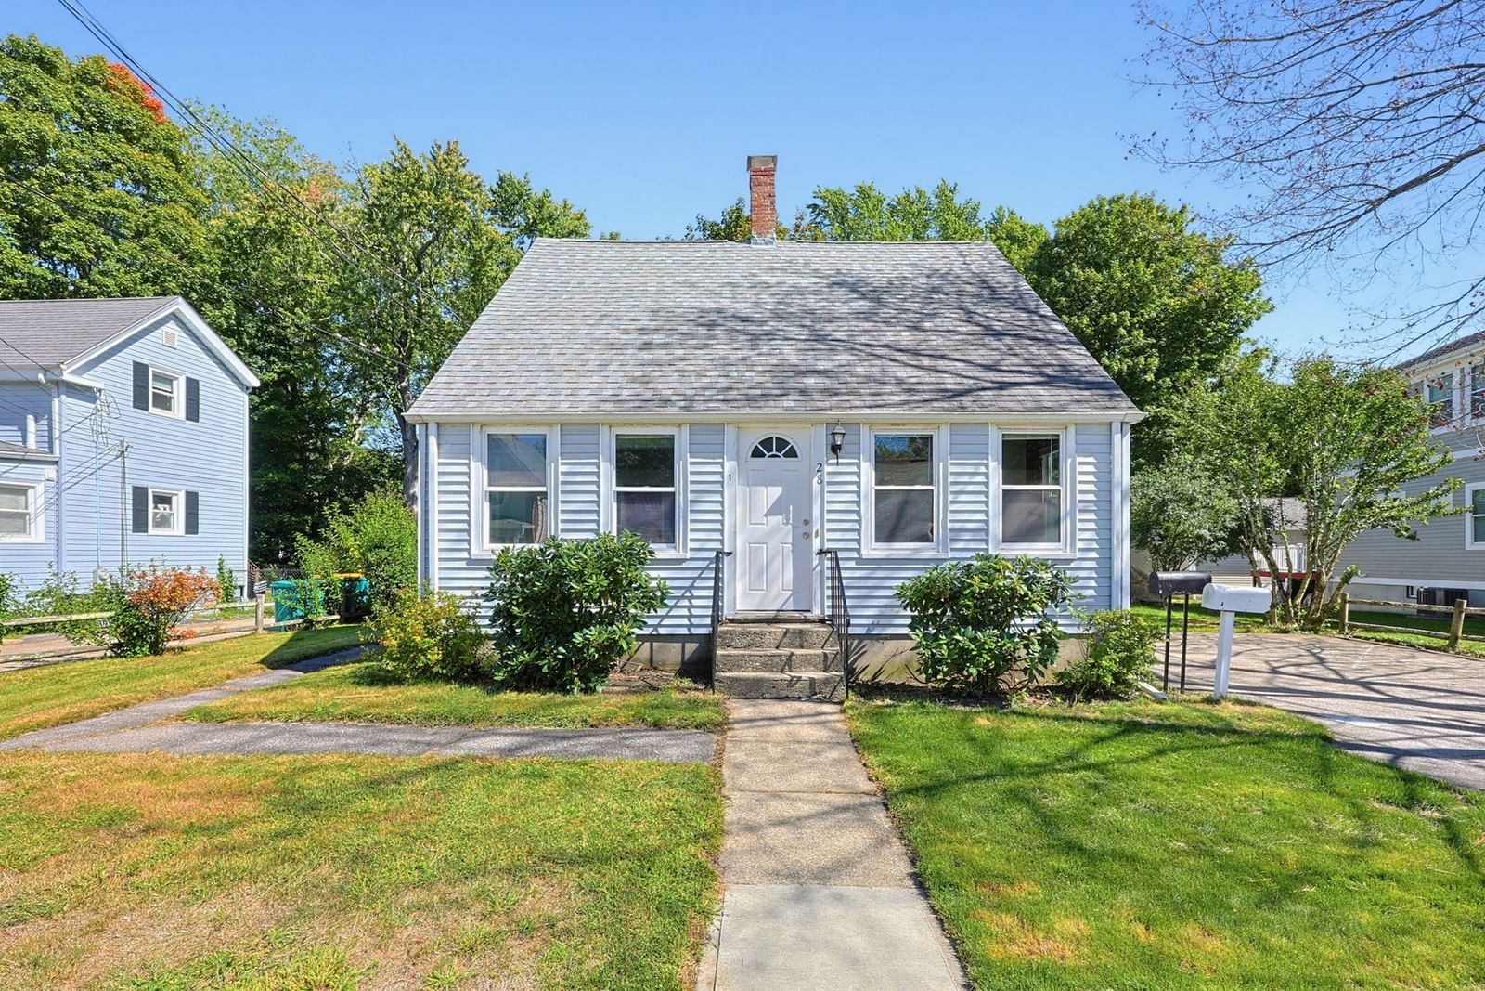
87 Audubon Road Norwood — Photo 1 of 42
$700,000
Investment Analysis — 87 Audubon Road
Norwood, MA 02062 — AWESOME!
Based on HUD Small Area Fair Market Rent for Boston-Cambridge-Quincy, MA-NH HUD Metro FMR Area, a 3-bedroom in 02062 carries an estimated $3,380/mo in gross rent — about a 3.47% cap rate and $24,307/yr in estimated NOI at the $700,000 list price. Adjust every assumption in the calculator below.
Beds
3
Baths
2.5
SqFt
1,846
Style
Single Family
Built
1955
First time on market since 1983! Well cared for unexpectedly large and flexible floor plan of this expanded 3bed/2.5 bath Cape with FIRST FLOOR PRIMARY en suite! The 8 rooms allow multiple living/WFH options including a possible 4th bedroom. Nicely sited near the end of a splendid dead-end street in a wicked nice pocket-neighborhood sometimes referred to as Pleasant Park. Fun fact: it was identified as Cleveland Park on the original plans. South-facing sunroom has been used for additional dining space as it's adjacent to kitchen and slider opens onto the 16x16 wooden deck overlooking a sweet fenced-in yard creating an extra outdoor "room" with superb sunsets. Living room with wood burning fireplace and large bay window captures exquisite sunrises. Den/home office was originally a bedroom before expansion. Public record states 3 full baths, however, the downstairs full bath was modified to allow the primary addition and now is 1/2 bath. Closets everywhere. 3 through-the-wall a/c units keep the entire downstairs cool. Bonus finished room, workshop and abundant storage in basement. While the home will benefit from modest cosmetic updates, lots of important improvements have already been made including: 150 Amp CB panel, architectural shingle ROOF including primary bedroom skylight, kitchen counters, backsplash and appliances, berber carpet on stairs and landing, laminate flooring (kitchen, mudroom, hallway, living room) as well as the windows and bath fixtures in the primary (all in 2021); hot water tank 2022; second floor and stairwell professionally painted 2026; boiler serviced and fireplace cleaned annually. Gas available at street. NOT in flood zone, see letter of determination attached. Please watch the short narrated video (attached) to get better idea of overall condition and flow of this wonderful property. Only 1.3 miles to Commuter Rail!
ADU Potential
Massachusetts allows one accessory dwelling unit by right in single-family zoning districts statewide (M.G.L. c. 40A §3; 760 CMR 71.00, effective Feb 2025). Estimated maximum ADU size for this property: 900 sq ft (the lesser of 900 sq ft or half the 1,846 sq ft principal dwelling). Lot size: 8,712 sq ft.
Based on listing data, which indicates the property type — not the zoning district. Local dimensional, septic (Title 5), and historic-district requirements still apply. Not legal advice — verify with the municipality.
Estimates — not financial advice
These figures are illustrative estimates for informational purposes only — not an appraisal, valuation, or guarantee of rent, income, or returns, and not financial, tax, or investment advice. Rent is either the figure reported on the MLS listing — in-place rent that may differ from market and is not verified against the actual leases — or, where the listing reports none, an estimate from HUD Small Area Fair Market Rents, a government benchmark that may differ from actual market rent. Each figure is labelled with its source. Cap rate, NOI, and returns depend on the assumptions shown, which you can change. MLS and other third-party data may be inaccurate or out of date. Verify all figures independently and consult your own financial, tax, and legal advisors before making any investment decision.
Immersive Experience
Property Details
Financials
Parking
Interior Specifications
Climate & Utilities
Building & Exterior
Property & Lot
Amenities & Appliances
Electric Water Heater • Water Heater • Range • Dishwasher • Microwave • Refrigerator • Washer • Dryer
Neighborhood
Public Transportation • Shopping • Tennis Court(s) • Park • Walk/Jog Trails • Stable(s)
Geography
Floorplan Breakdown
Structural Layout
Living Room
Lvl Main,First10.833333333 x 15.833333333
Flooring - Laminate, Window(s) - Bay/Bow/Box, Exterior Access
Dining Room
Lvl Main,First10.5 x 10.833333333
Flooring - Hardwood
Kitchen
Lvl Main,First9 x 12.666666666
Flooring - Laminate, Countertops - Stone/Granite/Solid, Exterior Access
Office
Lvl Main12.333333333 x 15.25
Ceiling Fan(s), Flooring - Hardwood
Primary Bedroom
Lvl Main,First13.666666666 x 15.833333333
Bathroom - Full, Skylight, Walk-In Closet(s), Flooring - Wood
Bedroom 2
Lvl Second14.583333333 x 15.833333333
Bedroom 3
Lvl Second10.5 x 14.583333333
Closet, Flooring - Hardwood
Bathroom 1
Lvl Main,First4.916666666 x 8.666666666
Bathroom - Half, Closet - Linen, Flooring - Stone/Ceramic Tile
Bathroom 2
Lvl Main,First4.416666666 x 13.75
Bathroom - Full, Bathroom - With Shower Stall, Flooring - Stone/Ceramic Tile
Bathroom 3
Lvl Second6 x 8.666666666
Bathroom - Full, Bathroom - Tiled With Tub & Shower, Closet - Linen, Flooring - Stone/Ceramic Tile
Listing Agent: Adam S. Hayes
Listing Office: Milestones Realty
MLS® Number: 73584778