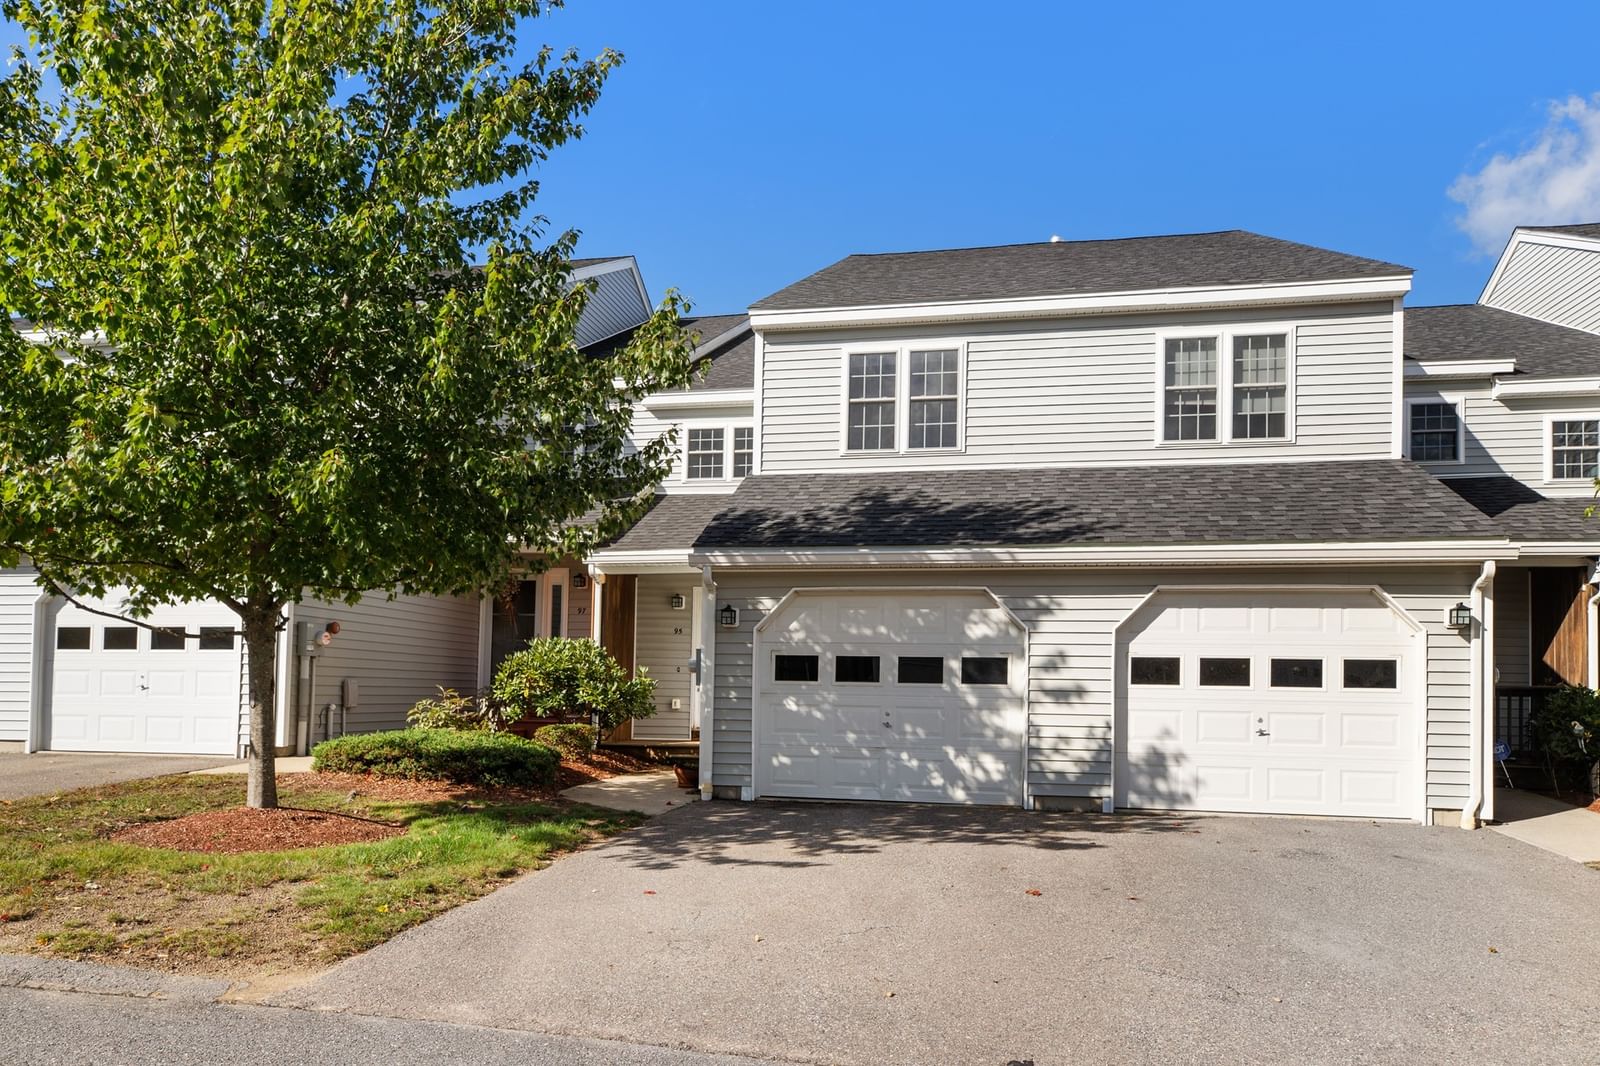
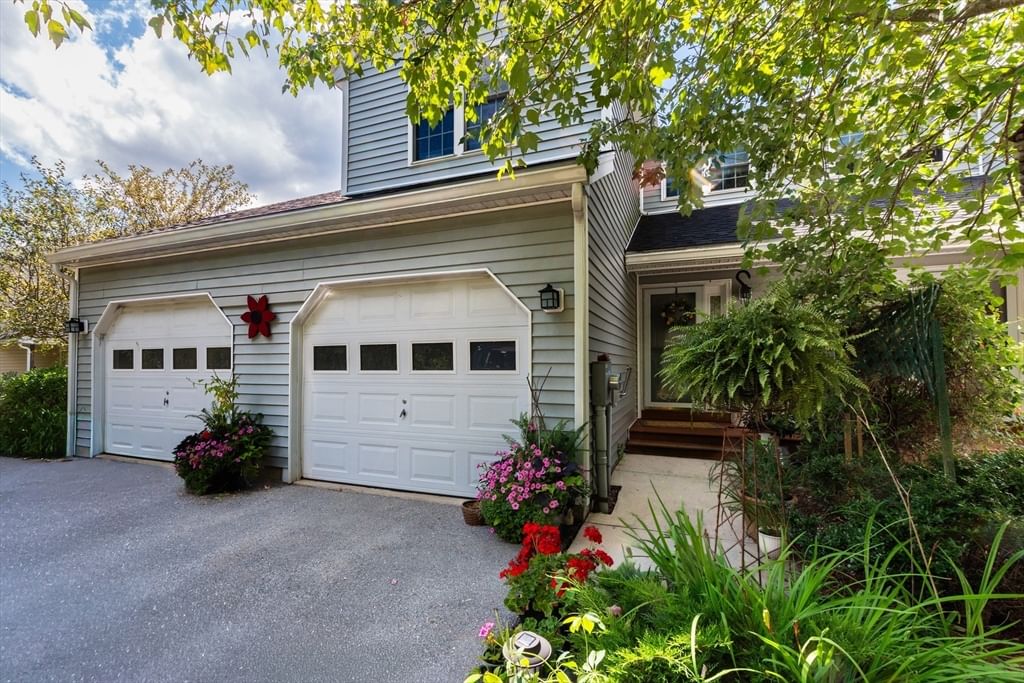
875 John Fitch Hwy #33 Fitchburg — Photo 1 of 21
$249,500
Investment Analysis — 875 John Fitch Hwy #33
Fitchburg, MA 01420
Based on HUD Small Area Fair Market Rent for Fitchburg-Leominster, MA HUD Metro FMR Area, a 2-bedroom in 01420 carries an estimated $1,660/mo in gross rent — about a 2.88% cap rate and $7,193/yr in estimated NOI at the $249,500 list price. Adjust every assumption in the calculator below.
Beds
2
Baths
1
SqFt
908
Style
Condominium
Built
1974
This Lovely Bella Vista property is move in ready. The kitchen has recently been updated with all new stainless appliances. Fresh paint and professional cleaning give the home a fresh, new look. Come and enjoy the convenience of condo living. The home has a private balcony off the living room with a wooded view, perfect setting for your morning coffee. HOA fees include many features including Heat, AC and hot water. Enjoy the rec room if you are a pool or ping pong player, or the sitting room with a library, or you can enjoy the convenience of the community exercise room. The building also has a function room with a full kitchen for hosting a gathering. You can walk out your front door and cross the street to a beautiful park for walking, jogging. biking. This location is also walking distance to lots of shopping and dining.
Estimates — not financial advice
These figures are illustrative estimates for informational purposes only — not an appraisal, valuation, or guarantee of rent, income, or returns, and not financial, tax, or investment advice. Rent is either the figure reported on the MLS listing — in-place rent that may differ from market and is not verified against the actual leases — or, where the listing reports none, an estimate from HUD Small Area Fair Market Rents, a government benchmark that may differ from actual market rent. Each figure is labelled with its source. Cap rate, NOI, and returns depend on the assumptions shown, which you can change. MLS and other third-party data may be inaccurate or out of date. Verify all figures independently and consult your own financial, tax, and legal advisors before making any investment decision.
Property Details
Financials
Parking
Interior Specifications
Climate & Utilities
Building & Exterior
Property & Lot
Amenities & Appliances
Range • Dishwasher • Microwave • Refrigerator
Neighborhood
Shopping • Park • Walk/Jog Trails • Medical Facility • Bike Path • Public School
Geography
Floorplan Breakdown
Structural Layout
Living Room
Lvl FirstFlooring - Wall to Wall Carpet, Balcony - Exterior, Slider
Dining Room
Lvl FirstFlooring - Wall to Wall Carpet, Lighting - Pendant
Kitchen
Lvl FirstFlooring - Stone/Ceramic Tile
Primary Bedroom
Lvl FirstFlooring - Wall to Wall Carpet
Bedroom 2
Lvl FirstBathroom 1
Lvl FirstBathroom - With Tub & Shower, Flooring - Stone/Ceramic Tile
Listing Agent: Karen Morand
Listing Office: MCO Realty Service, LLC
MLS® Number: 73539516