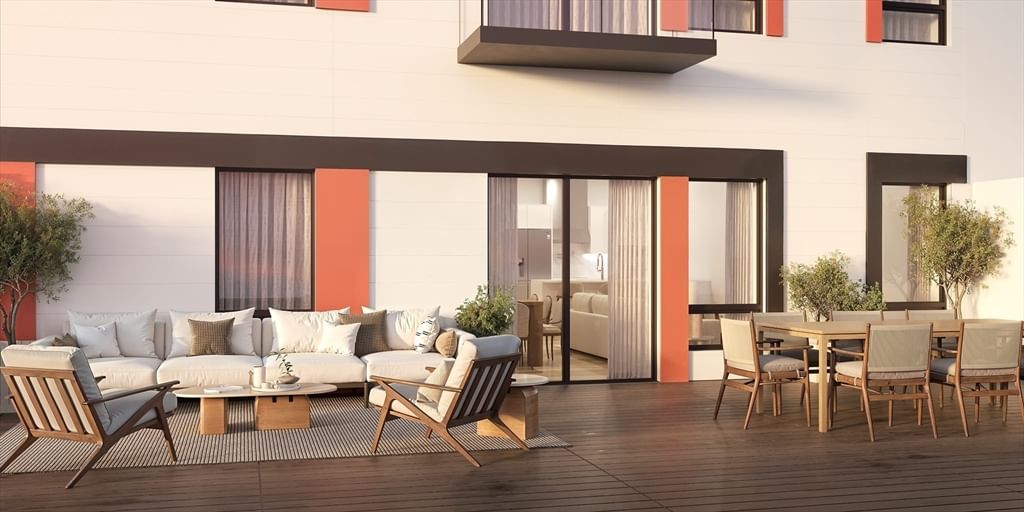
88 Wharf Street #402 Milton — Photo 1 of 39
$839,000
Investment Analysis — 88 Wharf Street #402
Milton, MA 02186 — Milton Hill
Based on HUD Small Area Fair Market Rent for Boston-Cambridge-Quincy, MA-NH HUD Metro FMR Area, a 1-bedroom in 02186 carries an estimated $2,160/mo in gross rent — about a -0.05% cap rate and $-416/yr in estimated NOI at the $839,000 list price. Adjust every assumption in the calculator below.
Beds
1
Baths
2
SqFt
1,485
Style
Condominium
Built
2003
Welcome to your sanctuary in the sky. This rare waterfront 1-bedroom + den, 2 full bath residence offers breathtaking views of the Neponset River Estuary from nearly every room. Enjoy ever-changing skies and serene water views from the Juliette balcony, spacious living area, and tranquil primary suite. The generous chef-friendly kitchen and cheerful interior are perfectly designed for everyday living and entertaining. The versatile den with French doors is ideal as an office, reading room, or guest space. Thoughtfully designed with abundant closet space, a fully functional pantry, and exceptional storage throughout. Luxury amenities include concierge service, fitness center, club room, beautiful outdoor patio, and one outdoor parking space. Madre Osteria is a favorite gathering place just downstairs, while walking and biking trails, coffee shops, yoga, and Pilates studios are just moments away. Waterfront living, stunning views, and effortless convenience come together in this exceptional home.
Estimates — not financial advice
These figures are illustrative estimates for informational purposes only — not an appraisal, valuation, or guarantee of rent, income, or returns, and not financial, tax, or investment advice. Rent is either the figure reported on the MLS listing — in-place rent that may differ from market and is not verified against the actual leases — or, where the listing reports none, an estimate from HUD Small Area Fair Market Rents, a government benchmark that may differ from actual market rent. Each figure is labelled with its source. Cap rate, NOI, and returns depend on the assumptions shown, which you can change. MLS and other third-party data may be inaccurate or out of date. Verify all figures independently and consult your own financial, tax, and legal advisors before making any investment decision.
Property Details
Financials
Parking
Interior Specifications
Climate & Utilities
Building & Exterior
Property & Lot
Neighborhood
Public Transportation • Park • Walk/Jog Trails • Golf • Medical Facility • Bike Path
Geography
Floorplan Breakdown
Structural Layout
Living Room
Lvl First21.583333333 x 19.833333333
Flooring - Hardwood, Balcony - Exterior, Open Floorplan, Recessed Lighting, Crown Molding
Dining Room
Lvl First10.333333333 x 16
Flooring - Hardwood, Open Floorplan, Recessed Lighting, Lighting - Overhead, Crown Molding
Kitchen
Lvl First9.833333333 x 11.833333333
Flooring - Vinyl, Pantry, Countertops - Stone/Granite/Solid, Open Floorplan, Recessed Lighting, Peninsula, Lighting - Overhead
Primary Bedroom
Lvl First14.083333333 x 17.916666666
Bathroom - Full, Closet - Linen, Closet/Cabinets - Custom Built, Flooring - Hardwood, Window(s) - Picture
Bathroom 1
Lvl FirstBathroom 2
Lvl FirstListing Agent: Kim Powers
Listing Office: Coldwell Banker Realty - Milton
MLS® Number: 73584836