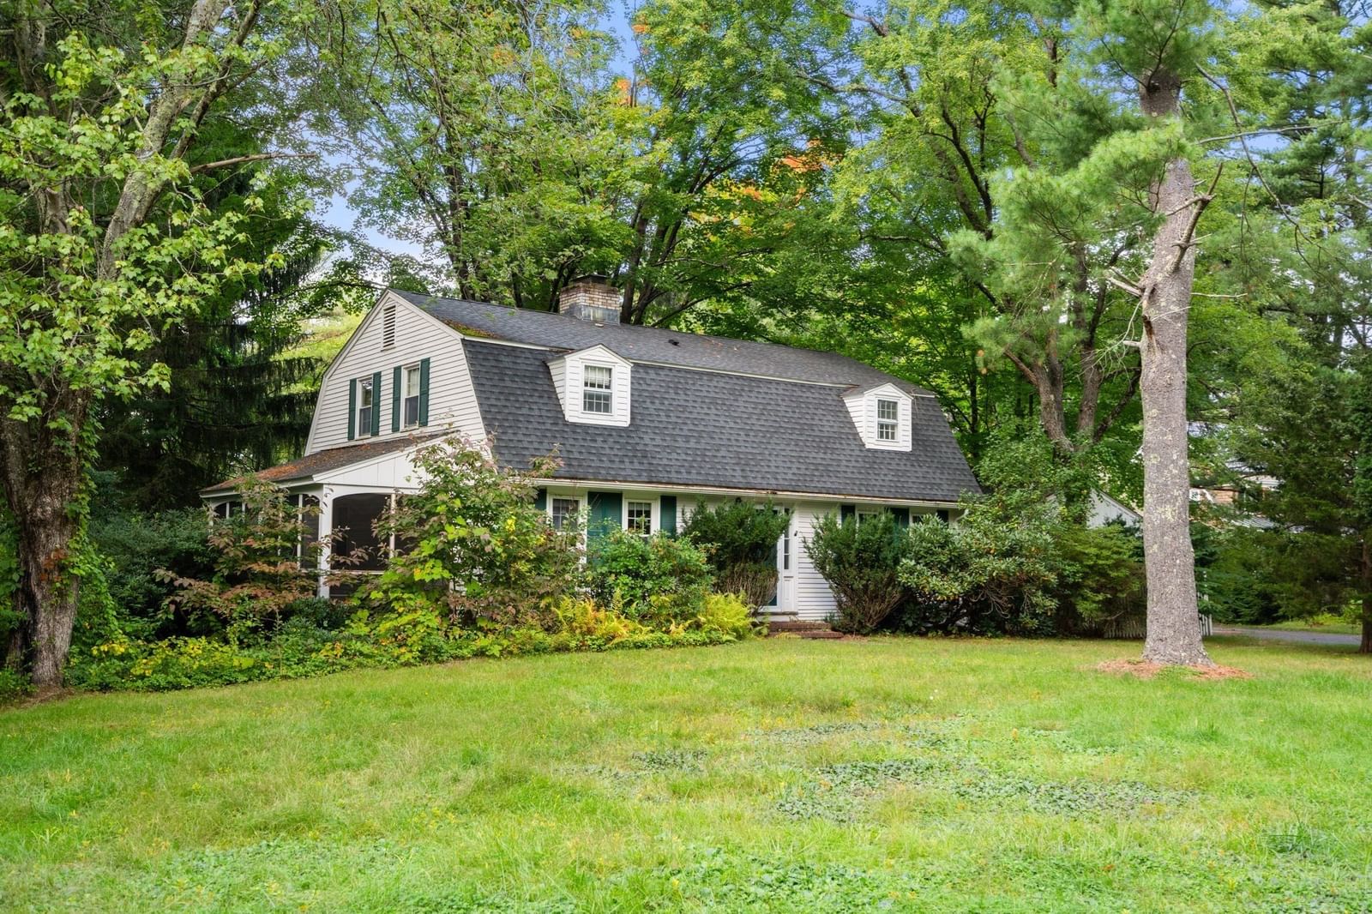
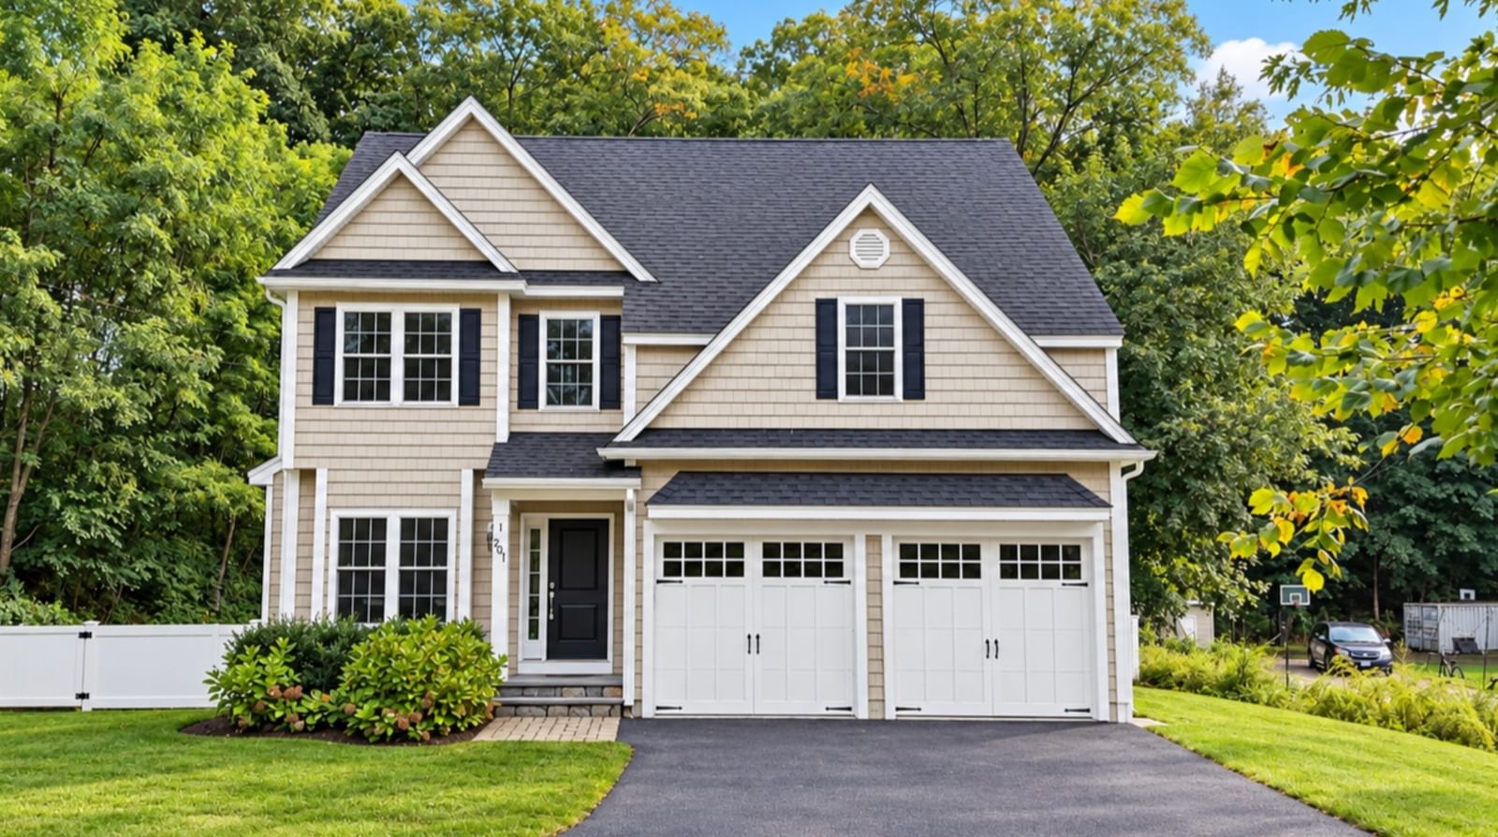
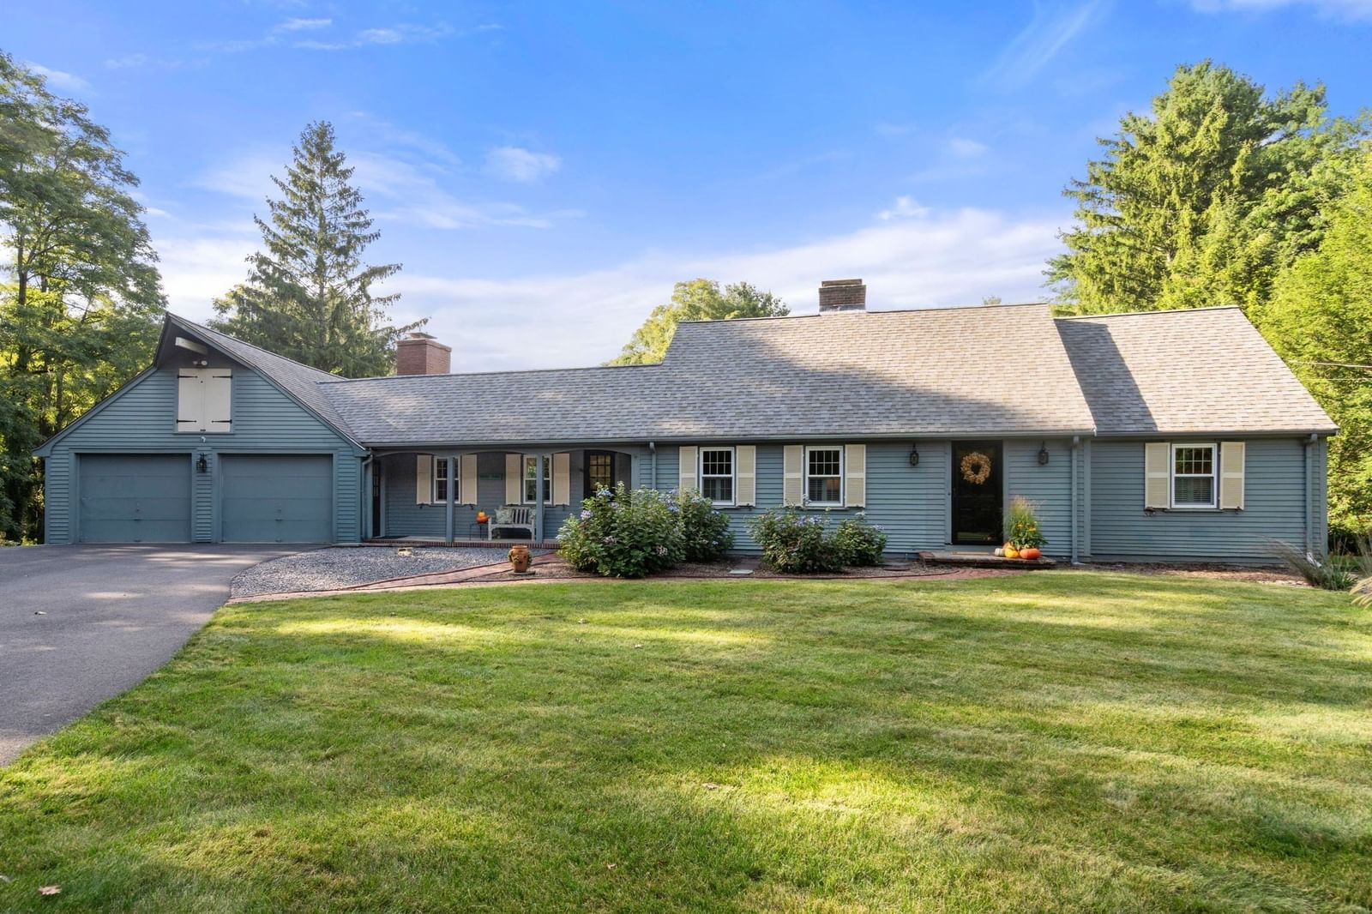
89 Dudley Rd Wayland — Photo 1 of 37
$1,279,000
Investment Analysis — 89 Dudley Rd
Wayland, MA 01778 — Dudley Pond
Based on HUD Small Area Fair Market Rent for Boston-Cambridge-Quincy, MA-NH HUD Metro FMR Area, a 4-bedroom in 01778 carries an estimated $3,960/mo in gross rent — about a 1.70% cap rate and $21,685/yr in estimated NOI at the $1,279,000 list price. Adjust every assumption in the calculator below.
Beds
4
Baths
2
SqFt
2,400
Style
Single Family
Built
1946
Welcome to waterfront living on Dudley Pond, where every day feels like vacation. Set on a double lot, this is the kind of property that opens doors either way: move right into a spacious, already-established 4+ bedroom, 2-bath home, or use the rare 4-bedroom septic and large, usable yard to build the dream home you've been picturing. Whichever path you choose, the lifestyle is already waiting.Mornings start with coffee on the wraparound deck as mist lifts off the water. Afternoons are for casting a line from your private dock, launching paddle boards and kayaks, or relaxing on your own private beach area at the water's edge. Evenings bring glowing sunset views, and when the air turns crisp, the sauna overlooking the water becomes your own private spa. Keep an eye on the sky: bald eagles glide by right over your backyard.The magic lasts all year. Summer brings long days of swimming, fishing, and paddling. Fall paints the shoreline in brilliant color. Winter turns the view into a snow-dusted postcard best enjoyed from the warmth of the sauna, and spring brings the wildlife back right outside your door.Inside, generous living space offers room for guests, a home office, and weekend gatherings that spill out onto the deck. Outside, the double lot delivers a large, usable yard with space for gardens, lawn games, a fire pit, or the expansion or rebuild you've been dreaming of, all supported by that coveted 4-bedroom septic.Here, tranquility and convenience finally meet. Tucked away in one of Wayland's most sought-after communities, this home feels like a lakeside escape, yet it's just minutes to Route 30, Route 9, and the Mass Pike for an easy commute to Boston and beyond. Local favorites Dudley Chateau and the Villa are just around the corner for dinner out, along with nearby shopping and conservation trails.Live your best vacation life every day, with no packing, no traffic, and no check-out time. Close to the city but a world away, this is waterfront living at its finest. Move right in, renovate, or build new. Either way, your lakeside retreat awaits.
ADU Potential
Massachusetts allows one accessory dwelling unit by right in single-family zoning districts statewide (M.G.L. c. 40A §3; 760 CMR 71.00, effective Feb 2025). Estimated maximum ADU size for this property: 900 sq ft (the lesser of 900 sq ft or half the 2,400 sq ft principal dwelling). Lot size: 11,930 sq ft.
Based on listing data, which indicates the property type — not the zoning district. Local dimensional, septic (Title 5), and historic-district requirements still apply. Not legal advice — verify with the municipality.
Estimates — not financial advice
These figures are illustrative estimates for informational purposes only — not an appraisal, valuation, or guarantee of rent, income, or returns, and not financial, tax, or investment advice. Rent is either the figure reported on the MLS listing — in-place rent that may differ from market and is not verified against the actual leases — or, where the listing reports none, an estimate from HUD Small Area Fair Market Rents, a government benchmark that may differ from actual market rent. Each figure is labelled with its source. Cap rate, NOI, and returns depend on the assumptions shown, which you can change. MLS and other third-party data may be inaccurate or out of date. Verify all figures independently and consult your own financial, tax, and legal advisors before making any investment decision.
Property Details
Financials
Parking
Interior Specifications
Climate & Utilities
Building & Exterior
Property & Lot
Amenities & Appliances
Gas Water Heater • Range • Dishwasher • Refrigerator • Washer • Dryer
Neighborhood
Park • Walk/Jog Trails • Golf • Medical Facility • Bike Path • Conservation Area
Geography
Floorplan Breakdown
Structural Layout
Living Room
Lvl Main,First22 x 17
Flooring - Hardwood, Deck - Exterior, Slider
Dining Room
Lvl Main,First9 x 11
Flooring - Hardwood, Window(s) - Bay/Bow/Box
Kitchen
Lvl Main,First16 x 11
Flooring - Laminate, Kitchen Island, Gas Stove
Family Room
Lvl Basement22 x 14
Flooring - Vinyl
Bathroom 1
Lvl Main,FirstBathroom 2
Lvl SecondProperty History
$1,279,000
Oct 1, 2026
MLS® 73585071
$690,000
Jan 10, 2025
MLS® 73300531
$799,000
Oct 9, 2024
MLS® 73300531
Listing Agent: Victoria Anfuso
Listing Office: Berkshire Hathaway HomeServices Robert Paul Properties
MLS® Number: 73585071