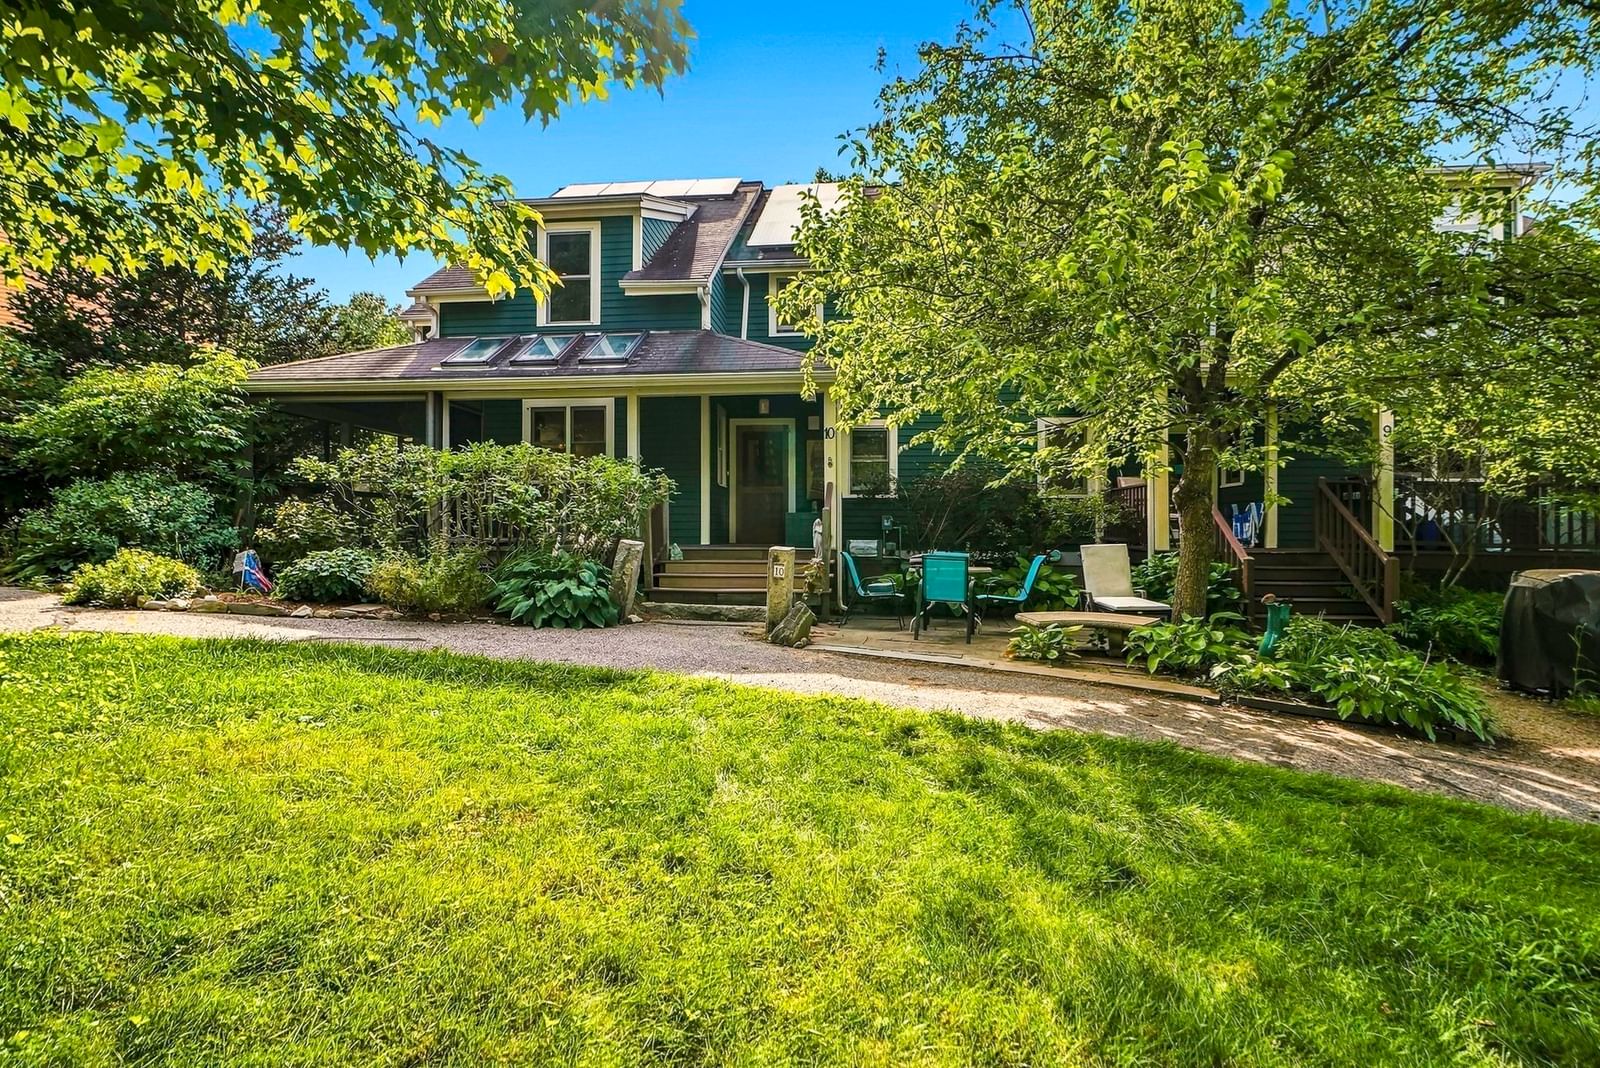
9 Breezy Point Rd Acton — Photo 1 of 42
$2,000,000
Investment Analysis — 9 Breezy Point Rd
Acton, MA 01720
Based on HUD Small Area Fair Market Rent for Boston-Cambridge-Quincy, MA-NH HUD Metro FMR Area, a 6-bedroom in 01720 carries an estimated $3,470/mo in gross rent — about a -0.10% cap rate and $-1,927/yr in estimated NOI at the $2,000,000 list price. Adjust every assumption in the calculator below.
Beds
6
Baths
3
SqFt
7,510
Style
Single Family
Built
1989
Your dream is coming true for a nice water view estate-like house in one of the best places to live (Acton ranked #16 in USA) for a modest price! This exclusive Breezy Point house sits on a 2.5-acre private lot with incredible curb appeal, professionally landscaped, circular driveway. Striking 2-story foyer with turned staircase. Elegant living room with fireplace, formal dining room. Spacious kitchen with double ovens, dining area overlooks private backyard and Nagog Pond! Family room with fireplace, and custom cherry cabinetry. Five good sized bedrooms plus a huge bonus room above garage. Gorgeous master suite w/ fireplace. Screened porch and large deck. Large, walk out and open lower level with multiple rooms, a semi-finished fireplace in game room and a designated 200 sf room for another full bath. Mature walnut, pear & cherry trees. New roof, heating systems and on-demand hot water heater. House is heated by both Heat Pumps and hot water baseboards by natural gas.
Estimates — not financial advice
These figures are illustrative estimates for informational purposes only — not an appraisal, valuation, or guarantee of rent, income, or returns, and not financial, tax, or investment advice. Rent is either the figure reported on the MLS listing — in-place rent that may differ from market and is not verified against the actual leases — or, where the listing reports none, an estimate from HUD Small Area Fair Market Rents, a government benchmark that may differ from actual market rent. Each figure is labelled with its source. Cap rate, NOI, and returns depend on the assumptions shown, which you can change. MLS and other third-party data may be inaccurate or out of date. Verify all figures independently and consult your own financial, tax, and legal advisors before making any investment decision.
Property Details
Financials
Parking
Interior Specifications
Climate & Utilities
Building & Exterior
Property & Lot
Amenities & Appliances
Gas Water Heater • Range • Oven • Dishwasher • Microwave • Refrigerator • Freezer
Neighborhood
Public Transportation • Shopping • Pool • Tennis Court(s) • Park • Walk/Jog Trails
Geography
Floorplan Breakdown
Structural Layout
Living Room
Lvl Main,First21 x 14
Flooring - Hardwood, Open Floorplan
Dining Room
Lvl Main,First15 x 14
Flooring - Hardwood
Kitchen
Lvl Main,First30 x 14
Flooring - Stone/Ceramic Tile, Window(s) - Bay/Bow/Box, Dining Area, Balcony / Deck, Pantry, Wet Bar, Breakfast Bar / Nook, Recessed Lighting
Office
Lvl Main17 x 13
Flooring - Hardwood
Family Room
Lvl Main,First27 x 16
Flooring - Hardwood, Window(s) - Picture
Primary Bedroom
Lvl Second29 x 14
Bathroom - Full, Bathroom - Double Vanity/Sink, Vaulted Ceiling(s), Walk-In Closet(s), Flooring - Hardwood, Flooring - Stone/Ceramic Tile, Hot Tub / Spa, Dressing Room
Bedroom 2
Lvl Second13 x 12
Bedroom 3
Lvl Second13 x 11
Flooring - Wall to Wall Carpet
Bedroom 4
Lvl Second15 x 14
Flooring - Wall to Wall Carpet
Bedroom 5
Lvl Second15 x 11
Flooring - Wall to Wall Carpet
Bathroom 1
Lvl Main,First10 x 5
Bathroom - Full, Bathroom - Tiled With Tub & Shower, Flooring - Stone/Ceramic Tile
Bathroom 2
Lvl Second13 x 10
Bathroom - Full, Bathroom - Tiled With Tub, Flooring - Stone/Ceramic Tile
Bathroom 3
Lvl Second17 x 13
Bathroom - Full, Bathroom - Tiled With Tub & Shower, Skylight, Vaulted Ceiling(s), Closet - Linen, Walk-In Closet(s), Hot Tub / Spa
Property History
$2,000,000
May 3, 2026
MLS® 73511892
$2,000,000
Dec 25, 2025
MLS® 73409892
$2,000,000
Jul 26, 2025
MLS® 73409892
Listing Agent: Frank Chen
Listing Office: Good School Realty, Inc.
MLS® Number: 73511892