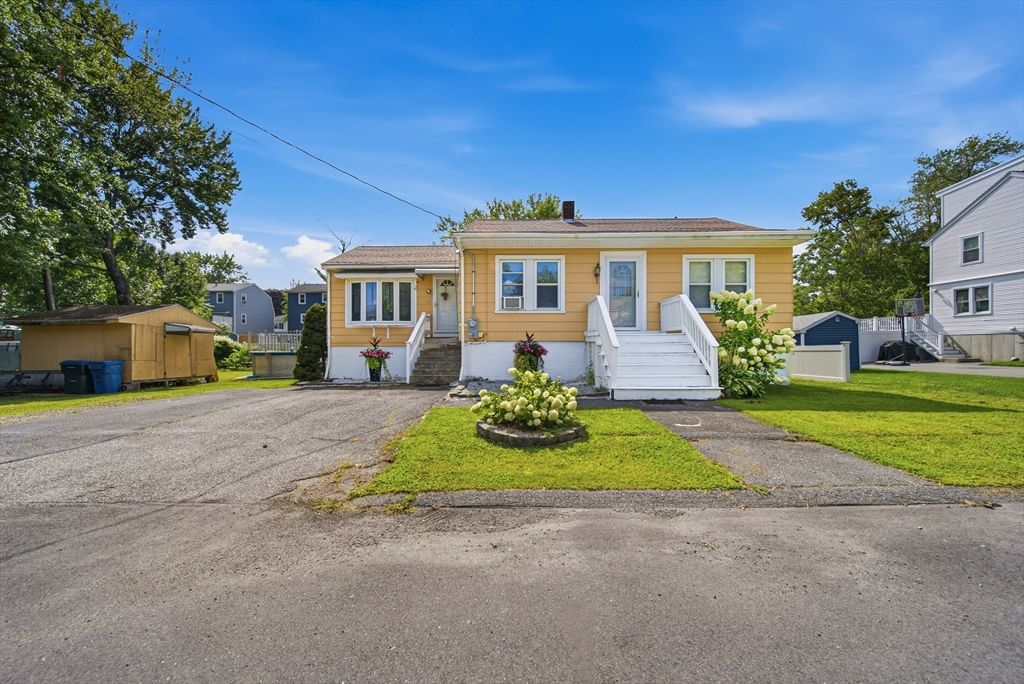
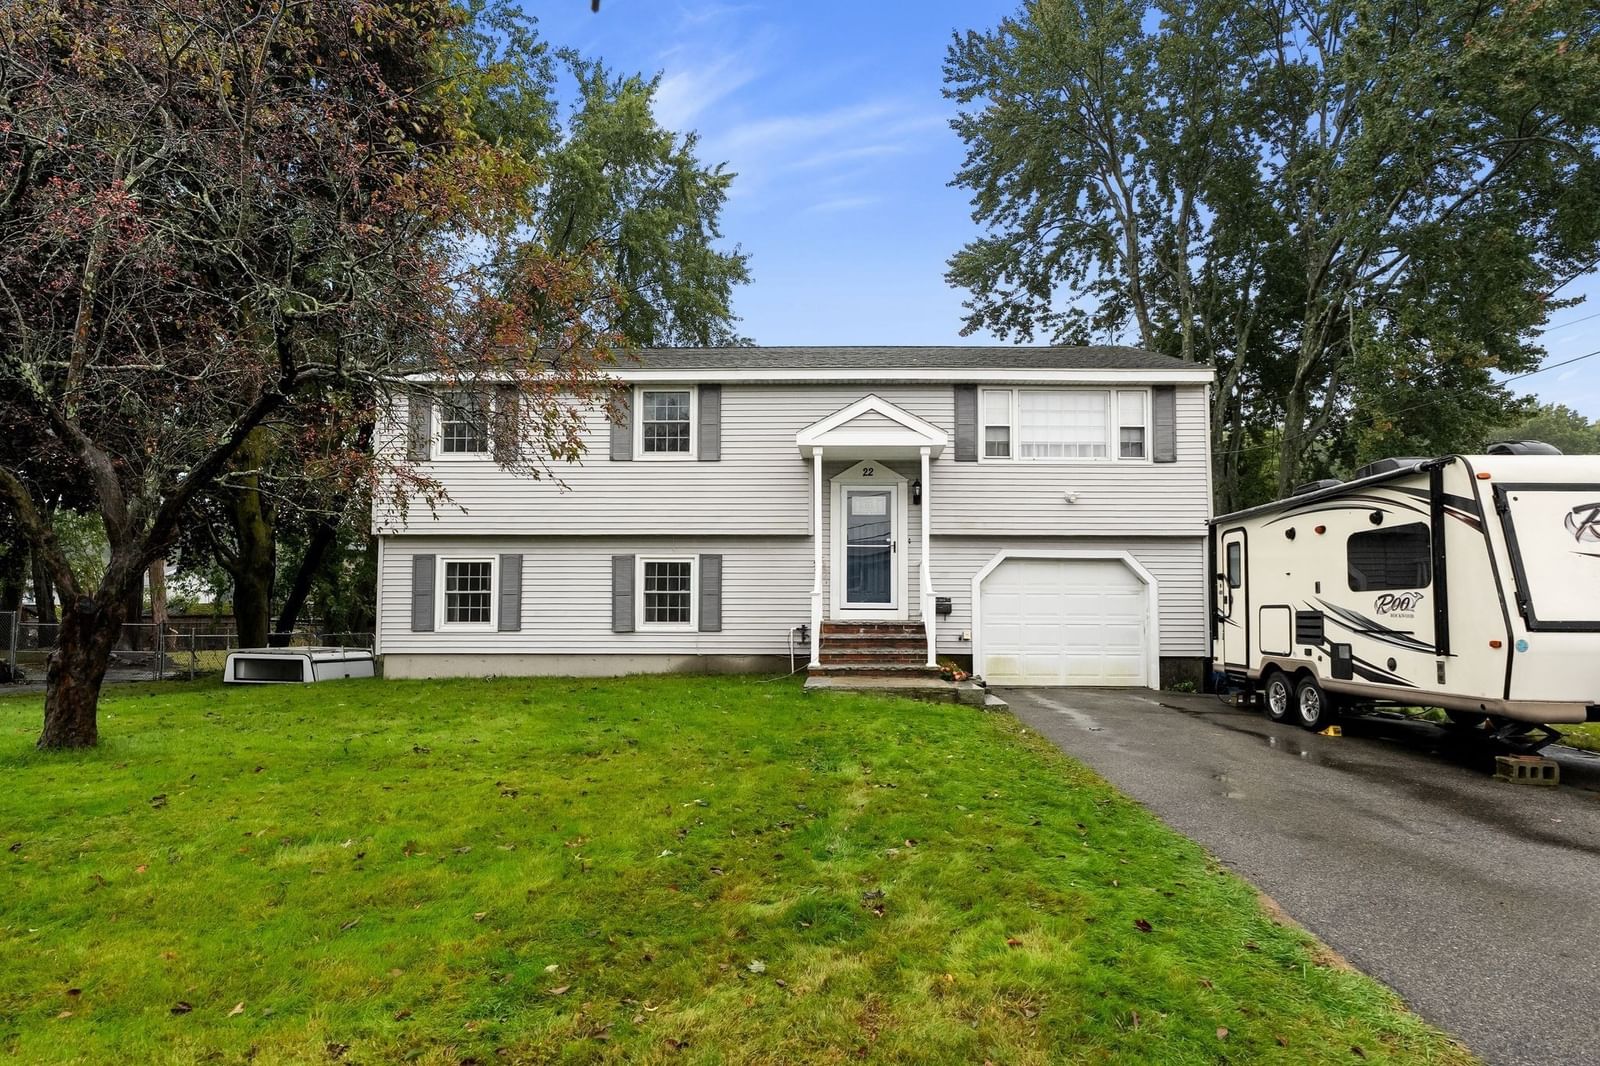
9 Columbus Ave Lawrence — Photo 1 of 32
$474,900
Investment Analysis — 9 Columbus Ave
Lawrence, MA 01841
Based on HUD Small Area Fair Market Rent for Lawrence, MA-NH HUD Metro FMR Area, a 4-bedroom in 01841 carries an estimated $2,660/mo in gross rent — about a 4.17% cap rate and $19,812/yr in estimated NOI at the $474,900 list price. Adjust every assumption in the calculator below.
Beds
4
Baths
2
SqFt
2,176
Style
Single Family
Built
1905
HURRY OVER TO EXPERIENCE THE CHARM AND CHARACTER of 9 Columbus Avenue, a truly inviting single-family residence offering a spacious 2176 square feet of living area. The front enclosed entry is a perfect mud room for coats and shoes.Once you enter into the home you'll see hardwood flooring in the open concept living and dining room which is perfect for enjoying Sunday football games and coming Holiday Season entertaining. The oversized kitchen features lots of cabinets, a nice sized breakfast bar, a bright bumped out eating area, extra closet space and outside access to the large deck and the roomy back yard area. This main level also features a bedroom with built ins plus a nearby 3/4 bath perfect for overnight guests. Heading up to the second level you will enjoy seeing a front to back main bedroom with walk in closet, 2 other large bedrooms and all feature brand new w/w carpeting, fresh paint on ceilings and walls. The full bath completes this 2nd floor. The full basement has a convenient walk out to the side yard, a 2 year old hot water tank and a heater to take the winter chill out while doing laundry. Maintenance free Vinyl siding and windows are a few added features of this home along with the super location close to shopping, schools, restaurants, medical facilities, highway access for easy commuting and anything else you may need. Hurry Over to see if this Fantastic Value is your next HOME SWEET HOME!
ADU Potential
Massachusetts allows one accessory dwelling unit by right in single-family zoning districts statewide (M.G.L. c. 40A §3; 760 CMR 71.00, effective Feb 2025). Estimated maximum ADU size for this property: 900 sq ft (the lesser of 900 sq ft or half the 2,176 sq ft principal dwelling). Lot size: 4,866 sq ft.
Based on listing data, which indicates the property type — not the zoning district. Local dimensional, septic (Title 5), and historic-district requirements still apply. Not legal advice — verify with the municipality.
Estimates — not financial advice
These figures are illustrative estimates for informational purposes only — not an appraisal, valuation, or guarantee of rent, income, or returns, and not financial, tax, or investment advice. Rent is either the figure reported on the MLS listing — in-place rent that may differ from market and is not verified against the actual leases — or, where the listing reports none, an estimate from HUD Small Area Fair Market Rents, a government benchmark that may differ from actual market rent. Each figure is labelled with its source. Cap rate, NOI, and returns depend on the assumptions shown, which you can change. MLS and other third-party data may be inaccurate or out of date. Verify all figures independently and consult your own financial, tax, and legal advisors before making any investment decision.
Property Details
Financials
Parking
Interior Specifications
Climate & Utilities
Building & Exterior
Property & Lot
Amenities & Appliances
Gas Water Heater • Range • Dishwasher • Microwave • Refrigerator • Washer • Dryer
Neighborhood
Public Transportation • Shopping • Park • Highway Access • Public School
Geography
Floorplan Breakdown
Structural Layout
Living Room
Lvl FirstCeiling Fan(s), Closet, Flooring - Hardwood, Open Floorplan
Dining Room
Lvl FirstCeiling Fan(s), Closet, Flooring - Hardwood, Open Floorplan
Kitchen
Lvl FirstCeiling Fan(s), Closet, Flooring - Vinyl, Cabinets - Upgraded, Country Kitchen, Deck - Exterior, Exterior Access, Recessed Lighting, Gas Stove, Peninsula
Primary Bedroom
Lvl SecondCeiling Fan(s), Walk-In Closet(s), Flooring - Wall to Wall Carpet
Bedroom 2
Lvl SecondBedroom 3
Lvl SecondCloset, Flooring - Wall to Wall Carpet
Bedroom 4
Lvl Main,FirstCeiling Fan(s), Closet, Flooring - Laminate
Bathroom 1
Lvl FirstBathroom - 3/4
Bathroom 2
Lvl SecondBathroom - Full
Listing Agent: Karen Schubert
Listing Office: Century 21 McLennan & Company
MLS® Number: 73583915