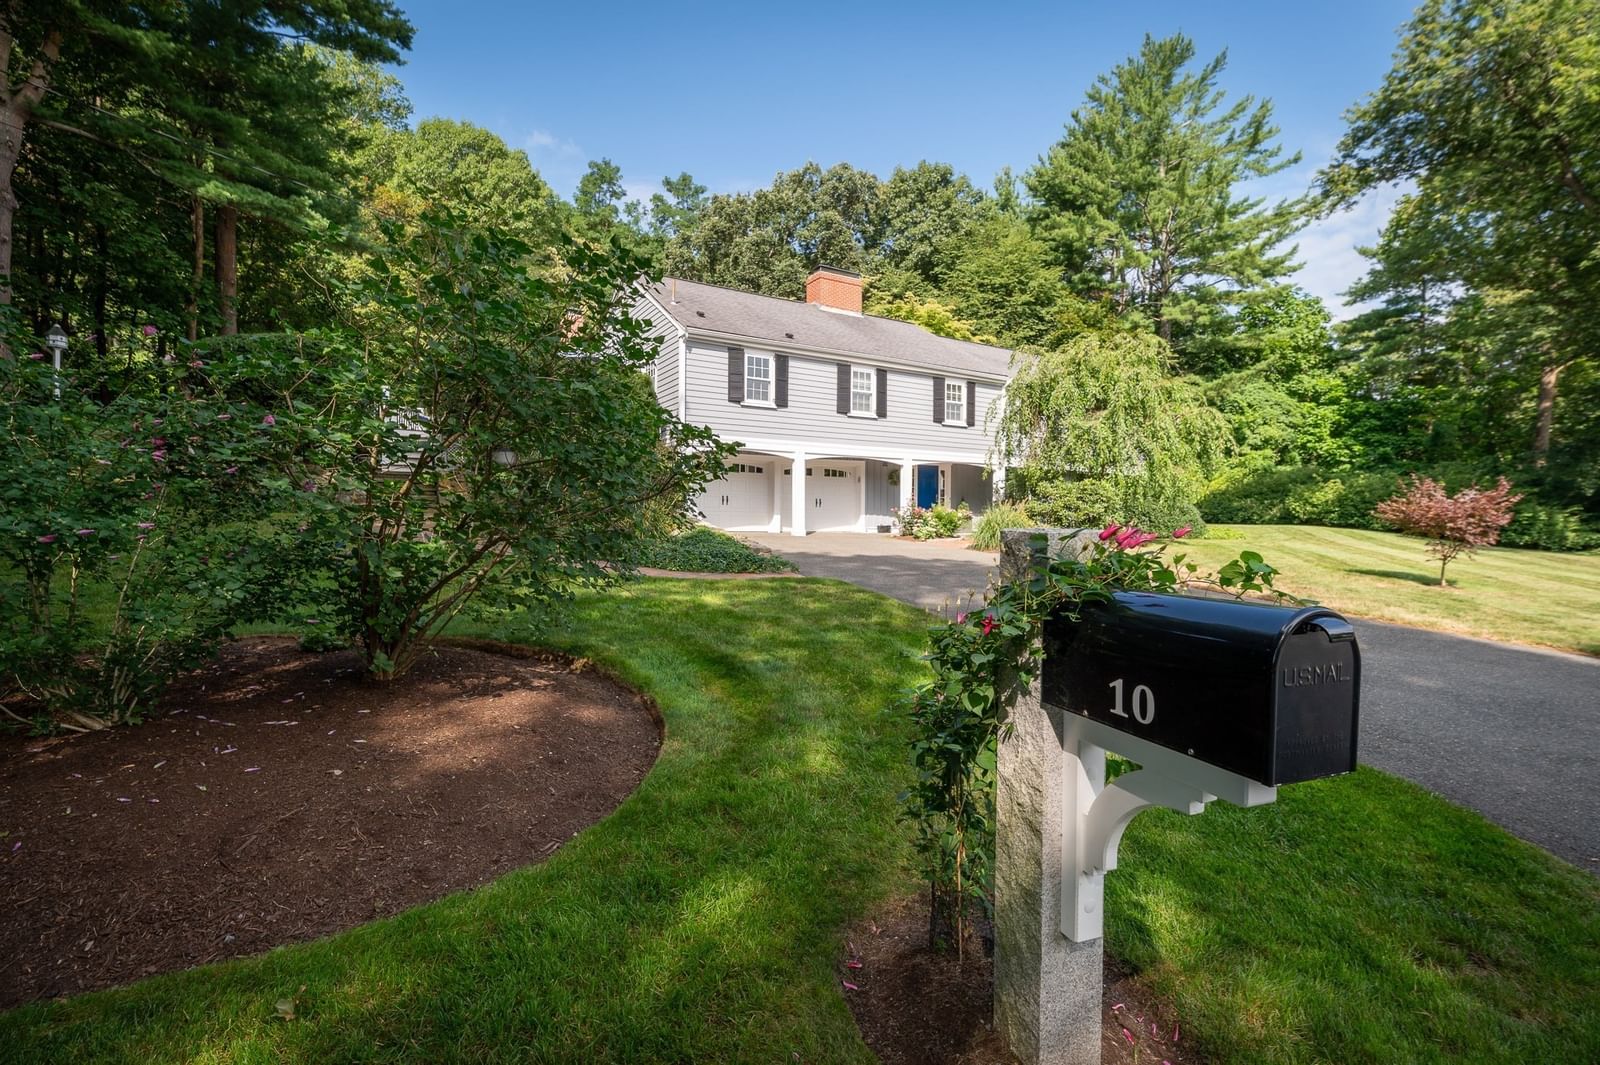
9 Hull St Wenham — Photo 1 of 42
$1,395,000
Investment Analysis — 9 Hull St
Wenham, MA 01984
Based on HUD Small Area Fair Market Rent for Boston-Cambridge-Quincy, MA-NH HUD Metro FMR Area, a 3-bedroom in 01984 carries an estimated $3,080/mo in gross rent — about a 1.04% cap rate and $14,556/yr in estimated NOI at the $1,395,000 list price. Adjust every assumption in the calculator below.
Beds
3
Baths
1.5
SqFt
2,257
Style
Single Family
Built
1992
More than a home - it's an entire little world of its own..........Available for the first time since built and set on over an acre of lush, green grounds, this custom built Colonial with wrap around farmers porch and screened in porch comes complete with a barn (doubles as a 3-car garage) and a whimsical cottage with a loft - creating a property that is as unique as it is unforgettable. The yard/grounds are fully fenced/enclosed, including a gate into the parking area for maximum privacy if desired. There is irrigation for all of yours gardens. First let's talk about the Main House - the quintessential wrap-around Farmers Porch Colonial that is as charming as its 1900s predecessor but was only built in 1991, and improved upon since! Comfortably refined, the main level features great room with vaulted ceiling and a focal fireplace for New England nights; formal dining room and lovely kitchen. There is a powder room off of the foyer next to an entry closet. There are multiple access points to the wrap-around porch and screen porch making outdoor living the perfect compliment to this beautiful home. Upstairs the primary bedroom features walk in closet. There are two additional bedrooms. A generous linen closet. The main bathroom underwent recent renovation and features a custom tile shower, as well as claw foot soaking tub for relaxation and unwinding. The basement is a full footprint and perfect for future additional space if desired. Walk out bulkhead. Laundry room. The systems are impressive with 200 amp circuit breakers, oversized hot water tank, Buderas furnace for radiant heating and a whole house filtration system. Next let's talk about the Barn - a 24X36 GeoBarn with walk up Cupola, and operable barn doors. It can be a three-bay garage if desired. It is fully climate controlled with radiant heat and mini-splits. Work from home? Then this is perfect - there is a full office plus workshop area above which are the perfect canvas for all of your ideas or uses. Behind the garage is a garden shed, gardens and beside it a stone pathway leading to a fully enclosed area (the former barn foundation) improved as an ideal enclosure for dogs, or play area/run. The property's "cabin in the woods" has a lofted sleeping quarter, panoramic window overlooking the woods, a wood stove, electric radiant heating, and a full foundation/basement for storage of outdoor items. Visit today and discover the multitudes of details to love and admire every moment of everyday here
ADU Potential
Massachusetts allows one accessory dwelling unit by right in single-family zoning districts statewide (M.G.L. c. 40A §3; 760 CMR 71.00, effective Feb 2025). Estimated maximum ADU size for this property: 900 sq ft (the lesser of 900 sq ft or half the 2,257 sq ft principal dwelling). Lot size: 54,014 sq ft.
Based on listing data, which indicates the property type — not the zoning district. Local dimensional, septic (Title 5), and historic-district requirements still apply. Not legal advice — verify with the municipality.
Estimates — not financial advice
These figures are illustrative estimates for informational purposes only — not an appraisal, valuation, or guarantee of rent, income, or returns, and not financial, tax, or investment advice. Rent is either the figure reported on the MLS listing — in-place rent that may differ from market and is not verified against the actual leases — or, where the listing reports none, an estimate from HUD Small Area Fair Market Rents, a government benchmark that may differ from actual market rent. Each figure is labelled with its source. Cap rate, NOI, and returns depend on the assumptions shown, which you can change. MLS and other third-party data may be inaccurate or out of date. Verify all figures independently and consult your own financial, tax, and legal advisors before making any investment decision.
Immersive Experience
No longer available to tour
Property Details
Financials
Parking
Interior Specifications
Climate & Utilities
Building & Exterior
Property & Lot
Amenities & Appliances
Water Heater • Range • Dishwasher • Refrigerator • Washer • Dryer • Range Hood
Neighborhood
Highway Access
Geography
Floorplan Breakdown
Structural Layout
Living Room
Lvl First18 x 17
Vaulted Ceiling(s), Closet/Cabinets - Custom Built, Flooring - Wood, Window(s) - Bay/Bow/Box
Dining Room
Lvl First16 x 11
Flooring - Wood, Window Seat
Kitchen
Lvl First12 x 11
Flooring - Wood, Stainless Steel Appliances
Primary Bedroom
Lvl Second14 x 12
Walk-In Closet(s), Flooring - Wood
Bedroom 2
Lvl Second16 x 10
Bedroom 3
Lvl Second13 x 11
Closet, Flooring - Wood
Bathroom 1
Lvl FirstBathroom - Half, Flooring - Stone/Ceramic Tile
Bathroom 2
Lvl SecondBathroom - Full, Bathroom - Tiled With Shower Stall, Bathroom - With Tub
Listing Agent: Sarah Macburnie
Listing Office: Ocean's Edge Real Estate
MLS® Number: 73581420
No longer available to tour