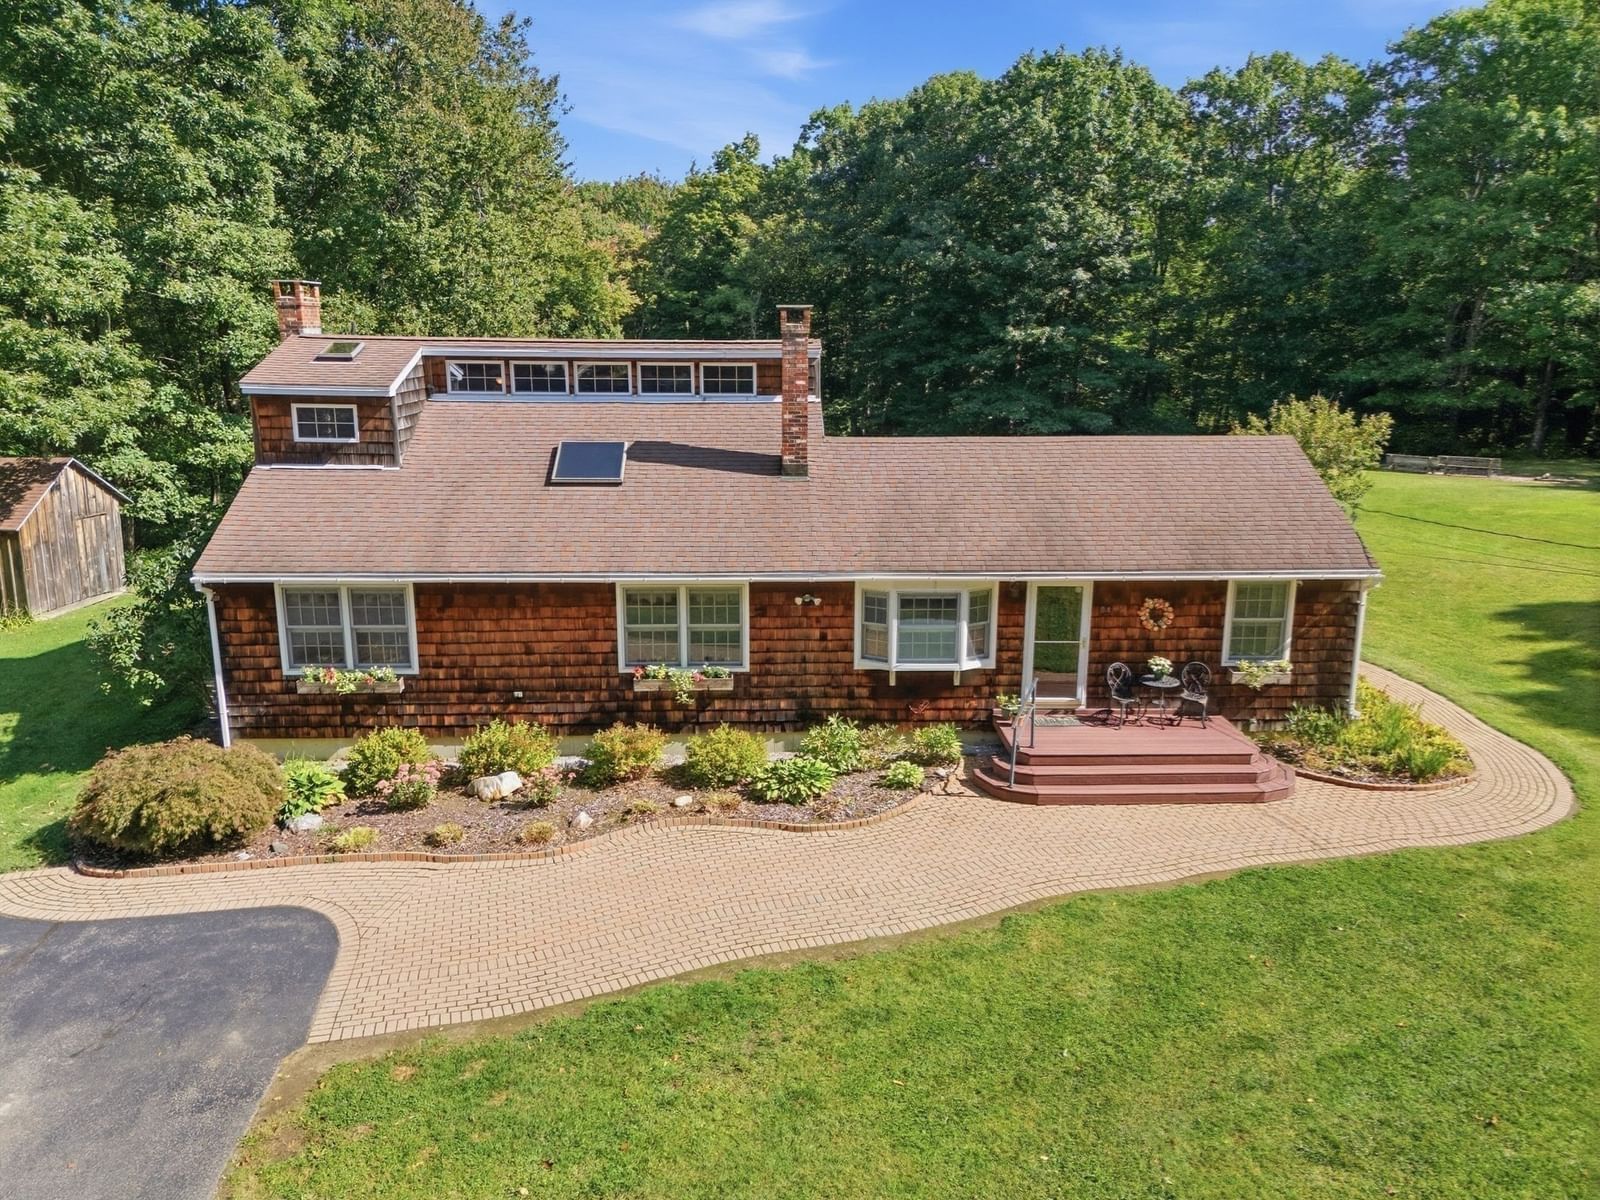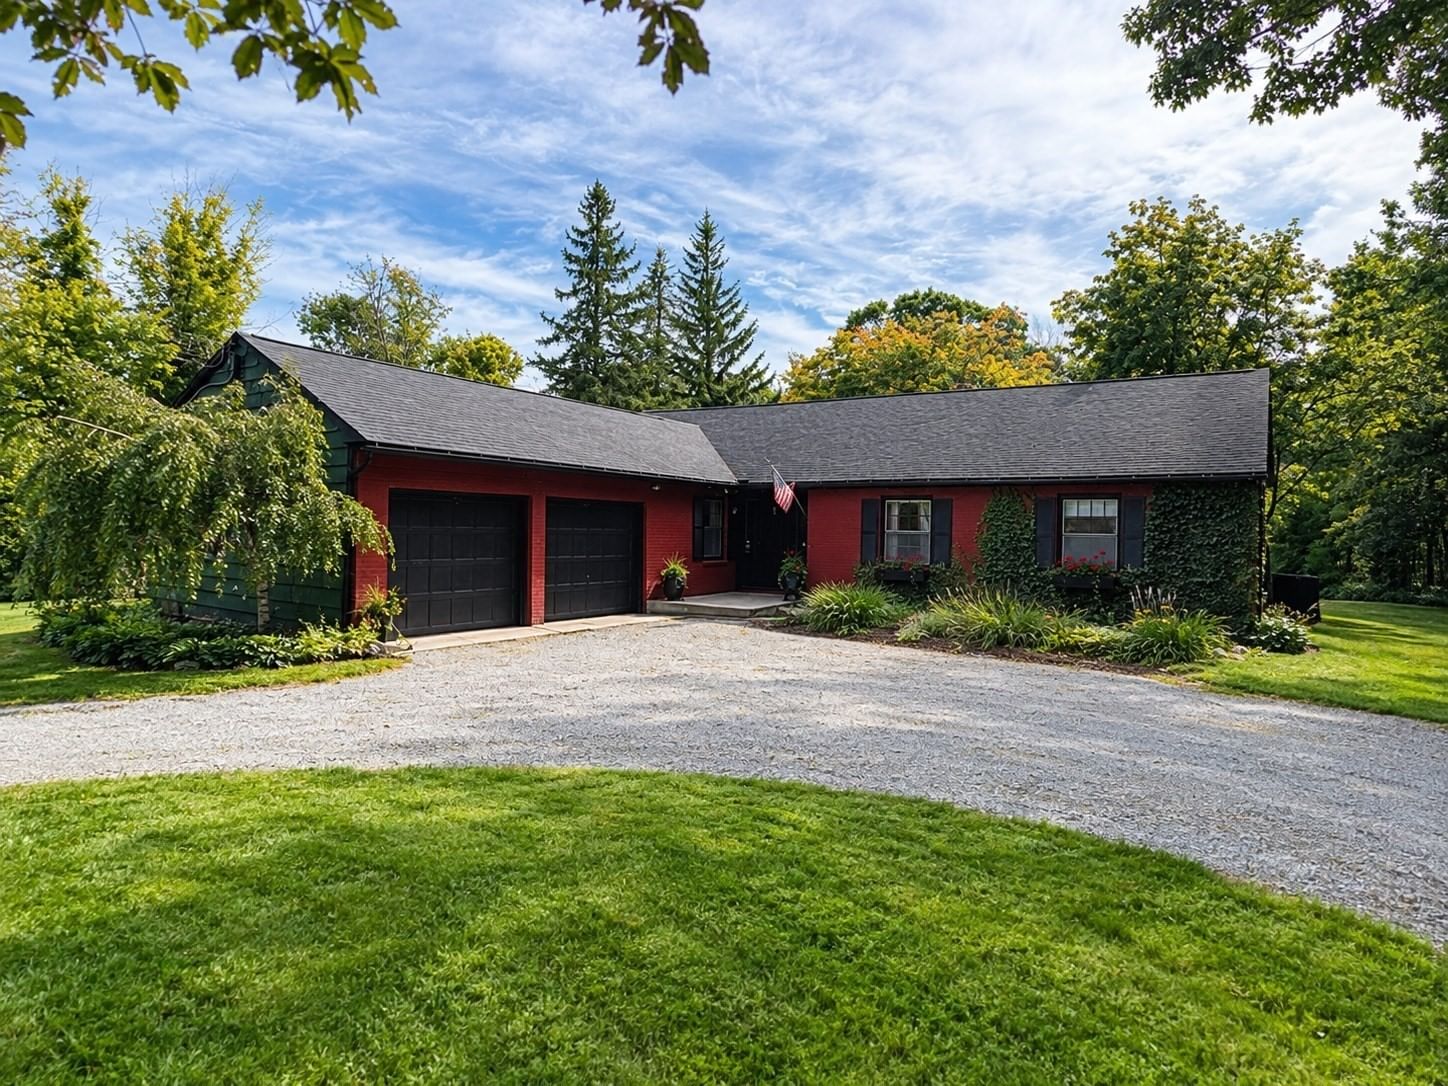
9 North Blandford Road Blandford — Photo 1 of 42
$429,900
Investment Analysis — 9 North Blandford Road
Blandford, MA 01008
Based on HUD Small Area Fair Market Rent for Berkshire County, MA (part) HUD Metro FMR Area, a 3-bedroom in 01008 carries an estimated $1,830/mo in gross rent — about a 2.87% cap rate and $12,348/yr in estimated NOI at the $429,900 list price. Adjust every assumption in the calculator below.
Beds
3
Baths
2
SqFt
1,902
Style
Single Family
Built
1960
Hard to find spacious ranch in beautiful rural Blandford! This inviting home welcomes you with a charming entryway featuring hardwood floors, French doors and hall closets leading to a breathtaking 30' living room with oak flooring, crown molding and fireplace with marble hearth & surround, creating a warm and inviting space for relaxing or entertaining. Kitchen features wood cabinets, laminate flooring, track lighting and cozy breakfast nook with pendant lighting. Off the kitchen is the formal dining room with wainscoting and chandelier lighting for those special holiday family dinners! A central hallway leads to the 3 bedrooms, with carpeting over hardwood floors and ample closet space (1 bedroom is currently being used as a den). The primary bedroom features a private bath with ceramic tile shower and updated vanity/sink. The main bath has laminate flooring, updated vanity and newer shower surround. Enjoy your morning coffee from the rear screened porch overlooking a backyard featuring blueberry and raspberry bushes, a rose garden, pear tree, an abundance of colorful perennial gardens and a handy 10x14 storage shed. The sweeping round driveway leads you to this home that is bordered on 2 sides by 86 acres protected forestry land (APO), offering a peaceful and private rural setting. The basement provides a partially finished rec room, additional space for storage and/or work shop, utility area with a new efficient furnace, cool central air conditioning, newer 275 gal oil tank, 80-gallon hot water tank and new 200-amp electrical service. A wonderful opportunity to enjoy the peace and beauty of rural Blandford in a spacious, well-maintained ranch home!
ADU Potential
Massachusetts allows one accessory dwelling unit by right in single-family zoning districts statewide (M.G.L. c. 40A §3; 760 CMR 71.00, effective Feb 2025). Estimated maximum ADU size for this property: 900 sq ft (the lesser of 900 sq ft or half the 1,902 sq ft principal dwelling). Lot size: 82,764 sq ft.
Based on listing data, which indicates the property type — not the zoning district. Local dimensional, septic (Title 5), and historic-district requirements still apply. Not legal advice — verify with the municipality.
Estimates — not financial advice
These figures are illustrative estimates for informational purposes only — not an appraisal, valuation, or guarantee of rent, income, or returns, and not financial, tax, or investment advice. Rent is either the figure reported on the MLS listing — in-place rent that may differ from market and is not verified against the actual leases — or, where the listing reports none, an estimate from HUD Small Area Fair Market Rents, a government benchmark that may differ from actual market rent. Each figure is labelled with its source. Cap rate, NOI, and returns depend on the assumptions shown, which you can change. MLS and other third-party data may be inaccurate or out of date. Verify all figures independently and consult your own financial, tax, and legal advisors before making any investment decision.
Property Details
Financials
Parking
Interior Specifications
Climate & Utilities
Building & Exterior
Property & Lot
Amenities & Appliances
Electric Water Heater • Oven • Dishwasher • Range • Range Hood
Neighborhood
Golf • Conservation Area
Geography
Floorplan Breakdown
Structural Layout
Living Room
Lvl Main,First15 x 30
Flooring - Hardwood, French Doors, Remodeled, Lighting - Overhead, Crown Molding
Dining Room
Lvl Main,First12 x 19
Closet, Flooring - Hardwood, Crown Molding
Kitchen
Lvl Main,First8 x 22
Flooring - Vinyl, Cable Hookup, Crown Molding
Primary Bedroom
Lvl Main,First12 x 15
Bathroom - 3/4, Closet, Flooring - Hardwood, Flooring - Wall to Wall Carpet, Cable Hookup
Bedroom 2
Lvl Main,First12 x 13
Bedroom 3
Lvl First10 x 12
Flooring - Hardwood, Flooring - Wall to Wall Carpet, Cable Hookup
Bathroom 1
Lvl First7 x 9
Bathroom - Full, Closet, Flooring - Stone/Ceramic Tile
Bathroom 2
Lvl First9 x 4
Bathroom - Tiled With Shower Stall, Flooring - Laminate
Listing Agent: William St. Peter
Listing Office: Robin R Sheldon R. E.
MLS® Number: 73581458