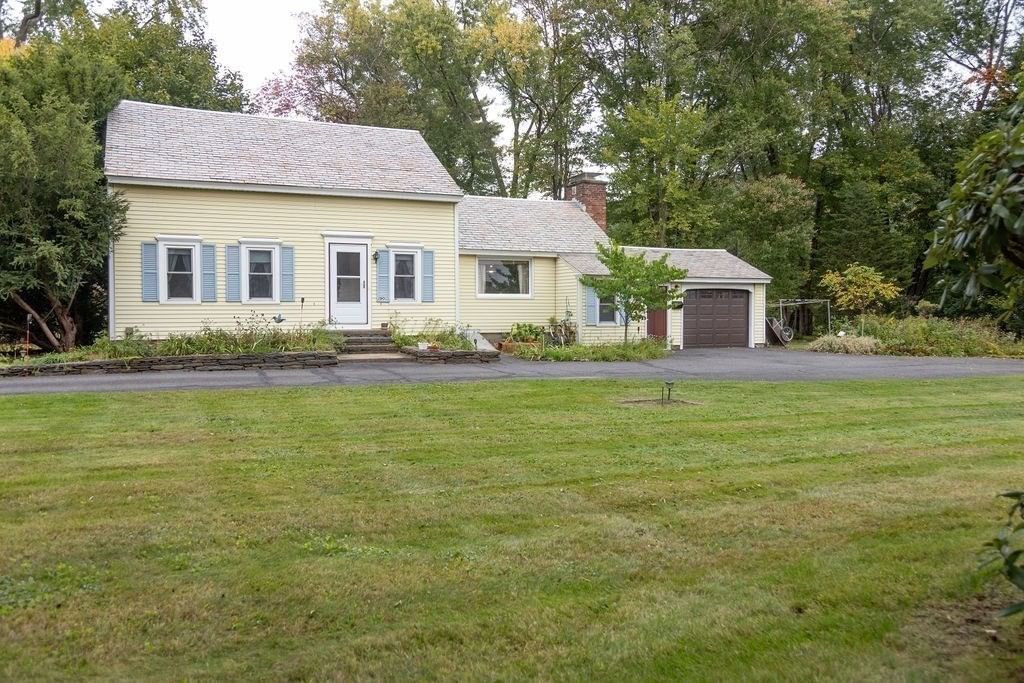
90 N Main Street Deerfield — Photo 1 of 42
$399,000
Investment Analysis — 90 N Main Street
Deerfield, MA 01373
Based on HUD Small Area Fair Market Rent for Franklin County, MA, a 4-bedroom in 01373 carries an estimated $2,520/mo in gross rent — about a 4.42% cap rate and $17,637/yr in estimated NOI at the $399,000 list price. Adjust every assumption in the calculator below.
Beds
4
Baths
1.5
SqFt
1,368
Style
Single Family
Built
1860
90 N Main Street, Deerfield, MA, is a unique residence. Once a wallet shop dating from 1860, it was converted to a modernized single-family residence in 1960. It is situated on a sidewalked street just steps away from the village center of South Deerfield, town offices, new library, elementary and high schools. A beautiful yard adorned with pollinator species and perennials, iris, tulips, roses, lilies, jack-in-the-pulpit and more! Two first-floor bedrooms and a full bath make this home extremely functional. Complementing these are two bedrooms on the second floor and one half bath The large kitchen and dining area features ample custom made cabinets, generous counter space and a large functional fireplace. The picture windows provide a great view of the gardens and birds. A single car attached garage, full basement for utilities and substantial storage. Central air conditioning for those hot summer days! Many improvements over the years include new windows, electrical panel, hot water heater and entry doors. On the bus route, easy access to I91, the Five Colleges, restaurants and breweries. Enjoy the lighted Christmas tree atop Mt Sugarloaf. Surrounded by history, fertile farmland and farmstands offering fresh veggies, fruit and meats. Open house Sunday 10/04, 11-1pm OR shown by appointment.
ADU Potential
Massachusetts allows one accessory dwelling unit by right in single-family zoning districts statewide (M.G.L. c. 40A §3; 760 CMR 71.00, effective Feb 2025). Estimated maximum ADU size for this property: 684 sq ft (the lesser of 900 sq ft or half the 1,368 sq ft principal dwelling). Lot size: 23,958 sq ft.
Based on listing data, which indicates the property type — not the zoning district. Local dimensional, septic (Title 5), and historic-district requirements still apply. Not legal advice — verify with the municipality.
Estimates — not financial advice
These figures are illustrative estimates for informational purposes only — not an appraisal, valuation, or guarantee of rent, income, or returns, and not financial, tax, or investment advice. Rent is either the figure reported on the MLS listing — in-place rent that may differ from market and is not verified against the actual leases — or, where the listing reports none, an estimate from HUD Small Area Fair Market Rents, a government benchmark that may differ from actual market rent. Each figure is labelled with its source. Cap rate, NOI, and returns depend on the assumptions shown, which you can change. MLS and other third-party data may be inaccurate or out of date. Verify all figures independently and consult your own financial, tax, and legal advisors before making any investment decision.
No longer available to tour
Property Details
Financials
Parking
Interior Specifications
Climate & Utilities
Building & Exterior
Property & Lot
Amenities & Appliances
Electric Water Heater • Water Heater • Range • Refrigerator • Washer • Washer/Dryer
Neighborhood
Public Transportation • Shopping • Walk/Jog Trails • Medical Facility • Laundromat • Conservation Area
Geography
Floorplan Breakdown
Structural Layout
Living Room
Lvl FirstFlooring - Hardwood, Exterior Access
Kitchen
Lvl FirstFlooring - Vinyl, Dining Area, Kitchen Island, Exterior Access
Primary Bedroom
Lvl FirstCloset, Flooring - Hardwood
Bedroom 2
Lvl FirstBedroom 3
Lvl SecondCloset, Flooring - Hardwood
Bedroom 4
Lvl SecondCloset, Flooring - Hardwood
Bathroom 1
Lvl FirstBathroom - Full
Bathroom 2
Lvl SecondBathroom - Half
Listing Agent: Donna Wesoloski
Listing Office: Alliance Partners Real Estate LLC
MLS® Number: 73585401
No longer available to tour


