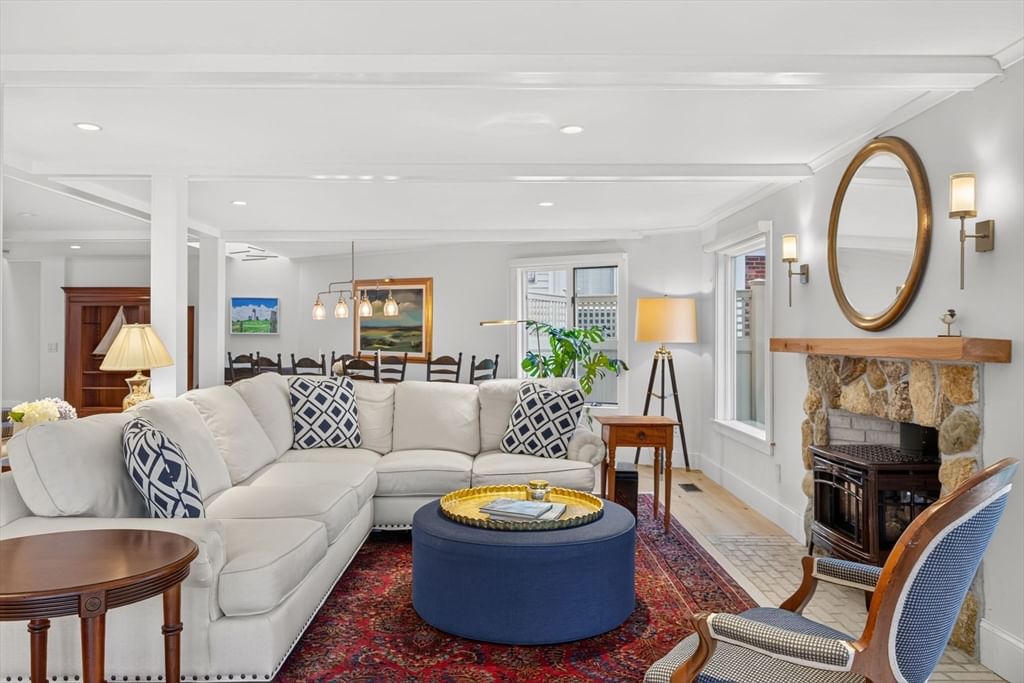
92 Indian Trail Chatham — Photo 1 of 41
$3,200,000
Investment Analysis — 92 Indian Trail
Chatham, MA 02633
Based on HUD Small Area Fair Market Rent for Barnstable Town, MA MSA, a 3-bedroom in 02633 carries an estimated $2,960/mo in gross rent — about a 0.50% cap rate and $16,027/yr in estimated NOI at the $3,200,000 list price. Adjust every assumption in the calculator below.
Beds
3
Baths
3
SqFt
2,004
Style
Single Family
Built
1960
Professional photos coming soon! Discover the perfect coastal retreat on Bucks Creek, where sweeping water views and breathtaking sunsets set the backdrop for everyday living.This beautifully maintained home offers 3 bedrooms, 3 baths, and a dedicated office, providing flexible space for both relaxation and productivity. Located just moments from Hardings Beach, the property enjoys a coveted setting within a friendly association that features an association dock on Bucks Creek, complete with kayak storage and a picnic area—ideal for effortless days on the water. The home is enhanced by EV charging station and owned solar, offering exceptional energy efficiency and savings. Thoughtfully designed, light-filled, and meticulously cared for, it is truly a delight to show. Come experience the charm, serenity, and coastal lifestyle this Bucks Creek gem has to offer. An abutting property, 78 Indian Trail, is availbale for sale at $2,800,000.
Estimates — not financial advice
These figures are illustrative estimates for informational purposes only — not an appraisal, valuation, or guarantee of rent, income, or returns, and not financial, tax, or investment advice. Rent is either the figure reported on the MLS listing — in-place rent that may differ from market and is not verified against the actual leases — or, where the listing reports none, an estimate from HUD Small Area Fair Market Rents, a government benchmark that may differ from actual market rent. Each figure is labelled with its source. Cap rate, NOI, and returns depend on the assumptions shown, which you can change. MLS and other third-party data may be inaccurate or out of date. Verify all figures independently and consult your own financial, tax, and legal advisors before making any investment decision.
Property Details
Financials
Parking
Interior Specifications
Climate & Utilities
Building & Exterior
Property & Lot
Amenities & Appliances
Gas Water Heater • Water Heater • Range • Dishwasher • Refrigerator
Neighborhood
Shopping • Medical Facility • Bike Path • Marina
Geography
Floorplan Breakdown
Structural Layout
Living Room
Lvl FirstDining Room
Lvl FirstKitchen
Lvl FirstOffice
Lvl SecondPrimary Bedroom
Lvl SecondBedroom 2
Lvl FirstBedroom 3
Lvl FirstListing Agent: Judith Smith
Listing Office: John C. Ricotta & Associates, Inc.
MLS® Number: 73457239