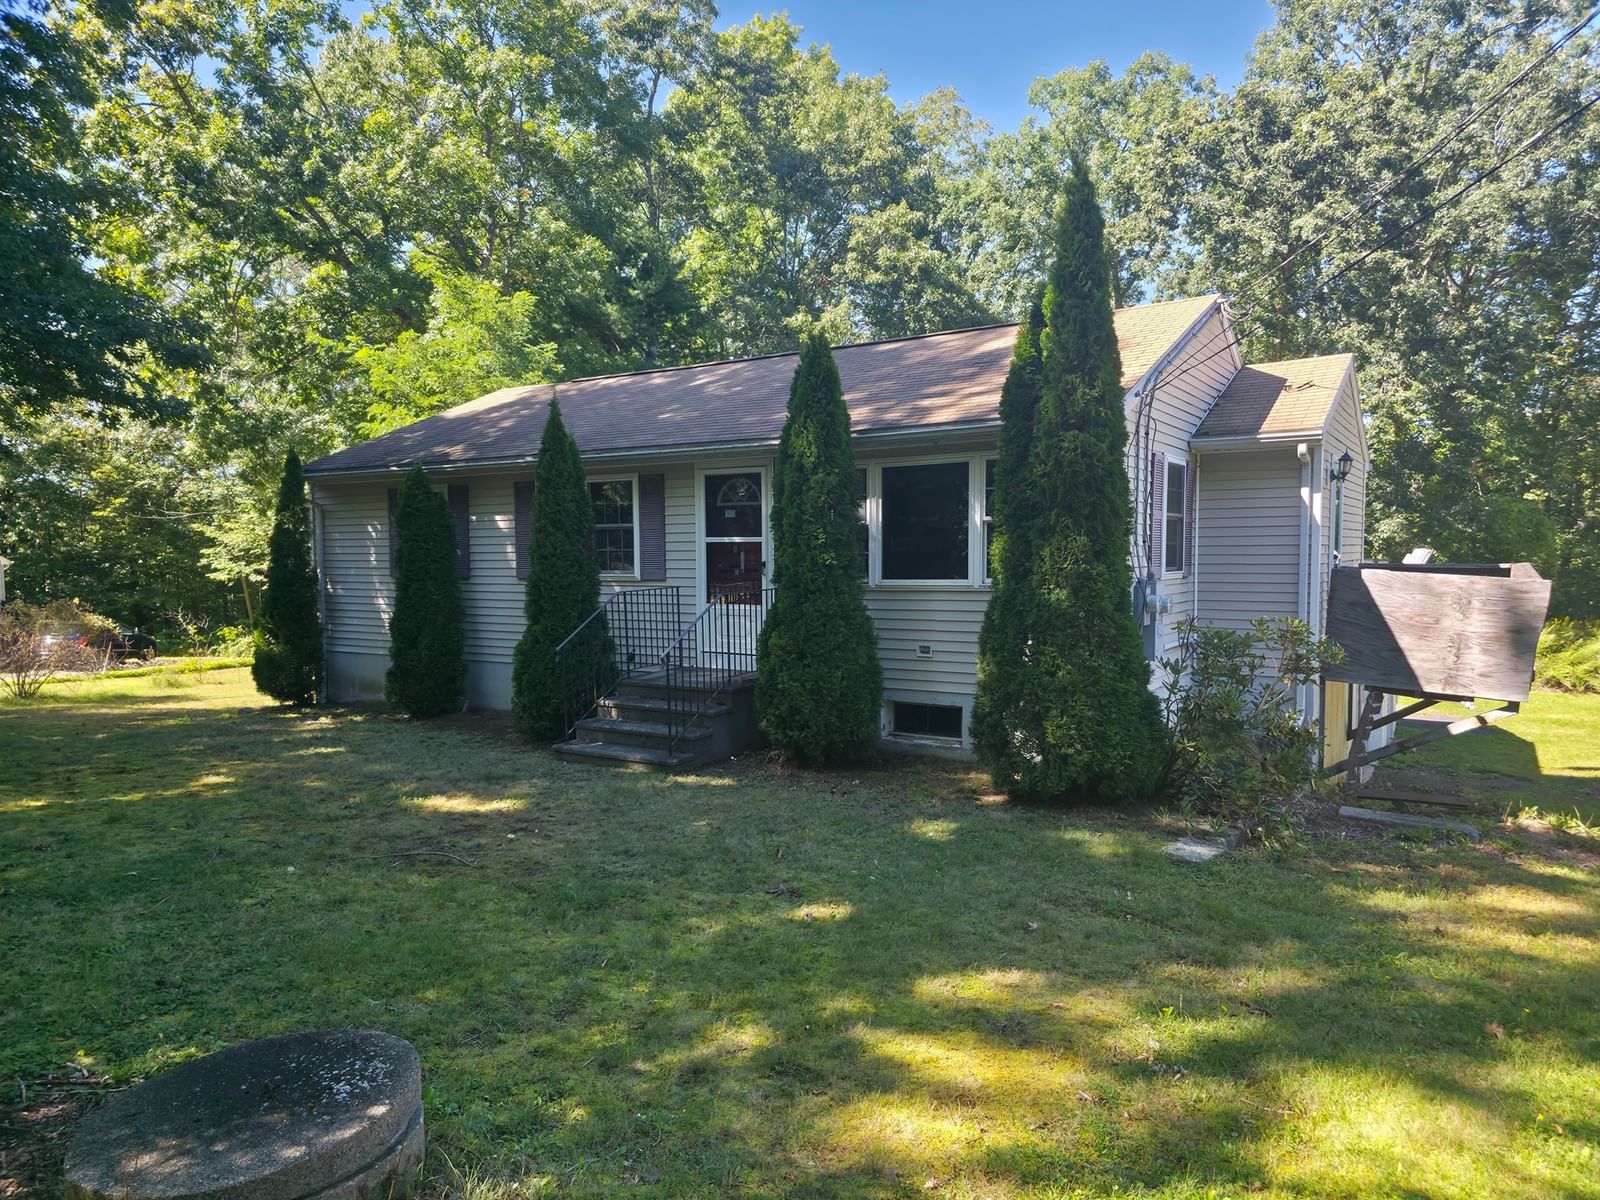
93 Richardson Corner Rd Charlton — Photo 1 of 42
$313,000
Investment Analysis — 93 Richardson Corner Rd
Charlton, MA 01507 — Near Middle school, grade school & Bay Path
Based on HUD Small Area Fair Market Rent for Worcester, MA HUD Metro FMR Area, a 2-bedroom in 01507 carries an estimated $1,810/mo in gross rent — about a 4.37% cap rate and $13,682/yr in estimated NOI at the $313,000 list price. Adjust every assumption in the calculator below.
Beds
2
Baths
1
SqFt
900
Style
Single Family
Built
1965
Tons of storage in this solid home with a large, private yard! Improvements in this well located home include 200 amp circuit breakers, vinyl siding and a 30 yr roof. Hardwood floors and solid wood, knotty pine walls are practically indestructable and easy to care for. It appears as if the big main BR on the 1st floor was once 2 smaller bedrooms. This home is larger than it appears and there are large amounts of storage throughout the home that will surprise you. Plenty of parking as the driveway is not only semi-circular in the front, but the driveway also winds around the back to a 1 car oversized garage. Imagine converting this garage area into a family room or in-law area with doors and windows instead of garage doors. The kitchen has room to add an island. (See the a.i. generated photo for ideas.) Oil heat with beckett burner is two zones- the 1st floor and the lower level. The septic needs to have the leach field replaced and the sellers prefer to sell it in as-is condition. Immediate occupancy available. Very easy home to live in while improving or to flip. There is already plumbing and heat in the lower level and the septic can be expanded to accomodate more bedroooms, with town approval. Please no FHA/VA loans. Realtors, please confirm that your buyer's financing will allow buyer to install a septic system after closing. Cash buyers preferred.
ADU Potential
Massachusetts allows one accessory dwelling unit by right in single-family zoning districts statewide (M.G.L. c. 40A §3; 760 CMR 71.00, effective Feb 2025). Estimated maximum ADU size for this property: 450 sq ft (the lesser of 900 sq ft or half the 900 sq ft principal dwelling). Lot size: 32,670 sq ft.
Based on listing data, which indicates the property type — not the zoning district. Local dimensional, septic (Title 5), and historic-district requirements still apply. Not legal advice — verify with the municipality.
Estimates — not financial advice
These figures are illustrative estimates for informational purposes only — not an appraisal, valuation, or guarantee of rent, income, or returns, and not financial, tax, or investment advice. Rent is either the figure reported on the MLS listing — in-place rent that may differ from market and is not verified against the actual leases — or, where the listing reports none, an estimate from HUD Small Area Fair Market Rents, a government benchmark that may differ from actual market rent. Each figure is labelled with its source. Cap rate, NOI, and returns depend on the assumptions shown, which you can change. MLS and other third-party data may be inaccurate or out of date. Verify all figures independently and consult your own financial, tax, and legal advisors before making any investment decision.
Property Details
Financials
Parking
Interior Specifications
Climate & Utilities
Building & Exterior
Property & Lot
Amenities & Appliances
Water Heater • Tankless Water Heater • Range • Refrigerator • Washer • Dryer
Neighborhood
Public Transportation • Shopping • Tennis Court(s) • Park • Walk/Jog Trails • Golf
Geography
Floorplan Breakdown
Structural Layout
Living Room
Lvl Main,FirstCloset, Closet/Cabinets - Custom Built, Flooring - Hardwood, Open Floorplan
Kitchen
Lvl Main,FirstCloset, Flooring - Stone/Ceramic Tile, Flooring - Laminate, Country Kitchen, Deck - Exterior, Exterior Access, Open Floorplan
Primary Bedroom
Lvl Main,FirstCloset, Flooring - Hardwood, Remodeled
Bedroom 2
Lvl BasementBathroom 1
Lvl Main,FirstBathroom - Full, Bathroom - Tiled With Tub & Shower, Ceiling Fan(s), Closet - Linen, Closet/Cabinets - Custom Built, Flooring - Stone/Ceramic Tile
Listing Agent: Diane Dabrowski
Listing Office: Lamacchia Realty, Inc
MLS® Number: 73583185