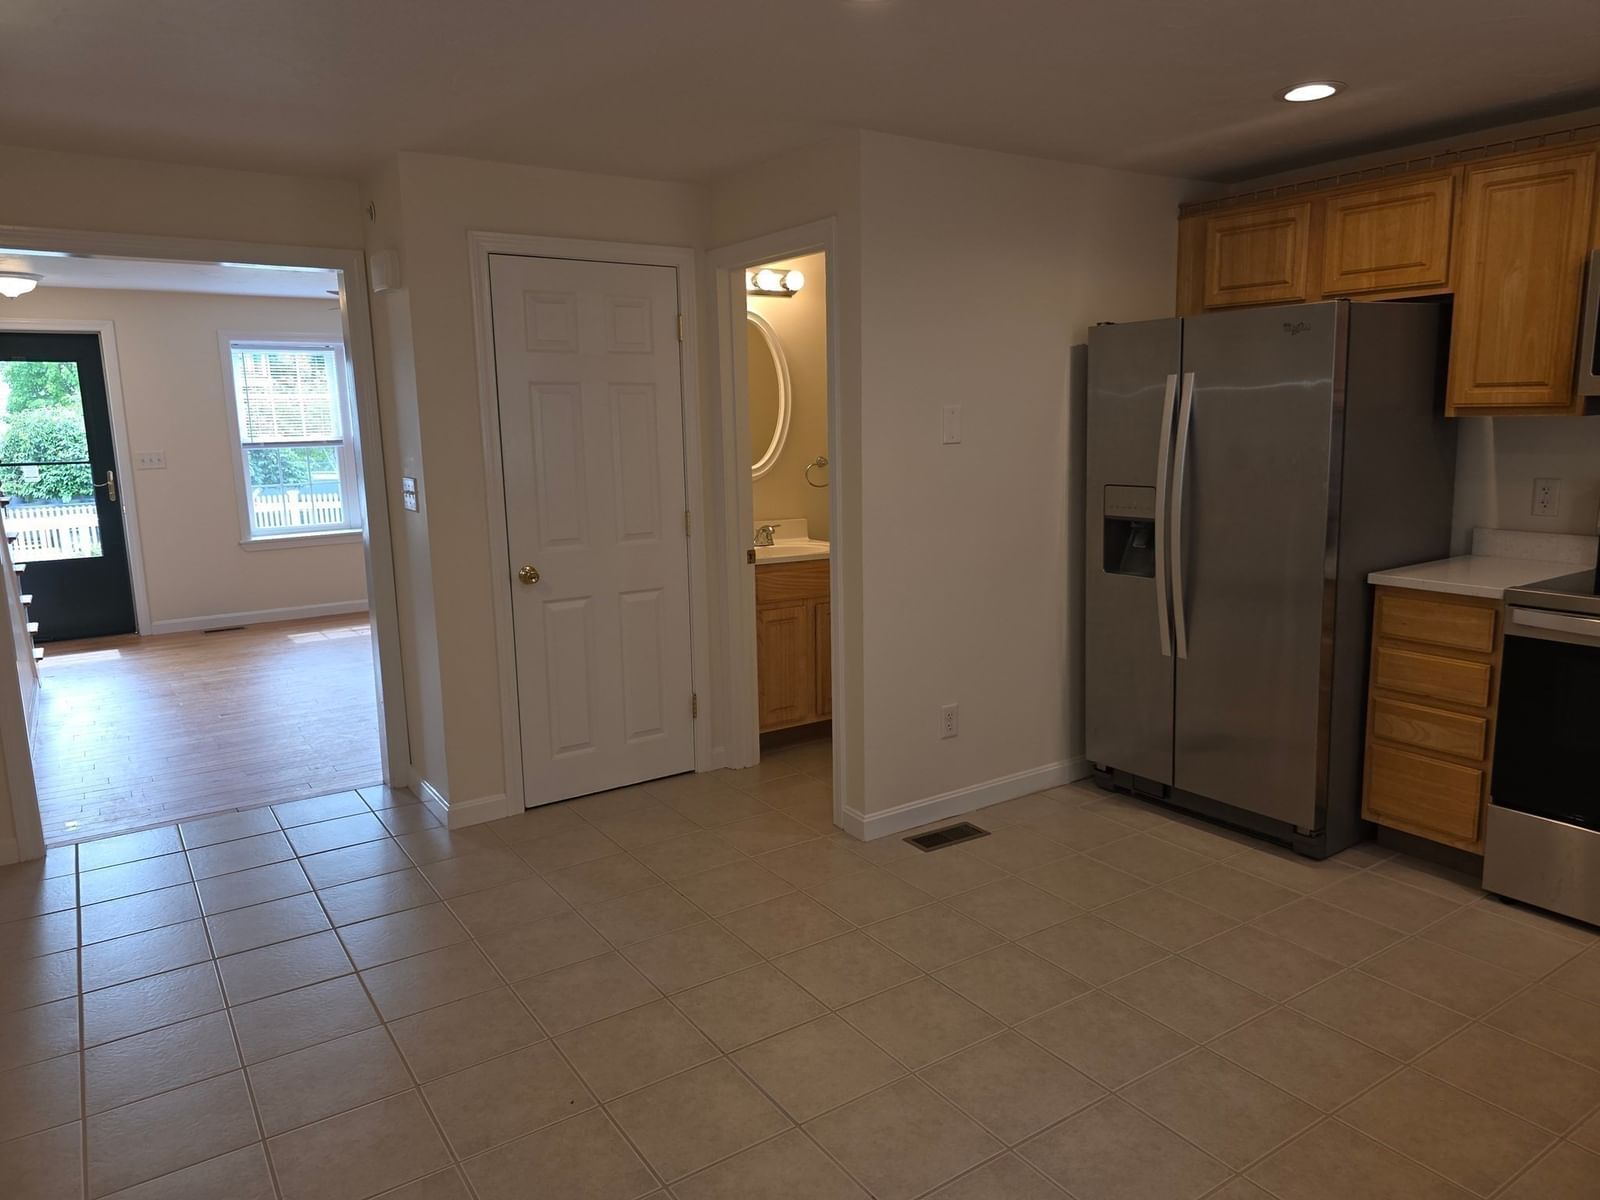
95 Prospect Ter Brockton — Photo 1 of 41
$725,000
Investment Analysis — 95 Prospect Ter
Brockton, MA 02301 — Ledgebrook Estates
Based on HUD Small Area Fair Market Rent for Brockton, MA HUD Metro FMR Area, a 3-bedroom in 02301 carries an estimated $2,800/mo in gross rent — about a 2.28% cap rate and $16,555/yr in estimated NOI at the $725,000 list price. Adjust every assumption in the calculator below.
Beds
3
Baths
2.5
SqFt
1,872
Style
Single Family
Built
2013
Turn off Pleasant Street, and the private gate of Ledgebrook Estates opens to a quiet, tucked-away neighborhood. The street ends in a cul-de-sac, and the sound of the city fades as you pull into the driveway. The attached two-car garage keeps your cars out of the weather, and the driveway holds four more when friends come by.Inside, hardwood floors carry you through the entire main level. The living room glows under soft recessed lighting, and a slider leads out to the deck, where morning coffee feels like a small getaway. The kitchen is the center of the home. A long island and stone counters give you room to cook and gather, while the gas stove and stainless appliances make dinner simple. A breakfast nook is a cozy spot to start the day, and the pantry keeps everything tucked away.The dining room sits just steps away, dressed in crown molding and chair rail and ready for holidays and dinner guests. Laundry is on the first floor, close to where the day happens. A mudroom off the deck gives shoes, coats, and bags a place to land before they reach the rest of the house.Upstairs, the primary suite spreads out wide and feels like a deep breath after a long day. A custom walk-in closet and a second closet give you room for everything. The private bath has a tiled shower behind glass, calm and quiet like a small spa. Two more bedrooms sit down the hall, each with a ceiling fan and its own closet.The full basement is a clean slate, like a blank page waiting for your plans, with plenty of room to grow.Outside, the oversized deck is made for long summer nights. The fenced yard stays green with help from an in-ground sprinkler system, and solar panels help lower energy bills. Built in 2013, the home is newer, well kept, and ready for you to move in. Central air keeps every season comfortable, and shopping, dining, and major routes are only minutes away.Newer gated homes with an attached garage are rare in this area, so plan your visit soon.
Estimates — not financial advice
These figures are illustrative estimates for informational purposes only — not an appraisal, valuation, or guarantee of rent, income, or returns, and not financial, tax, or investment advice. Rent is either the figure reported on the MLS listing — in-place rent that may differ from market and is not verified against the actual leases — or, where the listing reports none, an estimate from HUD Small Area Fair Market Rents, a government benchmark that may differ from actual market rent. Each figure is labelled with its source. Cap rate, NOI, and returns depend on the assumptions shown, which you can change. MLS and other third-party data may be inaccurate or out of date. Verify all figures independently and consult your own financial, tax, and legal advisors before making any investment decision.
Property Details
Financials
Parking
Interior Specifications
Climate & Utilities
Building & Exterior
Property & Lot
Amenities & Appliances
Water Heater • Range • Dishwasher • Disposal • Microwave • Refrigerator
Neighborhood
Public Transportation • Shopping • Highway Access • Public School
Geography
Floorplan Breakdown
Structural Layout
Living Room
Lvl Main,First14.25 x 13.333333333
Closet, Flooring - Hardwood, Window(s) - Bay/Bow/Box, Exterior Access, High Speed Internet Hookup, Open Floorplan, Recessed Lighting
Dining Room
Lvl Main,First14.75 x 11.25
Flooring - Hardwood, Window(s) - Bay/Bow/Box, Breakfast Bar / Nook, Chair Rail, Crown Molding
Kitchen
Lvl Main,First13.25 x 11.5
Flooring - Hardwood, Window(s) - Bay/Bow/Box, Dining Area, Countertops - Stone/Granite/Solid, Kitchen Island, Breakfast Bar / Nook, Cable Hookup, Deck - Exterior, Exterior Access, High Speed Internet Hookup, Recessed Lighting, Slider, Stainless Steel Appliances, Gas Stove, Lighting - Pendant
Primary Bedroom
Lvl Second16 x 16.833333333
Bathroom - Full, Bathroom - Double Vanity/Sink, Ceiling Fan(s), Walk-In Closet(s), Closet, Flooring - Wall to Wall Carpet, Window(s) - Bay/Bow/Box, High Speed Internet Hookup, Recessed Lighting
Bedroom 2
Lvl Second19.25 x 10.666666666
Bedroom 3
Lvl null11.166666666 x 11.5
Bathroom 1
Lvl Main,First3.25 x 7.666666666
Bathroom - Half, Flooring - Hardwood, Countertops - Stone/Granite/Solid, Lighting - Overhead
Bathroom 2
Lvl Second8.416666666 x 7.666666666
Bathroom - Full, Bathroom - Tiled With Tub & Shower, Flooring - Stone/Ceramic Tile, Window(s) - Bay/Bow/Box, Countertops - Stone/Granite/Solid, Lighting - Overhead
Bathroom 3
Lvl Second8.583333333 x 7.666666666
Bathroom - Full, Bathroom - Double Vanity/Sink, Bathroom - With Shower Stall, Closet - Linen, Flooring - Stone/Ceramic Tile, Window(s) - Bay/Bow/Box, Countertops - Stone/Granite/Solid, Lighting - Overhead
Property History
$725,000
Sep 15, 2026
MLS® 73577707
$739,900
Sep 3, 2026
MLS® 73529057
$739,900
Jun 3, 2026
MLS® 73529057
Listing Agent: John Fortes
Listing Office: RE/MAX Synergy
MLS® Number: 73577707