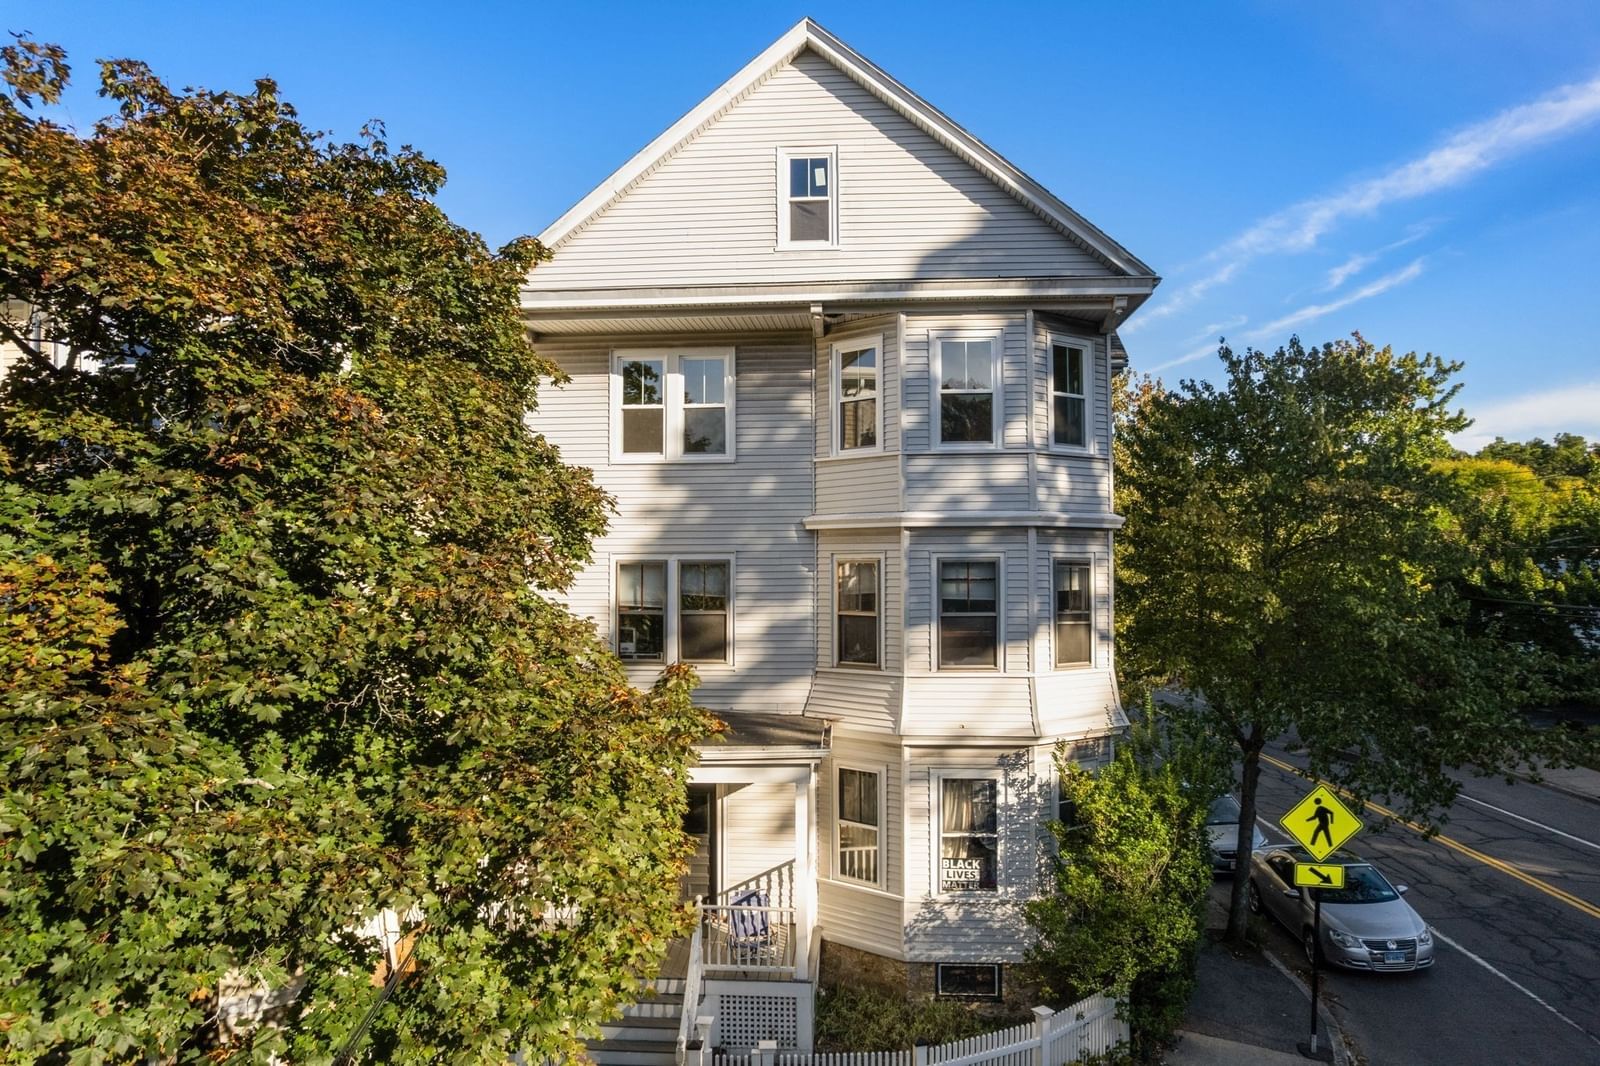
98 Boylston St #3 Brookline — Photo 1 of 15
Recent Drop: $26,000
$699,000
Investment Analysis — 98 Boylston St #3
Brookline, MA 02445 — Brookline Village
Based on HUD Small Area Fair Market Rent for Boston-Cambridge-Quincy, MA-NH HUD Metro FMR Area, a 3-bedroom in 02445 carries an estimated $4,750/mo in gross rent — about a 5.13% cap rate and $35,845/yr in estimated NOI at the $699,000 list price. Adjust every assumption in the calculator below.
Beds
3
Baths
1
SqFt
1,038
Style
Condominium
Built
1930
Seller offering parking credit or rate buydown at closing. Quiet, sunny and spacious top-floor Brookline Village three-bedroom. Brand-new 2026 renovation with everything done right. High ceilings and abundant natural light flood the open floor plan. New kitchen features stainless steel appliances, stone countertops, gas cooking, and a generous eat-in space with a pantry. New bathroom is tiled and fully updated. New heating system with fresh ductwork throughout. Hardwood floors refinished. New water heater. Freshly painted everywhere. Deleaded. The primary bedroom is a standout - original bow-front detail with period character, plaster ceiling medallion, and excellent morning light. Two additional bedrooms give you flexibility for a guest room, home office, or nursery. Exclusive deeded attic has excellent headroom, skylights, and new insulation. Right now it's perfect for storage. Potential for a bedroom, family room, office, media room, or climate-controlled storage. The layout evolves with your needs. Monthly fee is well below the Brookline norm and covers water, sewer, master insurance, exterior maintenance, and landscaping. Four-unit building with newer roof on a 50-year warranty, fenced common yard, bike storage and in-building laundry. Pets allowed. Steps to Village shops, restaurants, cafes, Green Line D station, and Longwood Medical Center. Pierce School District. Owner-occupants may qualify for Brookline's residential tax exemption - a meaningful tax savings. Vacant and easy to show. Move-in ready. The work is done.
Estimates — not financial advice
These figures are illustrative estimates for informational purposes only — not an appraisal, valuation, or guarantee of rent, income, or returns, and not financial, tax, or investment advice. Rent is either the figure reported on the MLS listing — in-place rent that may differ from market and is not verified against the actual leases — or, where the listing reports none, an estimate from HUD Small Area Fair Market Rents, a government benchmark that may differ from actual market rent. Each figure is labelled with its source. Cap rate, NOI, and returns depend on the assumptions shown, which you can change. MLS and other third-party data may be inaccurate or out of date. Verify all figures independently and consult your own financial, tax, and legal advisors before making any investment decision.
Open Houses
Property Details
Financials
Parking
Interior Specifications
Climate & Utilities
Building & Exterior
Property & Lot
Amenities & Appliances
Range • Dishwasher • Disposal • Refrigerator
Neighborhood
Public Transportation • Shopping • Tennis Court(s) • Park • Walk/Jog Trails • Medical Facility
Geography
Floorplan Breakdown
Structural Layout
Living Room
Lvl Main13 x 16
Closet, Flooring - Hardwood, High Speed Internet Hookup, Open Floorplan, Lighting - Overhead
Kitchen
Lvl Main13 x 13
Vaulted Ceiling(s), Flooring - Hardwood, Dining Area, Countertops - Stone/Granite/Solid, Countertops - Upgraded, Cabinets - Upgraded, High Speed Internet Hookup, Open Floorplan, Recessed Lighting, Remodeled, Stainless Steel Appliances, Lighting - Overhead
Primary Bedroom
Lvl Main13 x 12
Closet, Flooring - Hardwood, Exterior Access, High Speed Internet Hookup, Lighting - Overhead
Bedroom 2
Lvl Main13 x 10
Bedroom 3
Lvl Main12 x 10
Vaulted Ceiling(s), Flooring - Hardwood, Lighting - Overhead
Bathroom 1
Lvl null7 x 7
Bathroom - Full, Bathroom - Tiled With Tub & Shower
Property History
$699,000
Was $725,000
Sep 28, 2026
MLS® 73580621
$725,000
Sep 22, 2026
MLS® 73580621
$799,000
Jul 22, 2026
MLS® 73534337
$799,000
Jun 11, 2026
MLS® 73534337
Listing Agent: Declan O'Toole
Listing Office: SelectRE Boston
MLS® Number: 73580621