AndreaForsythe
Buy
Property SearchSearch all available MLS listingsSet AlertsGet notified about new listingsNeighborhood GuidesExplore local communities & data
Newton, MA
Wayland, MA
Lexington, MA
Arlington, MA
Wellesley, MA
Wakefield, MA
View All Neighborhoods →
Featured PropertiesBrowse our exclusive local listings
160 Walnut St
9 Wilton Rd
28 Howard St
View All Featured →
Sell
Home ValuationGet a free, instant estimateMy ListingsBrowse my active market properties
Insights
Resources
ResourcesHelpful guides and toolsLocal EventsEvents & local favorites near you
About
Meet the AgentMy background and experienceClient StoriesRead reviews from past clients
Contact Me
Buy
Property Search
Set Alerts
Neighborhood Guides
Newton, MA
Newton CentreChestnut HillWabanWest NewtonNewtonvilleNewton CornerNewton HighlandsAuburndaleLower FallsUpper FallsNonantum
Wayland, MA
Lexington, MA
Arlington, MA
Wellesley, MA
Wakefield, MA
View All Neighborhoods →
Featured Properties
160 Walnut St
9 Wilton Rd
28 Howard St
View All Featured →
Sell
Home Valuation
My Listings
Insights
Resources
Resources
Local Events
About
Meet the Agent
Client Stories
Contact Me

Andrea Forsythe

I'm Andrea Forsythe, a Newton, MA real estate agent specializing in new construction. With 13+ years developing homes, I guide buyers and sellers from search to keys.

Explore

  • Home
  • About
  • Home Search
  • Set Alerts
  • My Active Listings
  • Featured Listings
  • Home Valuation
  • Insights
  • Testimonials
  • Resources
  • Contact
  • Privacy Policy

Contact

  • 10 Lincoln St, Newton, MA, 02461
  • (781) 330-2264
  • adforsythe@gmail.com

Brokerage

Commonwealth Standard Realty Advisors

© 2026 Andrea Forsythe. All rights reserved.
Equal Housing Opportunity. Information deemed reliable but not guaranteed.

  1. Home
  2. Listings
  3. Unit 67-1 0 Keyhole Circle, Plymouth, MA 02360
Active
3 Days on market
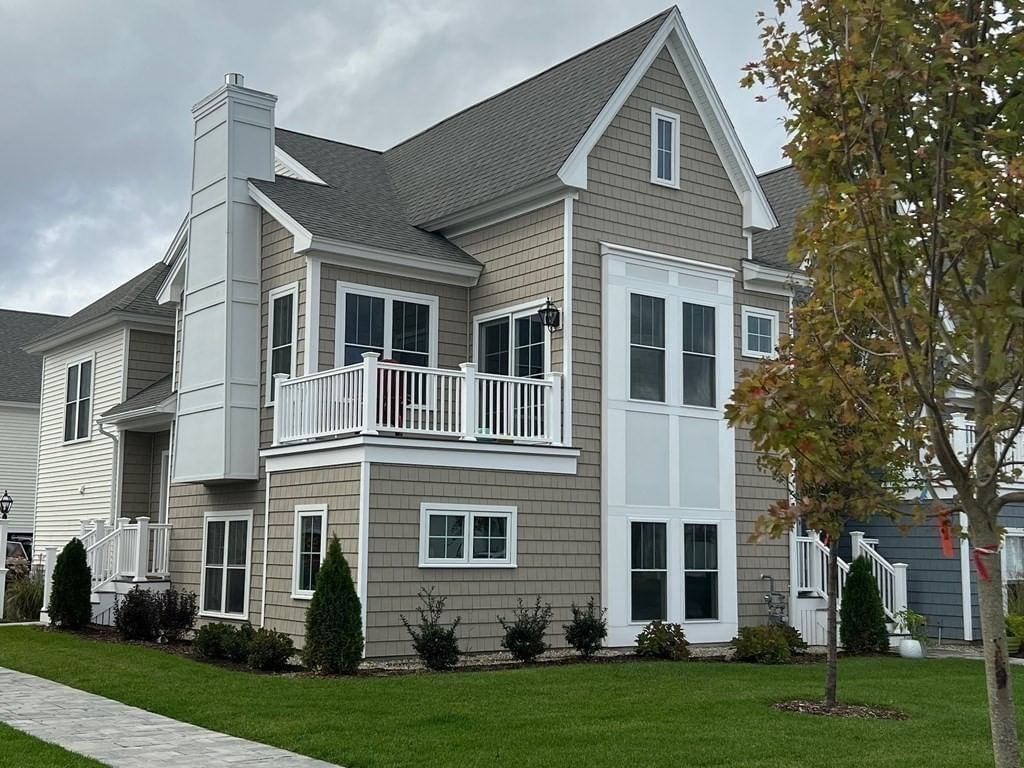
0 Keyhole Circle #67-1 Plymouth — Photo 1 of 25

0 Keyhole Circle #67-1 Plymouth — Photo 1 of 25

$639,000

0 Keyhole Circle #67-1, Plymouth, MA 02360

Plymouth, MA 02360 — Manomet

Beds

2

Baths

2

SqFt

1,667

Style

Condominium

Built

2027

NEW CONSTRUCTION- built by Thorndike Development! Delivery 2027. Here is the ground-level home you’ve been looking for! You’ll fall in love with The Hickory III’s layout within a Triplex Building and its special features, like the generous covered patio off the living space and the spectacular bay window that fills the whole, open-plan living area with light. Everything is right on one floor, at your fingertips—two bedrooms, 2 baths, den, laundry, patio and 1-car attached garage. The Hickory is truly a beautiful home, but there are only a few of these ground-level condominiums available, so don’t wait!

Market Value Analysis

This Property
Size (SqFt) →Price →
This Property$383/sqft
Local Avg (Plymouth)$413/sqft
7% BelowMarket Average

* Analysis is based on 24 actively listed and recently sold comparable properties strictly within Plymouth, MA.

Property Details

Financials

Original Price$639,000
Annual Taxes$12.55
HOA Fee$420

Parking

Garage1
Off-Street2

Interior Specifications

Total Rooms5
FireplacesNone
FlooringTile, Carpet, Engineered Hardwood, Flooring - Wall to Wall Carpet
BasementN

Climate & Utilities

HeatingCentral, Unit Control, ENERGY STAR Qualified Equipment, Air Source Heat Pumps (ASHP)
CoolingCentral Air, ENERGY STAR Qualified Equipment, Air Source Heat Pumps (ASHP)
WaterPublic
SewerPrivate Sewer

Building & Exterior

ConstructionFrame
RoofShingle
Foundation--
Zoning0

Property & Lot

Acres--
SqFt Lot--
Lot Features--

Amenities & Appliances

Range • Dishwasher • Microwave • Plumbed For Ice Maker

Neighborhood

Public Transportation • Shopping • Pool • Park • Walk/Jog Trails • Conservation Area

Geography

Floorplan Breakdown

Structural Layout

First
Living RoomDining RoomKitchenMaster BedroomBedroom 2Bathroom 1Bathroom 2
Living Room
Lvl First

Flooring - Engineered Hardwood

Dining Room
Lvl First

Window(s) - Bay/Bow/Box, Open Floorplan, Flooring - Engineered Hardwood

Kitchen
Lvl First

Flooring - Engineered Hardwood

Master Bedroom
Lvl First

Flooring - Wall to Wall Carpet

Bedroom 2
Lvl First
Bathroom 1
Lvl First

Bathroom - Full, Bathroom - Double Vanity/Sink, Bathroom - With Shower Stall, Walk-In Closet(s), Flooring - Stone/Ceramic Tile

Bathroom 2
Lvl First

Bathroom - Full, Bathroom - With Tub & Shower, Flooring - Stone/Ceramic Tile

Population

63,689

U.S. Census Bureau, ACS 2024 5-Year Estimates (B01003)

Median Household Income

$117K

U.S. Census Bureau, ACS 2024 5-Year Estimates (B19013)

Renter-Occupied Homes

21.0%

U.S. Census Bureau, ACS 2024 5-Year Estimates (B25003)

New Construction Permits — Plymouth County

1,023 housing units permitted in the last 12 months (+11% vs the prior 12 months) — 113 in 5+ unit buildings

U.S. Census Bureau, Building Permits Survey (through Jun '26)

Full Plymouth, MA market report ZIP 02360 market data
Listing Provided By

Listing Agent: Benjamin Geisinger

Listing Office: Thorndike Development

MLS® Number: 73564861

Related Insights

View All
Sellers Beware: The Zestimate Illusion Could Cost Massachusetts Homeowners Big
Real Estate
May 13, 2026

Sellers Beware: The Zestimate Illusion Could Cost Massachusetts Homeowners Big

View All Insights

Browse More Homes in Plymouth

Explore other active listings in the area.

  • 7 Bumblebee Dr.
    $500,000
    7 Bumblebee Dr.
    Plymouth, MA
    3 bd2 ba1,360 sqft
  • 52 Liberty St Unit F3
    $450,000
52 Liberty St Unit F3
Plymouth, MA
2 bd2 ba1,349 sqft
  • 53 Boatwrights Loop
    $739,900
    53 Boatwrights Loop
    Plymouth, MA
    2 bd3 ba1,649 sqft
  • 5 Morning Stroll
    $1,495,000
    5 Morning Stroll
    Plymouth, MA
    3 bd3 ba2,389 sqft
  • 2 Sawgrass Lane
    $992,000
    2 Sawgrass Lane
    Plymouth, MA
    3 bd3 ba2,204 sqft
  • 19 Priscilla Beach Rd
    $1,395,000
    19 Priscilla Beach Rd
    Plymouth, MA
    2 bd2 ba1,600 sqft