Active Under Contract
10 Days on market
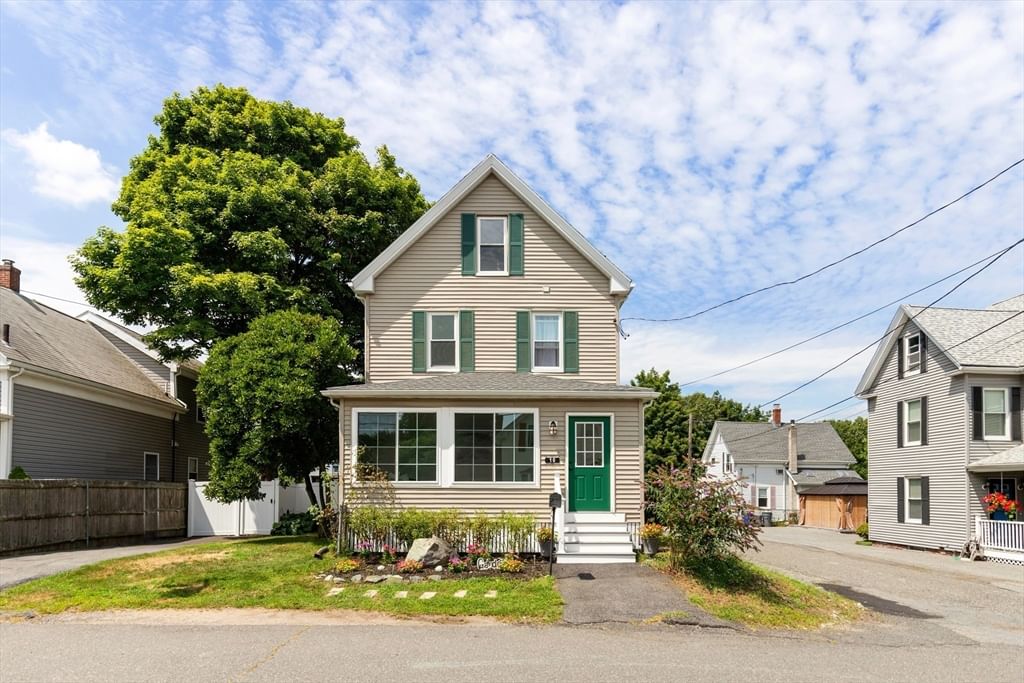
10 Robinson Street Saugus — Photo 1 of 34
$679,900
10 Robinson Street, Saugus, MA 01906
Saugus, MA 01906 — Pleasant Hills
Beds
4
Baths
2
SqFt
1,802
Style
Single Family
Built
1900
This is the property that you've been waiting for! A Classic New England Style Colonial with front gabled design offering 2 stories of living space, an enclosed front porch, vinyl siding, traditional architectural character. First floor includes living room, dining room, office or den, and an oversized fully applianced kitchen, an abundance of cabinetry with new quartz countertops. Upstairs the Master Bedroom suite invites repose with a charming electric fireplace, built in shelving, walk-in closet, full bathroom with walk-in shower. Additionally 3 more bedrooms and an updated full bathroom with jacuzzi tub. The home has been freshly painted, hard wood floors and new wall to wall carpeting. Brand New Roof with newer furnace and hot water tank make this truly move-in ready. Level fenced in yard with patio sitting areas is perfect for all your outdoor entertaining. Located in a prime location with easy access to the Northern Strand Community Trail, World Series Park, Saugus Center and easy access to Route One with an abundance of shopping and dining options. Offers reviewed after Tuesday 8/18 12 noon
Market Value Analysis
This Property
Size (SqFt) →Price →This Property$377/sqft
Local Avg (Saugus)$421/sqft
10% BelowMarket Average
* Analysis is based on 24 actively listed and recently sold comparable properties strictly within Saugus, MA.
Property Details
Financials
Original Price$679,900
Annual Taxes$6,131
Parking
Garage0
Off-Street2
Interior Specifications
Total Rooms8
Fireplaces1
FlooringCarpet, Laminate, Hardwood, Flooring - Hardwood
BasementFull, Walk-Out Access, Dirt Floor, Slab, Unfinished
Climate & Utilities
HeatingForced Air, Electric Baseboard, Natural Gas, Electric
CoolingWindow Unit(s)
WaterPublic
SewerPublic Sewer
Building & Exterior
ConstructionFrame
RoofShingle
FoundationStone
ZoningRES
Property & Lot
Acres0.11
SqFt Lot5,001
Lot FeaturesCorner Lot
Amenities & Appliances
Gas Water Heater • Water Heater • Range • Oven • Dishwasher • Disposal • Refrigerator
Neighborhood
Shopping • Park • Walk/Jog Trails • Bike Path • Highway Access • Public School
Geography
Floorplan Breakdown
Structural Layout
Second
Living RoomMaster BedroomBedroom 2Bedroom 3Bedroom 4Bathroom 1Bathroom 2
First
Dining RoomKitchenOffice
Living Room
Lvl SecondDining Room
Lvl First9.5 x 12.5
Flooring - Hardwood, Lighting - Sconce, Lighting - Pendant
Kitchen
Lvl First19 x 11
Recessed Lighting, Lighting - Pendant
Office
Lvl First12.75 x 9.5
Flooring - Hardwood, Lighting - Overhead
Master Bedroom
Lvl Second13.5 x 11.5
Bathroom - Full, Walk-In Closet(s), Closet/Cabinets - Custom Built, Recessed Lighting, Flooring - Engineered Hardwood
Bedroom 2
Lvl Second11 x 8
Bedroom 3
Lvl Second12 x 7
Flooring - Wall to Wall Carpet, Lighting - Overhead
Bedroom 4
Lvl Second9.5 x 9.5
Closet, Flooring - Wall to Wall Carpet, Lighting - Pendant
Bathroom 1
Lvl Second8.5 x 5.75
Bathroom - Full, Bathroom - With Tub & Shower, Flooring - Laminate, Jacuzzi / Whirlpool Soaking Tub, Lighting - Overhead
Bathroom 2
Lvl Second7.5 x 7
Bathroom - Full, Bathroom - Tiled With Shower Stall
Population
28,773
U.S. Census Bureau, ACS 2024 5-Year Estimates (B01003)
Median Household Income
$102K
U.S. Census Bureau, ACS 2024 5-Year Estimates (B19013)
Renter-Occupied Homes
28.5%
U.S. Census Bureau, ACS 2024 5-Year Estimates (B25003)
New Construction Permits — Essex County
992 housing units permitted in the last 12 months (-15% vs the prior 12 months) — 515 in 5+ unit buildings
U.S. Census Bureau, Building Permits Survey (through Jun '26)
ADU Potential
Massachusetts allows one accessory dwelling unit by right in single-family zoning districts statewide (M.G.L. c. 40A §3; 760 CMR 71.00, effective Feb 2025). Estimated maximum ADU size for this property: 900 sq ft (the lesser of 900 sq ft or half the 1,802 sq ft principal dwelling). Lot size: 5,001 sq ft.
Based on listing data, which indicates the property type — not the zoning district. Local dimensional, septic (Title 5), and historic-district requirements still apply. Not legal advice — verify with the municipality.
Listing Provided By
Listing Agent: Donald Cranley
Listing Office: Century 21 North East
MLS® Number: 73562124

Browse More Homes in Saugus
Explore other active listings in the area.


