100 Boatswains Way #510 Chelsea — Photo 1 of 41
$549,900
100 Boatswains Way #510, Chelsea, MA 02150
Chelsea, MA 02150 — Admirals Hill
Beds
2
Baths
2
SqFt
1,023
Style
Condominium
Built
1987
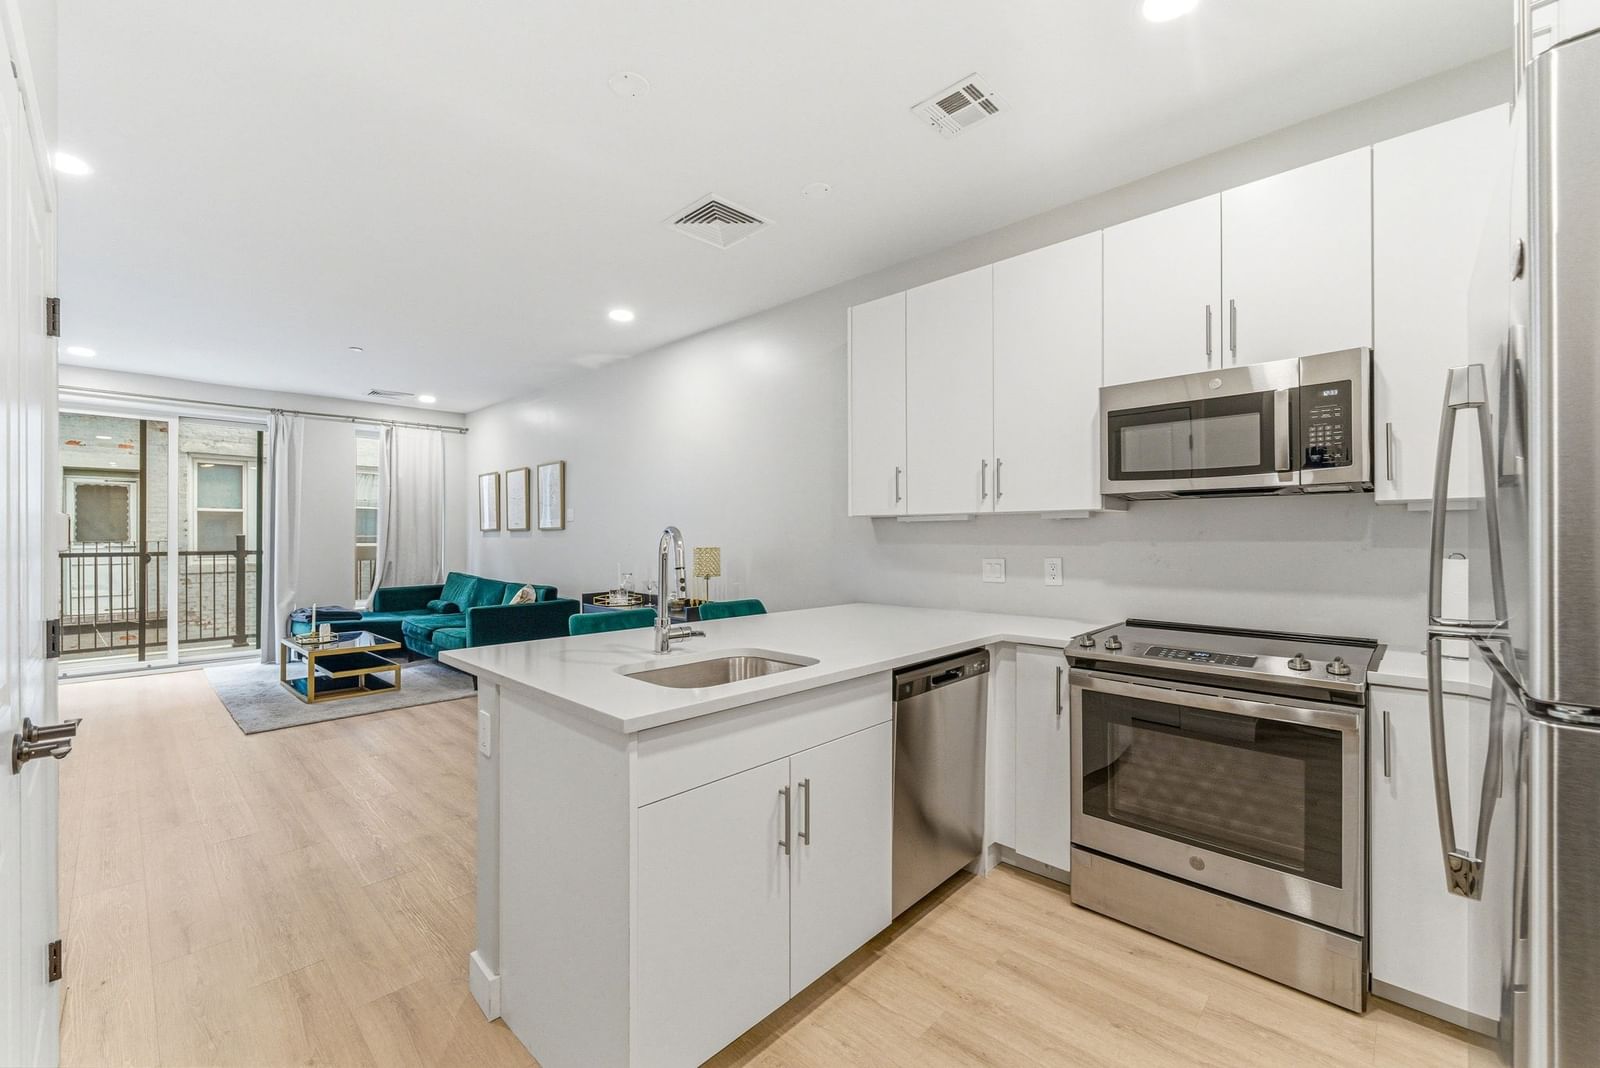
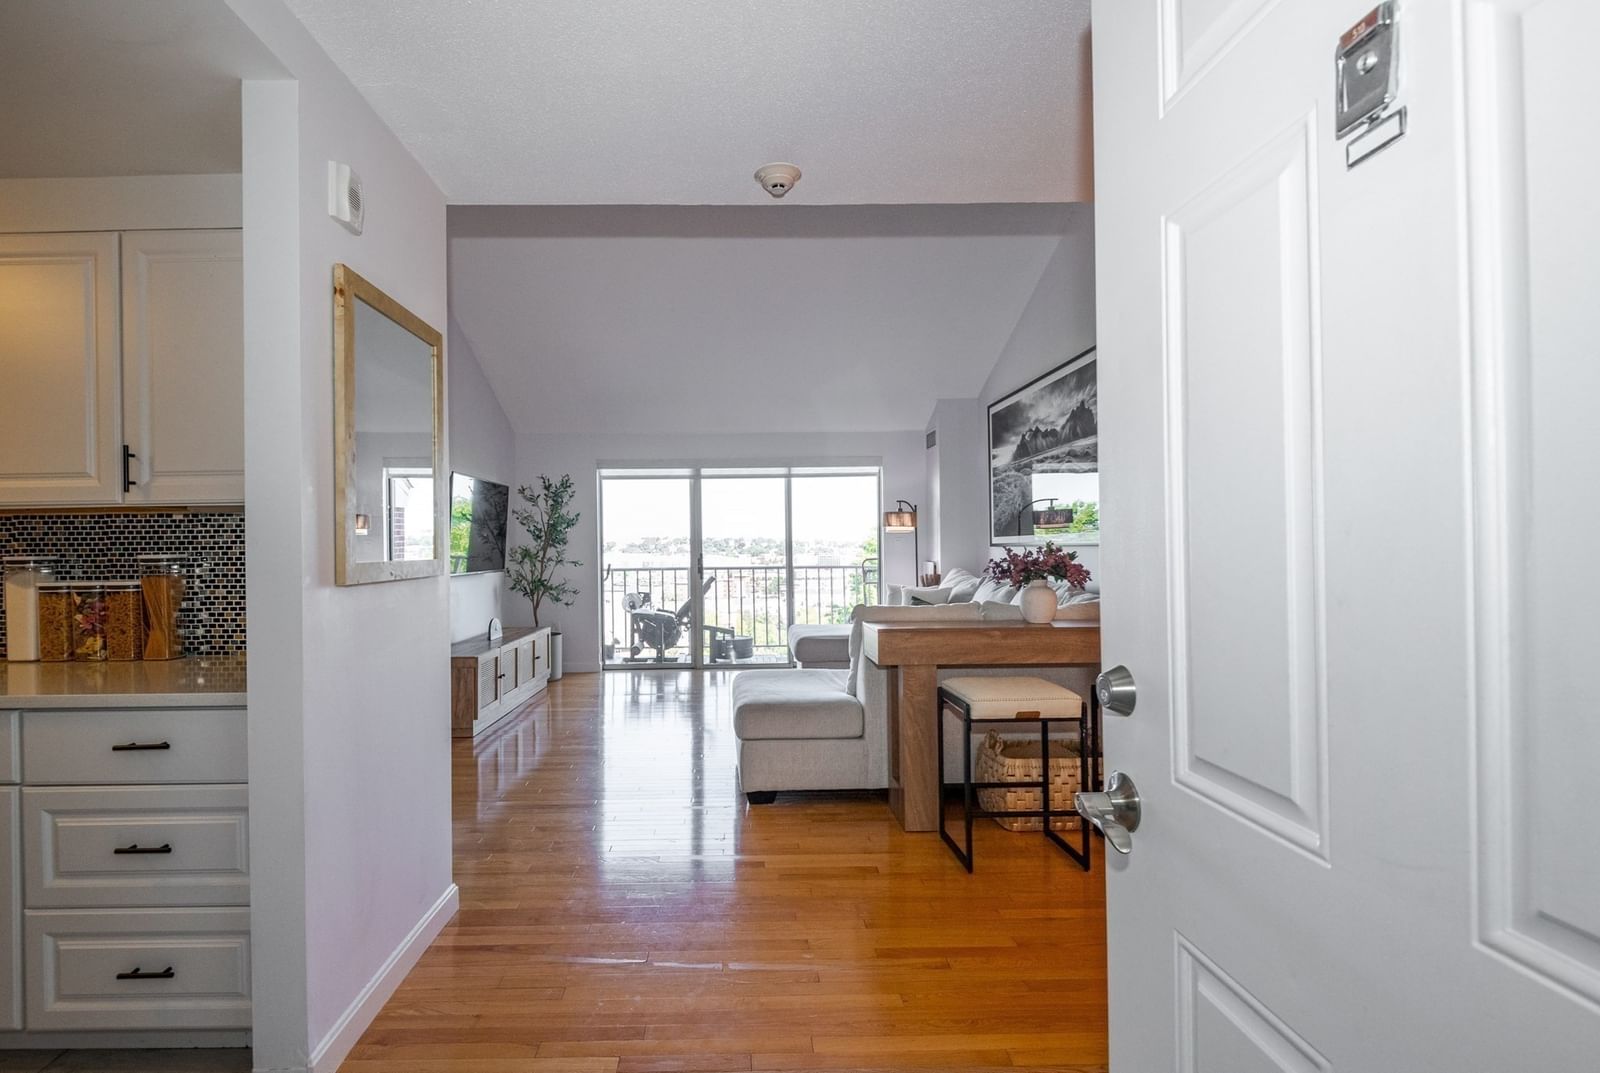
Welcome to 100 Boatswains Way #510, a spectacular top-floor corner penthouse at Admiral’s Flagship Condominiums, where sophisticated condo living near the city meets the serenity of 19+ acres of waterfront open space. Perched high above Chelsea’s coveted Admiral’s Hill neighborhood, this sun-drenched residence offers dramatic vaulted ceilings, exceptional open space, a private 14-foot balcony, deeded garage parking & storage. In 2025/2026, the seller invested $25K+ in improvements, creating a beautifully refreshed, truly move-in-ready home. The renovated 2023 kitchen features sleek quartz countertops, custom cabinetry, stainless steel appliances and brand-new flooring. Both bathrooms were completely renovated in 2023, including a beautifully appointed primary bath with custom tile walk-in shower and frameless glass door. A new custom coffee niche/bar with coordinating cabinetry was thoughtfully added to the dining area — perfect for morning coffee or evening entertaining. The expansive living area is flooded with natural light and framed by dramatic vaulted ceilings. Both bedrooms are exceptionally spacious, featuring new hardwood flooring, new custom blinds and generous closets. Additional conveniences include in-unit laundry with stackable washer/dryer. Step outside to your private, sun-splashed balcony, accessible from both the living room and primary suite—the perfect place to start your day, entertain friends or simply unwind as the sun sets. Outdoor enthusiasts will love having acres of waterfront open space just beyond their front door at The Mary O’Malley State Park. Enjoy scenic waterfront trails, running paths, tennis courts, expansive green space and a playground. ADD a well-managed association with LOW condominium fees that include HEAT & HOT WATER, a private inground swimming pool, private evening security from 6PM–5AM and association-wide security cameras, and you have a truly rare combination of LOCATION, VALUE, LIFESTYLE & PEACE OF MIND. All condo documents and additional materials are available in MLS or upon request. Private showings commence Monday, 10/05/26 after 3PM. Private showings will be easy to schedule throughout the week. Open House dates/times TBD. Note: The Seller intends to execute a 1031 Exchange. Sale is contingent upon Seller identifying and securing a suitable replacement property.
Key facts
It was listed on October 4, 2026. The annual property taxes are $5,854 (2026 tax year). The condo fee is $585 per month, which includes heat and water.
Market Value Analysis
* Analysis is based on 24 actively listed and recently sold comparable properties strictly within Chelsea, MA.
Property Details
Financials
Parking
Interior Specifications
Climate & Utilities
Building & Exterior
Property & Lot
Amenities & Appliances
Range • Dishwasher • Disposal • Microwave • Refrigerator • Washer • Dryer • Plumbed For Ice Maker
Neighborhood
Public Transportation • Shopping • Pool • Tennis Court(s) • Park • Walk/Jog Trails
Geography
Floorplan Breakdown
Structural Layout
Living Room
Lvl null15 x 14
Vaulted Ceiling(s), Flooring - Hardwood, Balcony / Deck, Recessed Lighting, Slider
Dining Room
Lvl null11.5 x 10.5
Closet, Closet/Cabinets - Custom Built, Flooring - Hardwood, Recessed Lighting, Half Vaulted Ceiling(s)
Kitchen
Lvl null10 x 8
Flooring - Stone/Ceramic Tile, Countertops - Stone/Granite/Solid, Countertops - Upgraded, Cabinets - Upgraded, Recessed Lighting, Remodeled, Stainless Steel Appliances
Primary Bedroom
Lvl null20 x 13
Vaulted Ceiling(s), Closet, Flooring - Hardwood, Balcony - Exterior
Bedroom 2
Lvl null19 x 12.5
Bathroom 1
Lvl null6 x 8
Bathroom - 3/4, Bathroom - Tiled With Shower Stall, Closet - Linen, Flooring - Stone/Ceramic Tile, Countertops - Upgraded, Recessed Lighting, Remodeled
Bathroom 2
Lvl null5 x 7
Bathroom - Full, Bathroom - Tiled With Tub & Shower, Closet - Linen, Flooring - Stone/Ceramic Tile, Countertops - Upgraded, Recessed Lighting, Remodeled
Property History
$549,900
Oct 4, 2026
MLS® 73586355
$566,000
Apr 22, 2025
MLS® 73354412
$529,900
Apr 3, 2025
MLS® 73354412
Questions about this home
When was 100 Boatswains Way #510, Chelsea listed?
100 Boatswains Way #510, Chelsea was listed on October 4, 2026.
Has the price of 100 Boatswains Way #510, Chelsea changed?
The price hasn't changed since it was listed at $549,900.
What are the property taxes for 100 Boatswains Way #510, Chelsea?
The annual property taxes for 100 Boatswains Way #510, Chelsea are $5,854 (2026 tax year).
What is the condo fee at 100 Boatswains Way #510, Chelsea?
The condo fee is $585 per month, which includes heat and water.
What is the status of 100 Boatswains Way #510, Chelsea?
100 Boatswains Way #510, Chelsea is actively listed for sale.
Population
39,908
U.S. Census Bureau, ACS 2024 5-Year Estimates (B01003)
Median Household Income
$72K
U.S. Census Bureau, ACS 2024 5-Year Estimates (B19013)
Renter-Occupied Homes
74.0%
U.S. Census Bureau, ACS 2024 5-Year Estimates (B25003)
New Construction Permits — Suffolk County
2,337 housing units permitted in the last 12 months (+13% vs the prior 12 months) — 2,062 in 5+ unit buildings
U.S. Census Bureau, Building Permits Survey (through Jul '26)
Listing Agent: Paula Buono
Listing Office: Elite Realty Experts, LLC
MLS® Number: 73586355