Active
29 Days on market
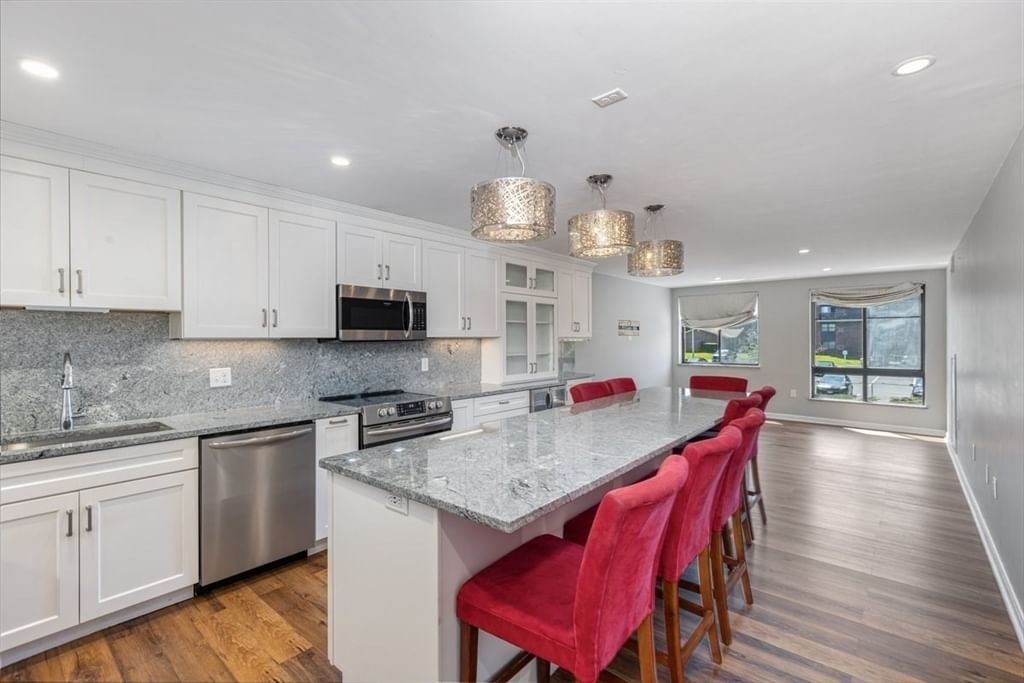
100 Ledgewood Dr #410 Stoneham — Photo 1 of 29
$535,000
100 Ledgewood Dr #410, Stoneham, MA 02180
Stoneham, MA 02180
Beds
2
Baths
2
SqFt
1,176
Style
Condominium
Built
1987
Welcome to this decorator’s delight, beautifully redesigned in 2020 to feature a seamless open-concept kitchen and living area. The heart of this home is a chef’s dream, boasting a massive 13-foot granite island/dining bar, premium cabinetry, and high-end stainless steel appliances—complete with a warming drawer and dedicated wine cooler. Upgrades shine throughout, including custom-made window treatments resting on granite sills, luxury vinyl plank flooring, and a modern HVAC system installed in Fall 2024. The spacious primary suite offers a massive walk-in closet with custom shelving and an attached dressing area leading to the primary bath. Convenient in-unit laundry, dedicated storage, secure garage parking, and excellent community amenities make this a rare find.
Market Value Analysis
This Property
Size (SqFt) →Price →This Property$455/sqft
Local Avg (Stoneham)$458/sqft
1% BelowMarket Average
* Analysis is based on 12 actively listed and recently sold comparable properties strictly within Stoneham, MA.
Property Details
Financials
Original Price$535,000
Annual Taxes$4,736
HOA Fee$524.65
Parking
Garage1
Off-Street2
Interior Specifications
Total Rooms5
FireplacesNone
FlooringVinyl
BasementN
Climate & Utilities
HeatingForced Air, Electric, ENERGY STAR Qualified Equipment
CoolingCentral Air, ENERGY STAR Qualified Equipment
WaterPublic
SewerPublic Sewer
Building & Exterior
ConstructionBrick
RoofShingle, Rubber
Foundation--
ZoningRB
Property & Lot
Acres--
SqFt Lot--
Lot Features--
Amenities & Appliances
Range • Dishwasher • Washer • Dryer • ENERGY STAR Qualified Refrigerator • Wine Refrigerator
Neighborhood
Public Transportation • Shopping • Pool • Walk/Jog Trails • Golf • Medical Facility
Geography
Floorplan Breakdown
Structural Layout
First
Living RoomDining RoomKitchenMaster BedroomBedroom 2Bathroom 1Bathroom 2
Living Room
Lvl FirstDining Room
Lvl FirstKitchen
Lvl FirstMaster Bedroom
Lvl FirstBedroom 2
Lvl FirstBathroom 1
Lvl FirstBathroom 2
Lvl FirstProperty History
Listed
$535,000
Jul 23, 2026
MLS® 73553957
Expired
$539,900
Jun 30, 2026
MLS® 73486393
Listed
$539,900
Mar 13, 2026
MLS® 73486393
Population
23,355
U.S. Census Bureau, ACS 2024 5-Year Estimates (B01003)
Median Household Income
$114K
U.S. Census Bureau, ACS 2024 5-Year Estimates (B19013)
Renter-Occupied Homes
29.0%
U.S. Census Bureau, ACS 2024 5-Year Estimates (B25003)
New Construction Permits — Middlesex County
2,667 housing units permitted in the last 12 months (-2% vs the prior 12 months) — 1,709 in 5+ unit buildings
U.S. Census Bureau, Building Permits Survey (through Jun '26)
Listing Provided By
Listing Agent: Dna Realty Group
Listing Office: Keller Williams Realty
MLS® Number: 73553957

Browse More Homes in Stoneham
Explore other active listings in the area.


