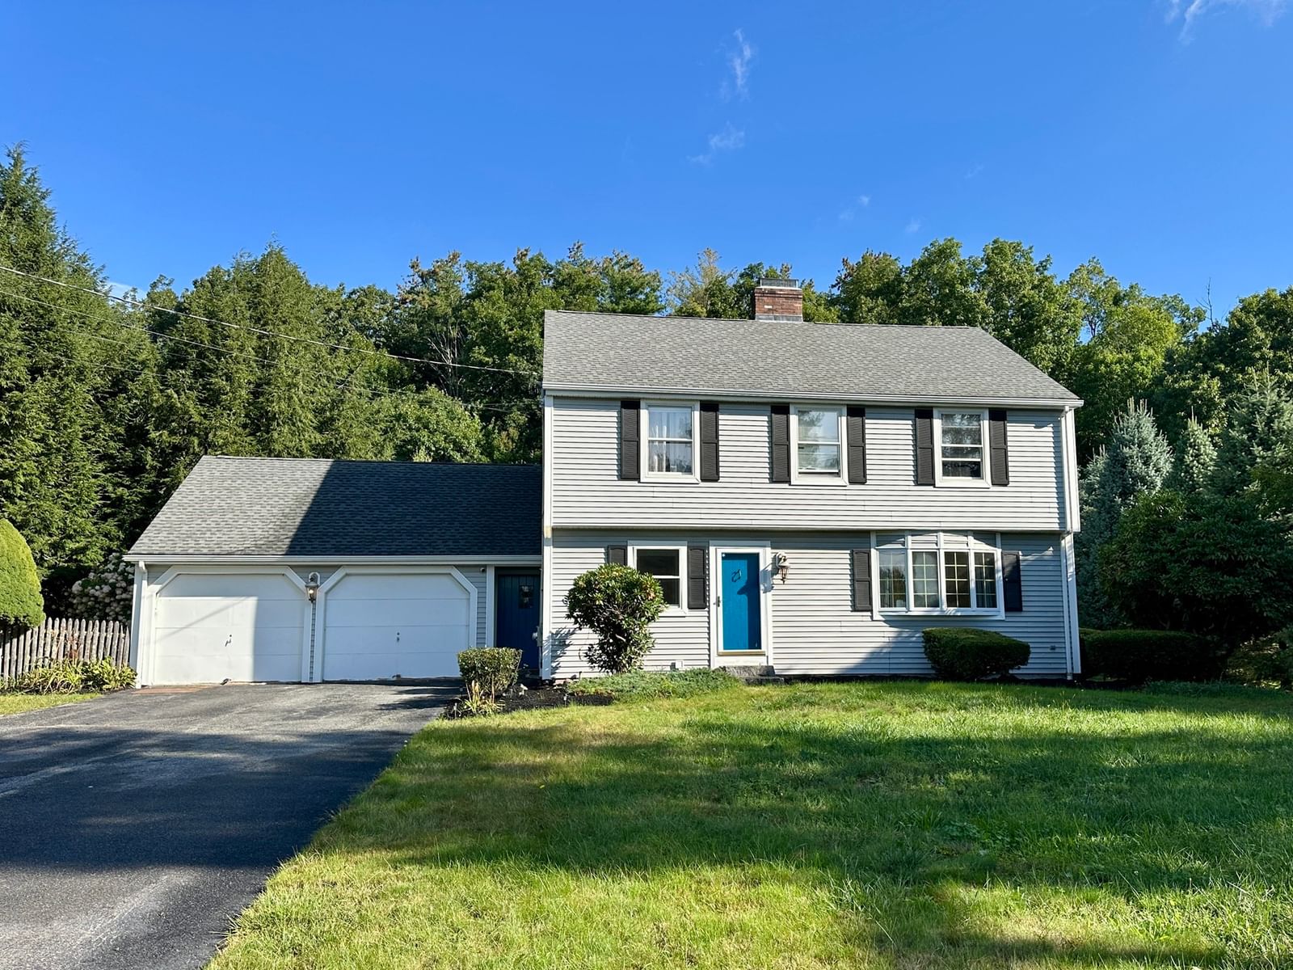
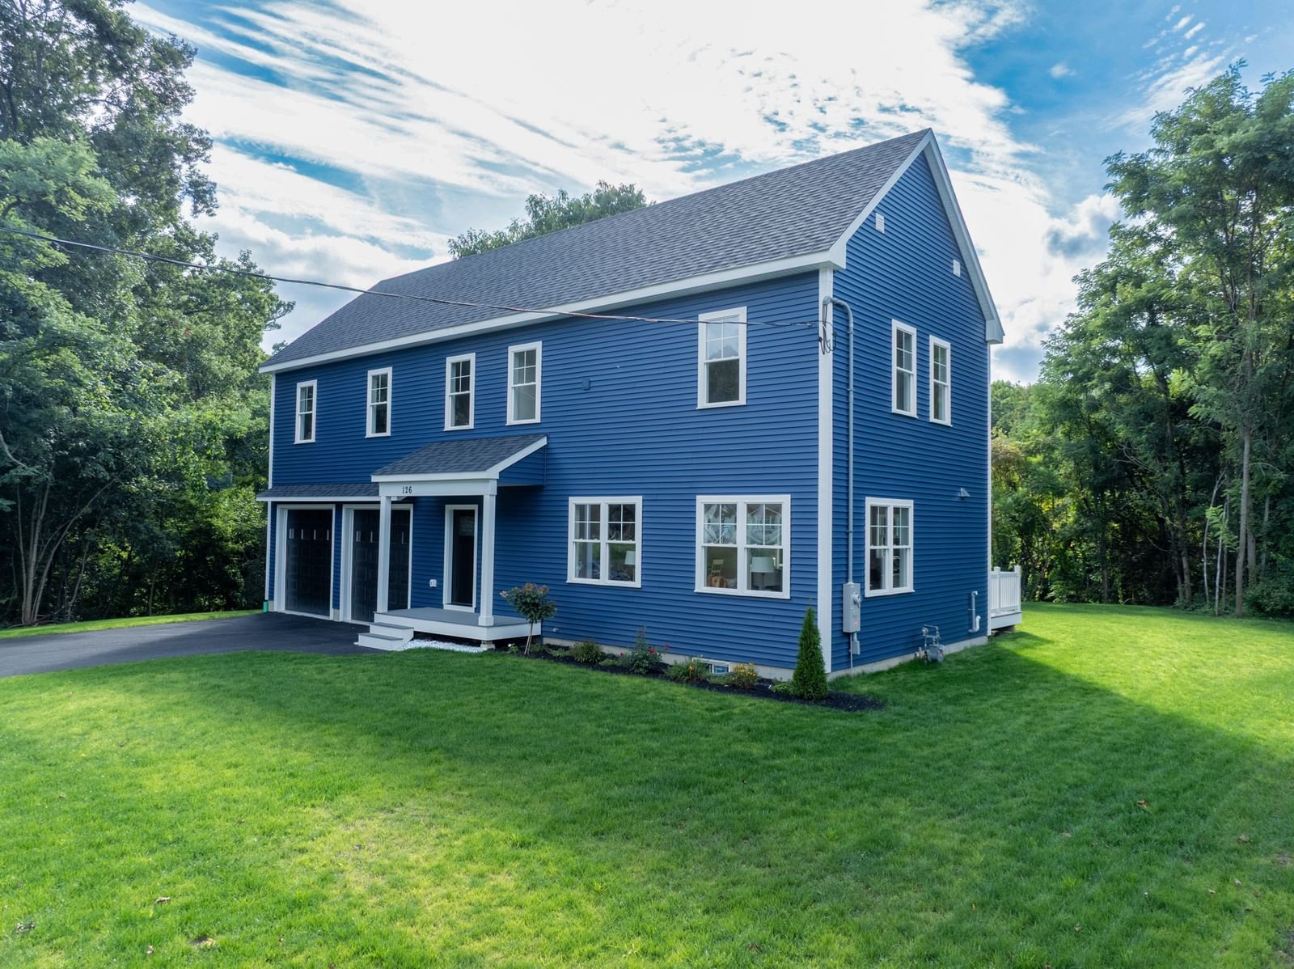
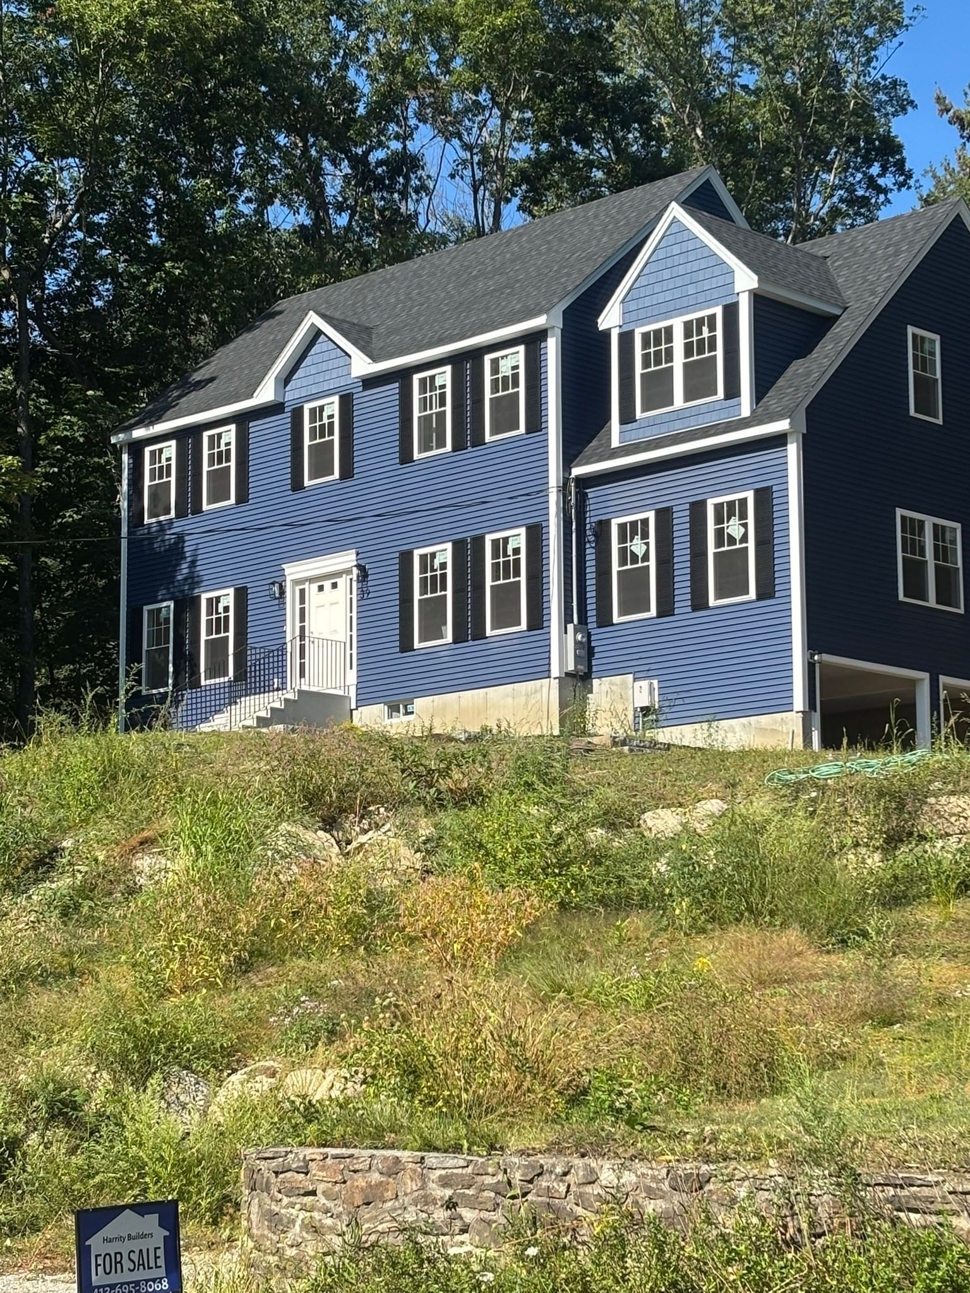
106 Woodland Street West Boylston — Photo 1 of 42
Beds
4
Baths
2
SqFt
1,903
Style
Single Family
Built
1973
Meticulously maintained raised ranch, originally built for the builder himself and lovingly owned by the same family for 36 years. Offering exceptional space, flexibility and a unique detached garage with apartment, this property provides options that are hard to find.The sun-filled main level features hardwood floors, a spacious living room and inviting eat-in kitchen with abundant cabinetry, center island, dining area and slider to the rear deck overlooking the lovely, private backyard. Three bedrooms and two updated full baths are on this level, including a primary bedroom with private bath and tiled shower.The finished lower level adds terrific living space with a warm and welcoming family room featuring decorative beams, extensive wood detailing, an impressive floor-to-ceiling masonry fireplace and Harman Pellet Pro II pellet stove. A 4th bedroom and additional bonus room provide flexible space for guests, home office, playroom, exercise or hobbies, plus direct access to the 1-car garage.A major highlight is the detached 2-car garage, built in 1998, with a bright and spacious 1-bedroom apartment above. Featuring hardwood floors, dramatic vaulted ceilings, multiple skylights and ceiling fans, this versatile space offers wonderful potential for extended family, guests, a home office or future rental income. The kitchenette provides generous cabinetry and counter space, a full-size refrigerator and built-in microwave, while a separate bedroom and updated full bath with shower complete the interior. The apartment also features a private deck and two separate entrances—from the deck or through the garage. Previously rented for $1,850/month. Owner is currently filing the required paperwork with the Town to establish the apartment as a legal ADU. Recent improvements include a new roof on the main house in 2022 and detached garage in 2023. Town water and sewer and West Boylston municipal electric add to the appeal. Conveniently located near schools, shopping, parks, Wachusett Reservoir, Mass Central Rail Trail and I-190. With three garage bays, flexible living space, a private backyard and the potential for additional living or rental space, this property offers tremendous versatility and value!
Key facts
It was listed on September 4, 2026. The annual property taxes are $7,824 (2026 tax year). It sits on a 0.71-acre (30,764 sq ft) lot.
Immersive Experience
Market Value Analysis
* Analysis is based on 19 actively listed and recently sold comparable properties strictly within West Boylston, MA.
Property Details
Financials
Parking
Interior Specifications
Climate & Utilities
Building & Exterior
Property & Lot
Amenities & Appliances
Electric Water Heater • Range • Dishwasher • Refrigerator
Neighborhood
Shopping • Park • Walk/Jog Trails • Golf • Medical Facility • Bike Path
Geography
Floorplan Breakdown
Structural Layout
Living Room
Lvl Second15.25 x 11.916666666
Flooring - Hardwood, Window(s) - Bay/Bow/Box, Open Floorplan, Remodeled
Dining Room
Lvl Second10.583333333 x 11.75
Flooring - Hardwood, Balcony / Deck, Open Floorplan, Remodeled, Slider
Kitchen
Lvl Main,Second12.25 x 11.416666666
Flooring - Laminate, Open Floorplan
Family Room
Lvl First21 x 10.75
Wood / Coal / Pellet Stove, Flooring - Stone/Ceramic Tile, Open Floorplan, Remodeled
Primary Bedroom
Lvl Second13 x 11.416666666
Bathroom - 3/4, Flooring - Hardwood
Bedroom 2
Lvl Second9.833333333 x 11.583333333
Bedroom 3
Lvl Second10.75 x 10
Flooring - Hardwood
Bedroom 4
Lvl First14.583333333 x 11.5
Remodeled
Bathroom 1
Lvl Second9.583333333 x 4.083333333
Bathroom - 3/4, Bathroom - Tiled With Shower Stall, Flooring - Laminate, Remodeled
Bathroom 2
Lvl Second7.166666666 x 7.083333333
Bathroom - Tiled With Tub & Shower, Flooring - Stone/Ceramic Tile, Remodeled
Questions about this home
When was 106 Woodland Street, West Boylston listed?
106 Woodland Street, West Boylston was listed on September 4, 2026.
Has the price of 106 Woodland Street, West Boylston changed?
The price hasn't changed since it was listed at $699,900.
What are the property taxes for 106 Woodland Street, West Boylston?
The annual property taxes for 106 Woodland Street, West Boylston are $7,824 (2026 tax year).
How big is the lot at 106 Woodland Street, West Boylston?
106 Woodland Street, West Boylston sits on a 0.71-acre (30,764 sq ft) lot.
What is the status of 106 Woodland Street, West Boylston?
106 Woodland Street, West Boylston is actively listed for sale.
Population
7,606
U.S. Census Bureau, ACS 2024 5-Year Estimates (B01003)
Median Household Income
$106K
U.S. Census Bureau, ACS 2024 5-Year Estimates (B19013)
Renter-Occupied Homes
21.2%
U.S. Census Bureau, ACS 2024 5-Year Estimates (B25003)
New Construction Permits — Worcester County
1,805 housing units permitted in the last 12 months (+1% vs the prior 12 months) — 1,007 in 5+ unit buildings
U.S. Census Bureau, Building Permits Survey (through Jul '26)
ADU Potential
Massachusetts allows one accessory dwelling unit by right in single-family zoning districts statewide (M.G.L. c. 40A §3; 760 CMR 71.00, effective Feb 2025). Estimated maximum ADU size for this property: 900 sq ft (the lesser of 900 sq ft or half the 1,903 sq ft principal dwelling). Lot size: 30,764 sq ft.
Based on listing data, which indicates the property type — not the zoning district. Local dimensional, septic (Title 5), and historic-district requirements still apply. Not legal advice — verify with the municipality.
Listing Agent: Louise Knight
Listing Office: eXp Realty LLC - Corporate Office
MLS® Number: 73572130