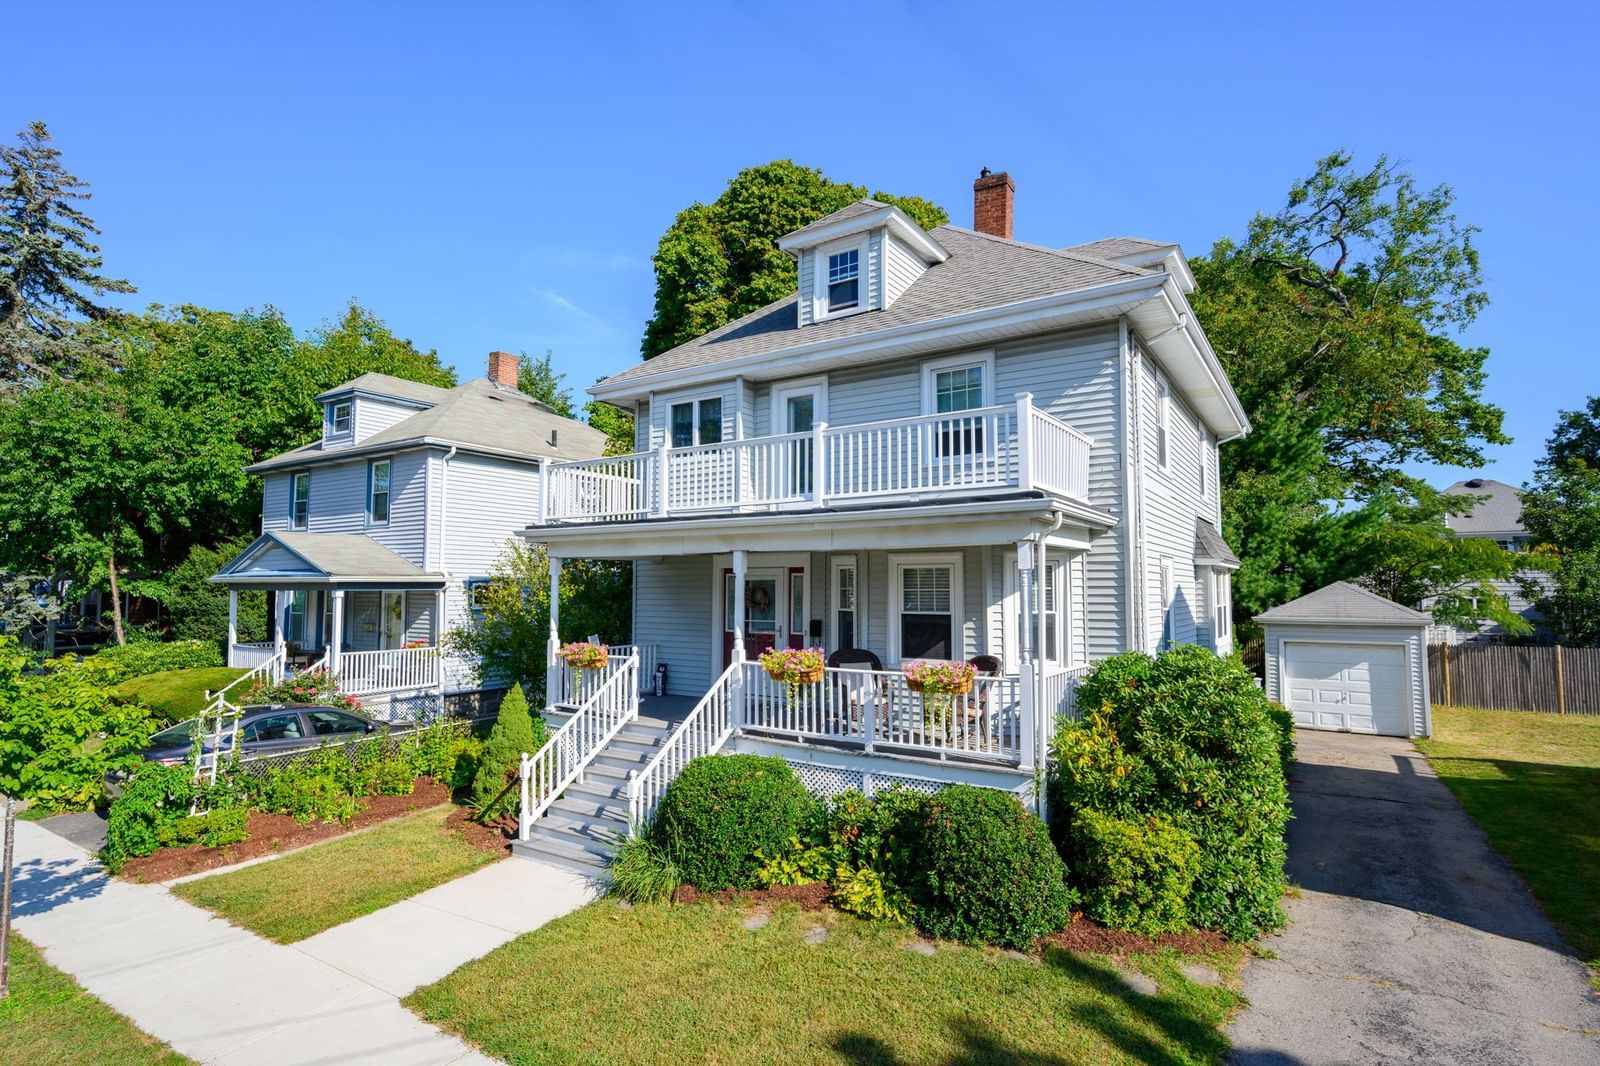
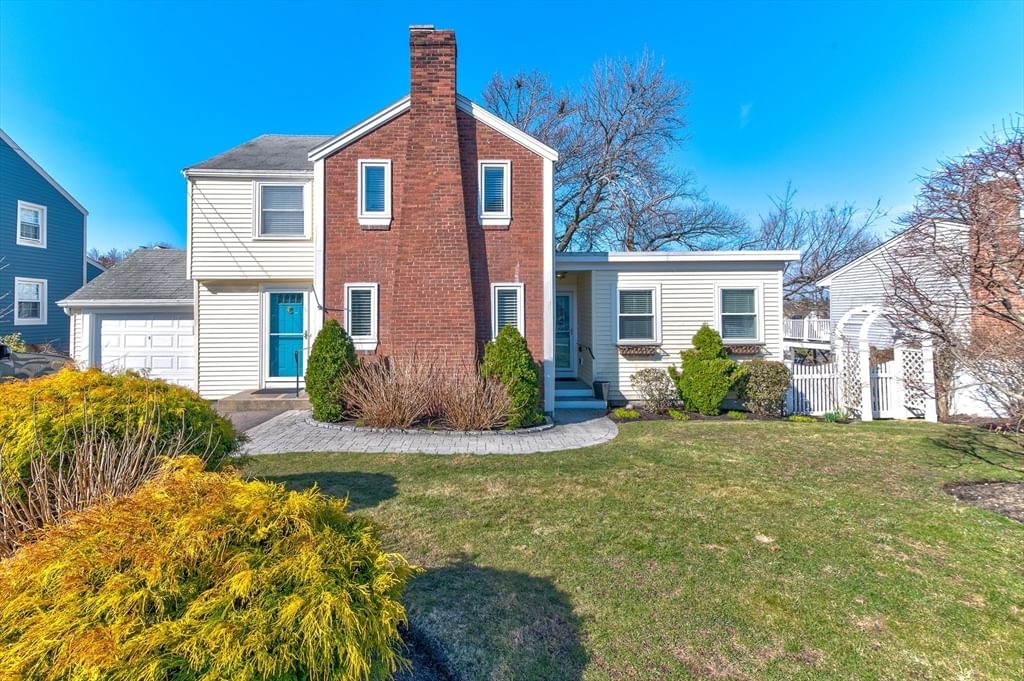
112 Stoughton St Quincy — Photo 1 of 38
Recent Drop: $14,001
$724,999
112 Stoughton St, Quincy, MA 02169
Quincy, MA 02169 — Houghs Neck
Beds
4
Baths
2.5
SqFt
1,852
Style
Single Family
Built
1910
Welcome Home to 112 Stoughton Street, in beautiful Hough's Neck. Discover the charm of coastal living in this beautifully updated 4-bedroom home, ideally situated in the heart of Quincy's beloved Hough's Neck neighborhood. Designed with flexibility in mind, this home offers a layout that adapts to however you live. The first-floor primary suite is a true highlight, featuring its own separate entrance for added privacy and convenience which is perfect for multigenerational living, guests, or simply a quiet retreat of your own. Also on the first floor, a versatile bonus room offers endless possibilities- you can set it up as a home office, playroom, or small workout space to fit your lifestyle. Adding to the everyday convenience, the first-floor half bath is equipped with laundry hookups, so there's no need to head to the basement for laundry. Upstairs, an impressively spacious bedroom awaits, showcasing soaring high ceilings and a generous walk-in closet that offers room to spread out and stay organized. With two other generously sized bedrooms upstairs, there is truly room for all. Throughout the home, a bright and airy open-concept layout fills every room with natural light, creating a warm, welcoming atmosphere from the moment you walk in. The skylights even have automated retractable blinds! Recent updates include new tankless heating system and roof with major updates to bathrooms and some new windows! Location doesn't get much better than this, enjoy easy access to everything Hough's Neck has to offer, from scenic waterfront views and local parks to neighborhood favorites just minutes away. Flexible, light-filled, and full of charm, 112 Stoughton Street is ready to welcome you home! OPEN HOUSE for 9/27 CANCELLED DUE TO WEATHER.
Key facts
It was listed on August 18, 2026. The price has come down from an original $749,000 to $724,999 across 2 changes, most recently on September 22, 2026. The annual property taxes are $6,938 (2026 tax year). It sits on a 0.08-acre (3,575 sq ft) lot.
Immersive Experience
Market Value Analysis
* Analysis is based on 24 actively listed and recently sold comparable properties strictly within Quincy, MA.
Property Details
Financials
Parking
Interior Specifications
Climate & Utilities
Building & Exterior
Property & Lot
Amenities & Appliances
Electric Water Heater • Tankless Water Heater • Range • Dishwasher • Refrigerator
Neighborhood
Public Transportation • Shopping • Park • Golf • Medical Facility • Laundromat
Geography
Floorplan Breakdown
Structural Layout
Living Room
Lvl First21 x 19
Flooring - Vinyl, Cable Hookup, Exterior Access, Recessed Lighting
Dining Room
Lvl First10 x 10
Flooring - Vinyl
Kitchen
Lvl First11 x 10
Flooring - Vinyl, Dining Area, Countertops - Stone/Granite/Solid, Recessed Lighting
Family Room
Lvl BasementFlooring - Vinyl, Cable Hookup, Recessed Lighting
Primary Bedroom
Lvl Second12 x 22
Bathroom - Full, Walk-In Closet(s), Flooring - Wall to Wall Carpet, Flooring - Laminate, Cable Hookup, Exterior Access, Recessed Lighting
Bedroom 2
Lvl First21 x 13
Bedroom 3
Lvl Second8 x 11
Closet, Flooring - Wall to Wall Carpet, Cable Hookup, Recessed Lighting
Bedroom 4
Lvl First9 x 13
Closet, Flooring - Wall to Wall Carpet, Cable Hookup, Recessed Lighting
Bathroom 1
Lvl Second7 x 5
Bathroom - Full, Bathroom - With Shower Stall, Flooring - Stone/Ceramic Tile
Bathroom 2
Lvl Second8 x 10
Bathroom - Full, Bathroom - Double Vanity/Sink, Bathroom - Tiled With Tub, Closet - Linen, Flooring - Stone/Ceramic Tile, Countertops - Stone/Granite/Solid, Recessed Lighting
Bathroom 3
Lvl First7 x 6
Bathroom - Half, Flooring - Vinyl, Dryer Hookup - Electric, Washer Hookup
Property History
$724,999
Was $739,000
Sep 22, 2026
MLS® 73565026
$739,000
Was $749,000
Sep 8, 2026
MLS® 73565026
$749,000
Aug 18, 2026
MLS® 73565026
Questions about this home
When was 112 Stoughton St, Quincy listed?
112 Stoughton St, Quincy was listed on August 18, 2026.
Has the price of 112 Stoughton St, Quincy changed?
The price has come down from an original $749,000 to $724,999 across 2 changes, most recently on September 22, 2026.
What are the property taxes for 112 Stoughton St, Quincy?
The annual property taxes for 112 Stoughton St, Quincy are $6,938 (2026 tax year).
How big is the lot at 112 Stoughton St, Quincy?
112 Stoughton St, Quincy sits on a 0.08-acre (3,575 sq ft) lot.
What is the status of 112 Stoughton St, Quincy?
112 Stoughton St, Quincy is actively listed for sale.
Population
62,993
U.S. Census Bureau, ACS 2024 5-Year Estimates (B01003)
Median Household Income
$96K
U.S. Census Bureau, ACS 2024 5-Year Estimates (B19013)
Renter-Occupied Homes
59.0%
U.S. Census Bureau, ACS 2024 5-Year Estimates (B25003)
New Construction Permits — Norfolk County
1,524 housing units permitted in the last 12 months (+52% vs the prior 12 months) — 1,030 in 5+ unit buildings
U.S. Census Bureau, Building Permits Survey (through Jul '26)
ADU Potential
Massachusetts allows one accessory dwelling unit by right in single-family zoning districts statewide (M.G.L. c. 40A §3; 760 CMR 71.00, effective Feb 2025). Estimated maximum ADU size for this property: 900 sq ft (the lesser of 900 sq ft or half the 1,852 sq ft principal dwelling). Lot size: 3,575 sq ft.
Based on listing data, which indicates the property type — not the zoning district. Local dimensional, septic (Title 5), and historic-district requirements still apply. Not legal advice — verify with the municipality.
Listing Agent: Nicole Vermillion
Listing Office: Lamacchia Realty, Inc.
MLS® Number: 73565026