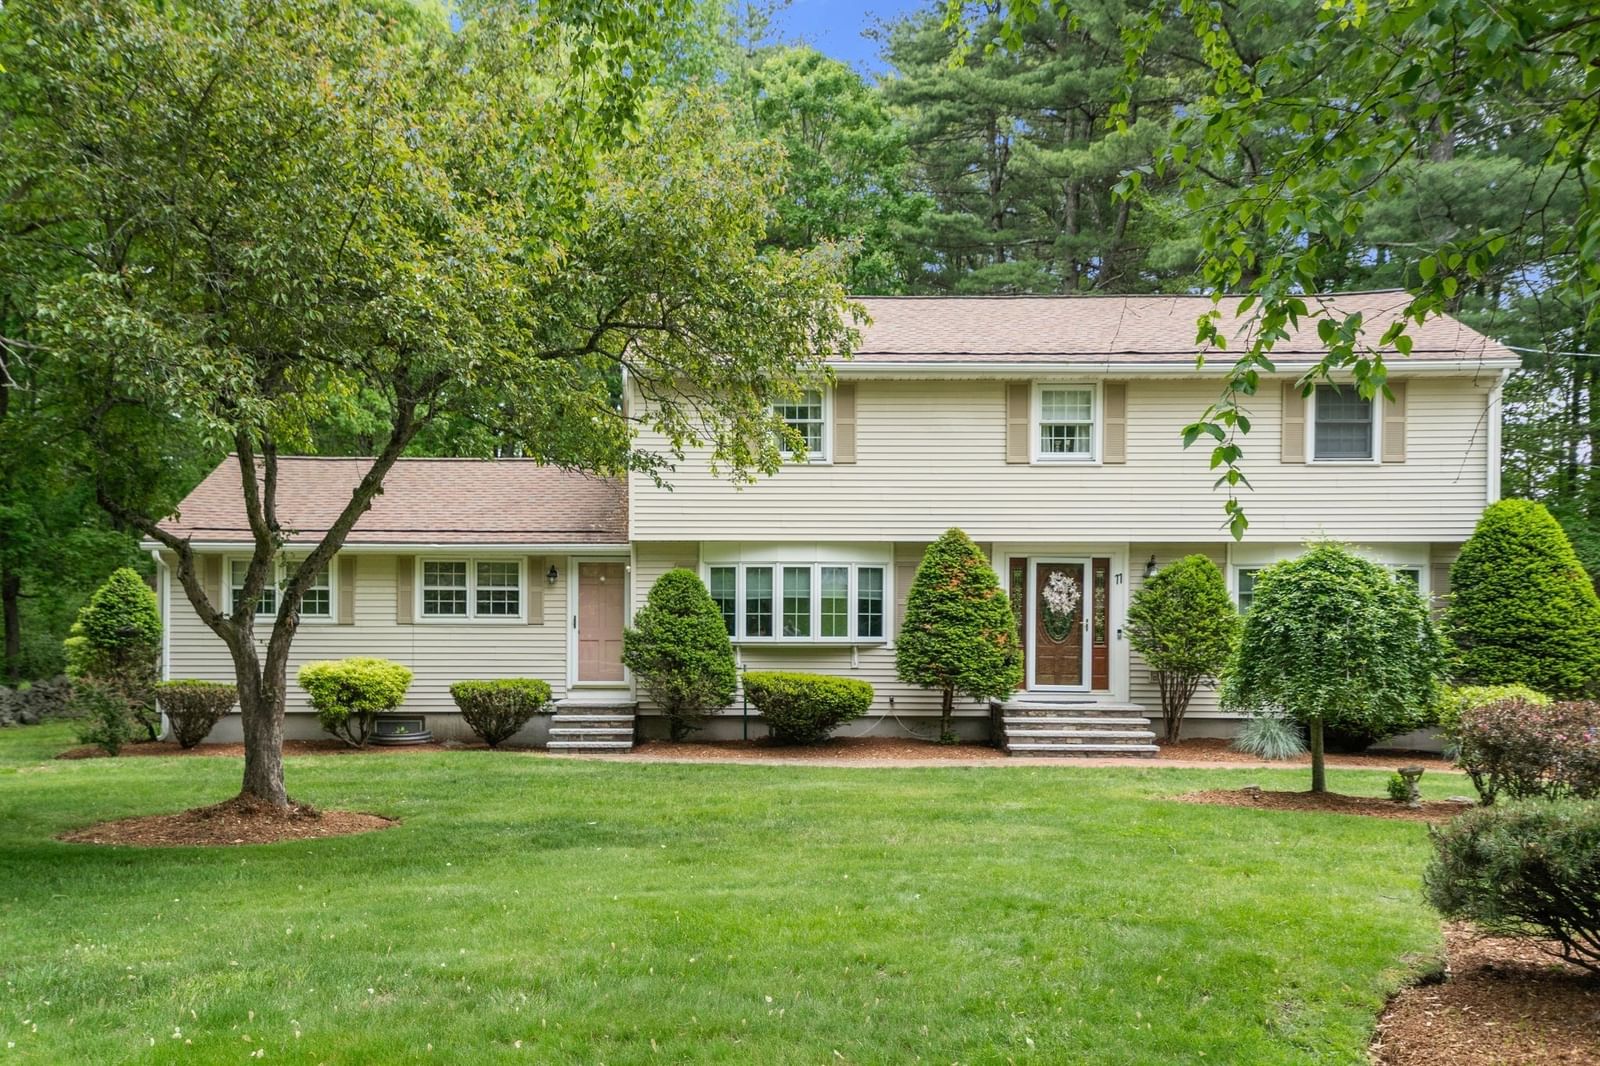
12 Wyndemere Drive Southborough — Photo 1 of 34
Beds
6
Baths
7.5
SqFt
9,300
Style
Single Family
Built
1999
Newly refreshed English Country Estate ready to be discovered! Recently enhanced with a sophisticated neutral palette, this extraordinary 9,300+ sq ft residence is privately sited on 4.5 magnificent acres at the crown of one of Southborough’s most distinguished estate neighborhoods. Surrounded by 180 acres of conservation land, the home offers exceptional privacy, architectural distinction and timeless craftsmanship. Grand formal rooms with exquisite millwork flow to inviting everyday living spaces, while seven gas fireplaces create unexpected warmth throughout. Six bedrooms include a luxurious primary suite with dual spa baths and magnificent sunset views. Resort-style grounds feature multiple terraces, a heated freeform pool, formal English gardens, sculpted hedges, perennial blooms and a flourishing apple orchard with working cider press. An irreplaceable private estate setting just one mile from Fay and St. Mark’s Schools and 25 miles from downtown Boston.
Key facts
It was listed on March 1, 2026. The annual property taxes are $52,315 (2025 tax year). It sits on a 4.53-acre (197,327 sq ft) lot.
Market Value Analysis
* Analysis is based on 24 actively listed and recently sold comparable properties strictly within Southborough, MA.
Property Details
Financials
Parking
Interior Specifications
Climate & Utilities
Building & Exterior
Property & Lot
Amenities & Appliances
Range • Oven • Dishwasher • Trash Compactor • Microwave • Refrigerator • Washer • Dryer • Wine Refrigerator • Vacuum System
Neighborhood
Public Transportation • Tennis Court(s) • Park • Walk/Jog Trails • Golf • Medical Facility
Geography
Floorplan Breakdown
Structural Layout
Living Room
Lvl Main,First16 x 15
Flooring - Hardwood, Recessed Lighting, Crown Molding, Decorative Molding
Dining Room
Lvl Main,First20 x 15
Flooring - Hardwood, Wainscoting, Lighting - Sconce, Lighting - Pendant, Lighting - Overhead, Crown Molding, Decorative Molding, Tray Ceiling(s)
Kitchen
Lvl Main,First16 x 16
Flooring - Hardwood, Pantry, Countertops - Stone/Granite/Solid, Breakfast Bar / Nook, Cabinets - Upgraded, Country Kitchen, Recessed Lighting, Pot Filler Faucet, Lighting - Pendant, Crown Molding, Decorative Molding
Family Room
Lvl First23 x 23
Closet/Cabinets - Custom Built, Flooring - Stone/Ceramic Tile, Window(s) - Bay/Bow/Box, Cable Hookup, Open Floorplan, Recessed Lighting, Crown Molding, Decorative Molding
Primary Bedroom
Lvl Second24 x 18
Vaulted Ceiling(s), Walk-In Closet(s), Closet/Cabinets - Custom Built, Flooring - Wall to Wall Carpet, Dressing Room, Recessed Lighting, Wainscoting, Lighting - Pendant, Lighting - Overhead, Archway, Decorative Molding
Bedroom 2
Lvl Second16 x 17
Bedroom 3
Lvl Second19 x 15
Closet, Flooring - Wall to Wall Carpet, Wainscoting, Lighting - Overhead, Decorative Molding
Bedroom 4
Lvl Second17 x 12
Closet, Flooring - Wall to Wall Carpet, Wainscoting, Lighting - Overhead, Decorative Molding
Bedroom 5
Lvl Second13 x 15
Closet, Flooring - Wall to Wall Carpet, Wainscoting, Lighting - Overhead, Decorative Molding
Bathroom 1
Lvl FirstBathroom - Half, Flooring - Marble
Bathroom 2
Lvl First12 x 10
Bathroom - Full, Bathroom - With Shower Stall, Flooring - Stone/Ceramic Tile
Bathroom 3
Lvl Second12 x 14
Bathroom - Full, Bathroom - With Shower Stall, Bathroom - With Tub, Flooring - Marble, Countertops - Upgraded, Jacuzzi / Whirlpool Soaking Tub, Dressing Room, Lighting - Sconce, Decorative Molding, Soaking Tub
Questions about this home
When was 12 Wyndemere Drive, Southborough listed?
12 Wyndemere Drive, Southborough was listed on March 1, 2026.
Has the price of 12 Wyndemere Drive, Southborough changed?
The price hasn't changed since it was listed at $4,500,000.
What are the property taxes for 12 Wyndemere Drive, Southborough?
The annual property taxes for 12 Wyndemere Drive, Southborough are $52,315 (2025 tax year).
How big is the lot at 12 Wyndemere Drive, Southborough?
12 Wyndemere Drive, Southborough sits on a 4.53-acre (197,327 sq ft) lot.
What is the status of 12 Wyndemere Drive, Southborough?
12 Wyndemere Drive, Southborough is actively listed for sale.
Population
9,907
U.S. Census Bureau, ACS 2024 5-Year Estimates (B01003)
Median Household Income
$202K
U.S. Census Bureau, ACS 2024 5-Year Estimates (B19013)
Renter-Occupied Homes
12.6%
U.S. Census Bureau, ACS 2024 5-Year Estimates (B25003)
New Construction Permits — Worcester County
1,805 housing units permitted in the last 12 months (+1% vs the prior 12 months) — 1,007 in 5+ unit buildings
U.S. Census Bureau, Building Permits Survey (through Jul '26)
ADU Potential
Massachusetts allows one accessory dwelling unit by right in single-family zoning districts statewide (M.G.L. c. 40A §3; 760 CMR 71.00, effective Feb 2025). Estimated maximum ADU size for this property: 900 sq ft (the lesser of 900 sq ft or half the 9,300 sq ft principal dwelling). Lot size: 197,327 sq ft.
Based on listing data, which indicates the property type — not the zoning district. Local dimensional, septic (Title 5), and historic-district requirements still apply. Not legal advice — verify with the municipality.
Listing Agent: Ginny Martins
Listing Office: Ginny Martins & Associates
MLS® Number: 73481194