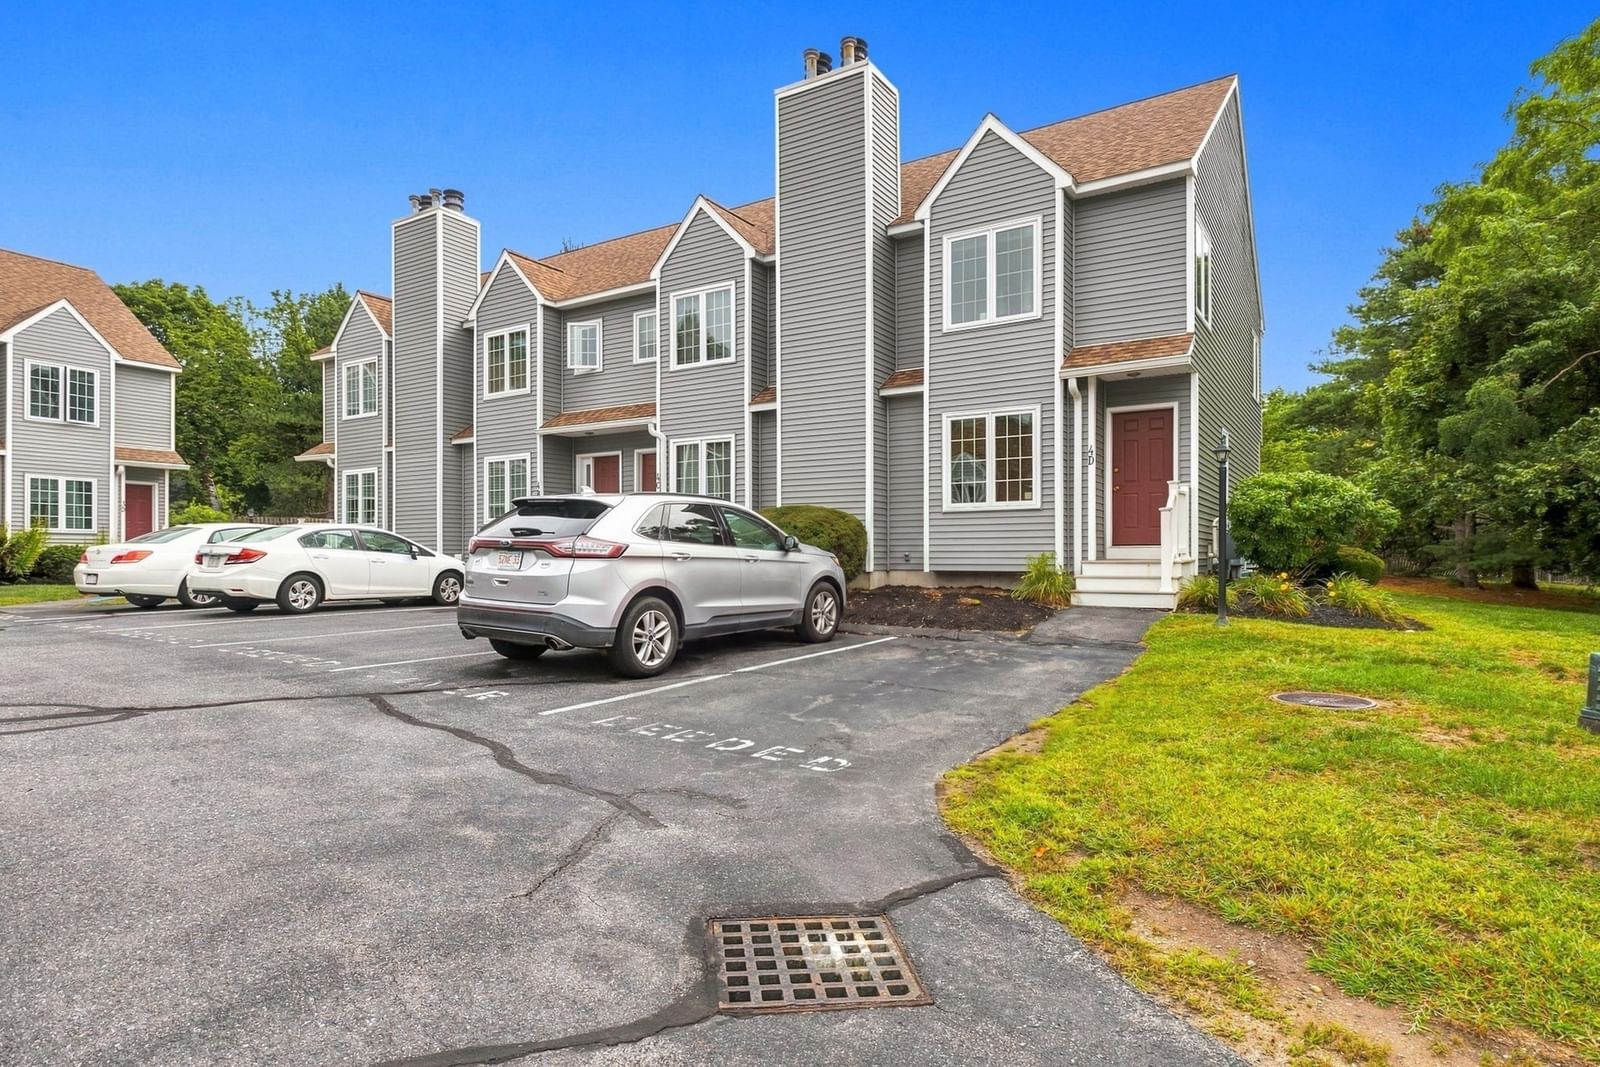
126 Audubon Dr #126 Acton — Photo 1 of 40
Beds
2
Baths
2
SqFt
1,945
Style
Condominium
Built
1994
BUYER FINANCING FELL APART. Now this opportunity can be yours! Bright, open living spaces and wooded views create an inviting backdrop for this thoughtfully updated Audubon Hill home. The recently renovated kitchen features quartz countertops and a truly efficient workspace, opening naturally to the main living areas and screened porch overlooking a private setting. Freshly painted bedrooms and bathrooms, along with brand-new carpeting in both bedrooms, provide a crisp, move-in-ready feel. The finished walkout lower level adds exceptional flexibility with expansive recreation space, a separate room for overnight guests, another ideal for a gym or office, plus a separate storage room. There is also direct access to the patio outside. Enjoy the amenities that make Audubon Hill so popular, including tennis courts, a clubhouse, and nearby walking trails. Combining thoughtful updates with a flexible floor plan and a private natural setting, this home stands apart within Audubon Hill. Audubon Hill is a 55+ community.
Key facts
It was listed on July 23, 2026. The annual property taxes are $8,709 (2025 tax year). The condo fee is $711 per month.
Immersive Experience
Open Houses
Market Value Analysis
* Analysis is based on 24 actively listed and recently sold comparable properties strictly within Acton, MA.
Property Details
Financials
Parking
Interior Specifications
Climate & Utilities
Building & Exterior
Property & Lot
Amenities & Appliances
Range • Dishwasher • Refrigerator • Washer • Dryer • Range Hood
Neighborhood
Public Transportation • Shopping • Tennis Court(s) • Park • Walk/Jog Trails • Golf
Geography
Floorplan Breakdown
Structural Layout
Living Room
Lvl FirstFlooring - Hardwood, Flooring - Laminate, Open Floorplan
Dining Room
Lvl FirstFlooring - Hardwood, Flooring - Laminate, Open Floorplan, Recessed Lighting, Lighting - Overhead
Kitchen
Lvl FirstCeiling Fan(s), Flooring - Stone/Ceramic Tile, Gas Stove
Family Room
Lvl BasementFlooring - Vinyl, Exterior Access
Primary Bedroom
Lvl FirstBathroom - Full, Ceiling Fan(s), Closet, Flooring - Wall to Wall Carpet
Bedroom 2
Lvl FirstBathroom 1
Lvl FirstBathroom - Full, Bathroom - With Tub & Shower, Flooring - Vinyl
Bathroom 2
Lvl FirstBathroom - Full, Bathroom - With Shower Stall, Flooring - Vinyl
Questions about this home
When was 126 Audubon Dr #126, Acton listed?
126 Audubon Dr #126, Acton was listed on July 23, 2026.
Has the price of 126 Audubon Dr #126, Acton changed?
The price hasn't changed since it was listed at $612,000.
What are the property taxes for 126 Audubon Dr #126, Acton?
The annual property taxes for 126 Audubon Dr #126, Acton are $8,709 (2025 tax year).
What is the condo fee at 126 Audubon Dr #126, Acton?
The condo fee is $711 per month.
What is the status of 126 Audubon Dr #126, Acton?
126 Audubon Dr #126, Acton is actively listed for sale.
Population
23,526
U.S. Census Bureau, ACS 2024 5-Year Estimates (B01003)
Median Household Income
$159K
U.S. Census Bureau, ACS 2024 5-Year Estimates (B19013)
Renter-Occupied Homes
25.8%
U.S. Census Bureau, ACS 2024 5-Year Estimates (B25003)
New Construction Permits — Middlesex County
2,698 housing units permitted in the last 12 months (+3% vs the prior 12 months) — 1,713 in 5+ unit buildings
U.S. Census Bureau, Building Permits Survey (through Jul '26)
Listing Agent: Shelley Moore
Listing Office: Barrett Sotheby's International Realty
MLS® Number: 73554085