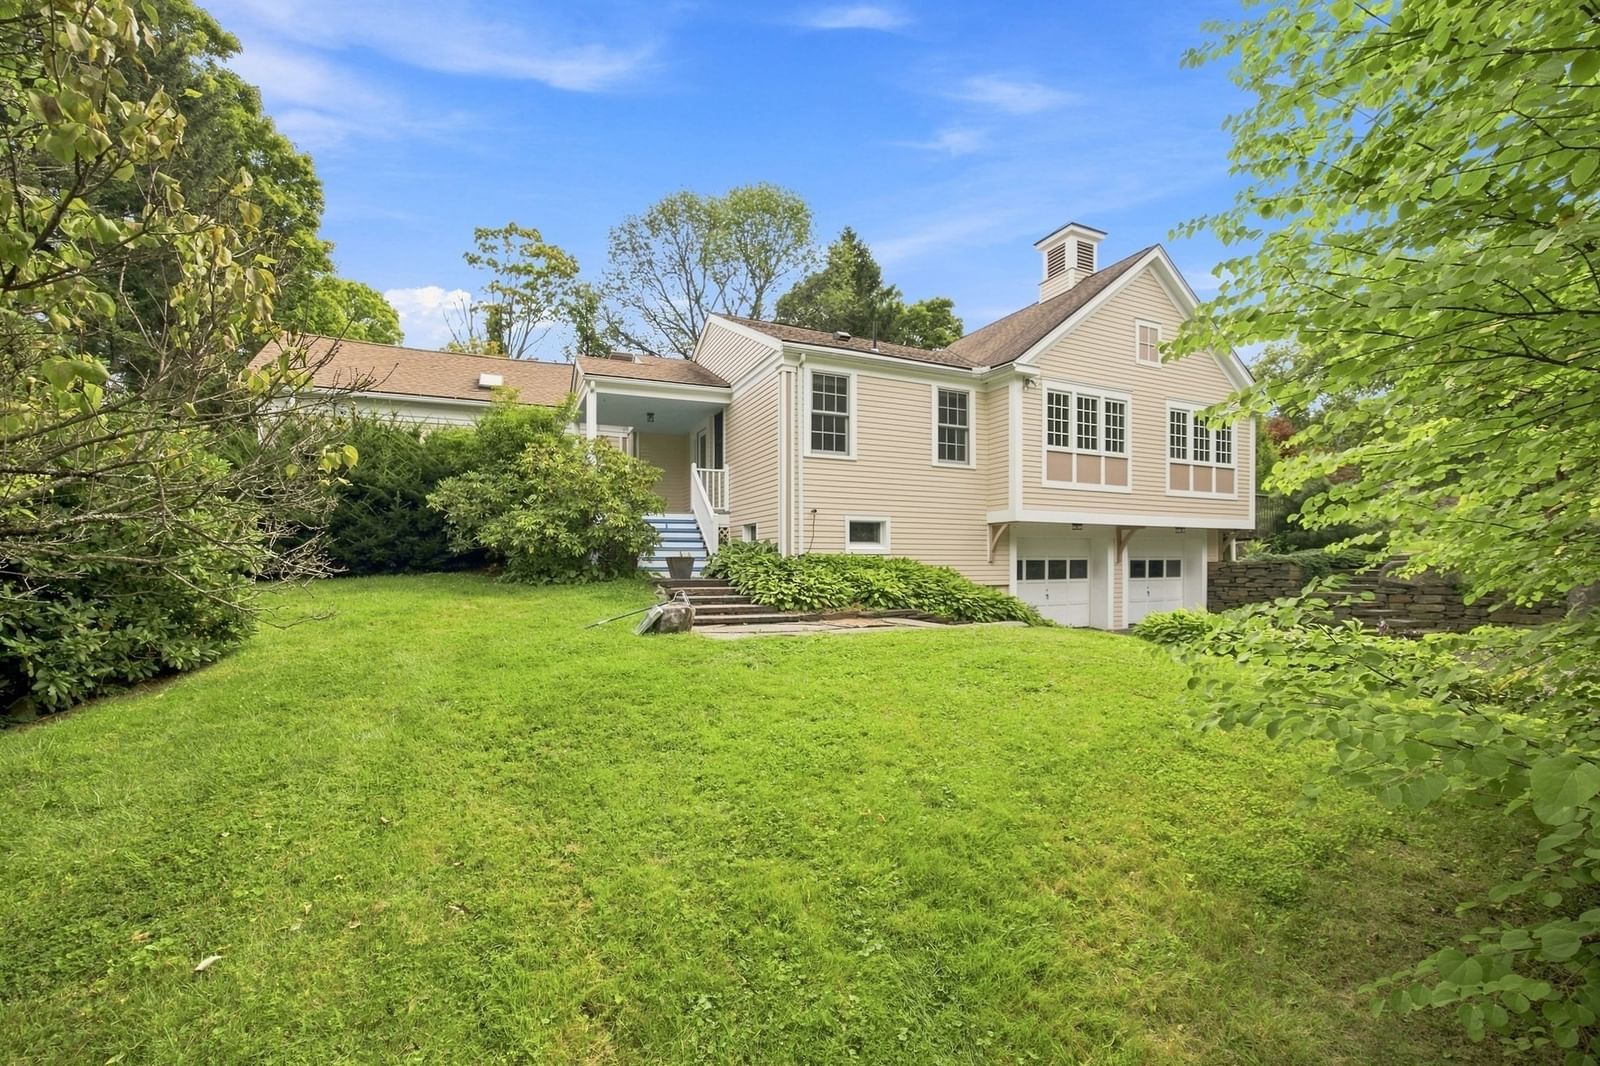
128 Leverett Rd Shutesbury — Photo 1 of 42
Beds
4
Baths
2.5
SqFt
2,804
Style
Single Family
Built
1850
This much-loved, well-maintained home combines the character of an old house with the comfort of thoughtful updates. With spaces that work equally well for everyday life and for gathering with family and friends. At the heart of the house is a wonderful great room where the kitchen, dining, and living areas come together beneath a dramatic cathedral ceiling with exposed beams and a beautiful fireplace. The kitchen is designed for those who like to cook and spend time in the kitchen, with concrete countertops, a propane cooktop, generous cabinetry and storage, and plenty of workspace.Throughout the home, warm flooring, carefully chosen lighting, and original architectural details add character. In the original part of the house, a woodstove provides a cozy place to gather on winter evenings.The year-round sunroom may be the house's most irresistible room. Filled with light and overlooking the gardens, it is a perfect spot for year round, with radiant heat it is inviting even in the colder months.The two main bathrooms are updated, and the primary bath includes a beautiful soaking tub, creating a quiet place to unwind at the end of the day. Outside,the gardens are a true extension of the house. Stunning Goshen stonework winds through mature perennial gardens, raised beds, apple trees, herbs, rhubarb, and a climbing hydrangea. There are plenty of places to garden, entertain, or simply sit and enjoy the setting. And then there is the pool: an in-ground heated Gunite pool that turns the backyard into a destination. This is a property that must be seen to be appreciated. The practical details are appealing, too. The roof and owned solar panels are approximately 10 years old. The heated, insulated garage includes a separate work area, and is ready to set up your car charger. Close to the elementary school and library and only 15 minutes from Amherst and 30 minutes from Northampton.This is a house with history, warmth, light, gardens, and spaces that invite you to stay awhile.
Key facts
It was listed on September 8, 2026. The annual property taxes are $11,804 (2026 tax year). It sits on a 2.06-acre (89,734 sq ft) lot.
Market Value Analysis
Limited sample — based on 3 comparable properties.
* Analysis is based on 3 actively listed and recently sold comparable properties strictly within Shutesbury, MA.
Property Details
Financials
Parking
Interior Specifications
Climate & Utilities
Building & Exterior
Property & Lot
Amenities & Appliances
Oven • Dishwasher • Microwave • Range • Refrigerator • Freezer • Washer • Dryer • Water Treatment • Range Hood
Neighborhood
Conservation Area • Public School
Geography
Floorplan Breakdown
Structural Layout
Living Room
Lvl Main,FirstCathedral Ceiling(s), Ceiling Fan(s), Beamed Ceilings, Flooring - Wood, French Doors, Exterior Access, Open Floorplan
Dining Room
Lvl FirstKitchen
Lvl Main,FirstWindow(s) - Bay/Bow/Box, Dining Area, Cabinets - Upgraded, Exterior Access, Open Floorplan
Primary Bedroom
Lvl Main,FirstBathroom - Full, Cathedral Ceiling(s), Walk-In Closet(s), Flooring - Wood, Exterior Access
Bedroom 2
Lvl FirstBedroom 3
Lvl SecondBedroom 4
Lvl Fourth FloorBathroom 1
Lvl FirstBathroom 2
Lvl FirstBathroom 3
Lvl SecondQuestions about this home
When was 128 Leverett Rd, Shutesbury listed?
128 Leverett Rd, Shutesbury was listed on September 8, 2026.
Has the price of 128 Leverett Rd, Shutesbury changed?
The price hasn't changed since it was listed at $825,000.
What are the property taxes for 128 Leverett Rd, Shutesbury?
The annual property taxes for 128 Leverett Rd, Shutesbury are $11,804 (2026 tax year).
How big is the lot at 128 Leverett Rd, Shutesbury?
128 Leverett Rd, Shutesbury sits on a 2.06-acre (89,734 sq ft) lot.
What is the status of 128 Leverett Rd, Shutesbury?
128 Leverett Rd, Shutesbury is actively listed for sale.
Population
1,521
U.S. Census Bureau, ACS 2024 5-Year Estimates (B01003)
Median Household Income
$112K
U.S. Census Bureau, ACS 2024 5-Year Estimates (B19013)
Renter-Occupied Homes
9.8%
U.S. Census Bureau, ACS 2024 5-Year Estimates (B25003)
New Construction Permits — Franklin County
61 housing units permitted in the last 12 months (-24% vs the prior 12 months) — 0 in 5+ unit buildings
U.S. Census Bureau, Building Permits Survey (through Jul '26)
ADU Potential
Massachusetts allows one accessory dwelling unit by right in single-family zoning districts statewide (M.G.L. c. 40A §3; 760 CMR 71.00, effective Feb 2025). Estimated maximum ADU size for this property: 900 sq ft (the lesser of 900 sq ft or half the 2,804 sq ft principal dwelling). Lot size: 89,734 sq ft.
Based on listing data, which indicates the property type — not the zoning district. Local dimensional, septic (Title 5), and historic-district requirements still apply. Not legal advice — verify with the municipality.
Listing Agent: Adrienne Roth
Listing Office: Brick & Mortar Northampton
MLS® Number: 73572781


